
9644 SUMMERS CAY CIRCLETHONOTOSASSA, FL 33592
Due to the health concerns created by Coronavirus we are offering personal 1-1 online video walkthough tours where possible.
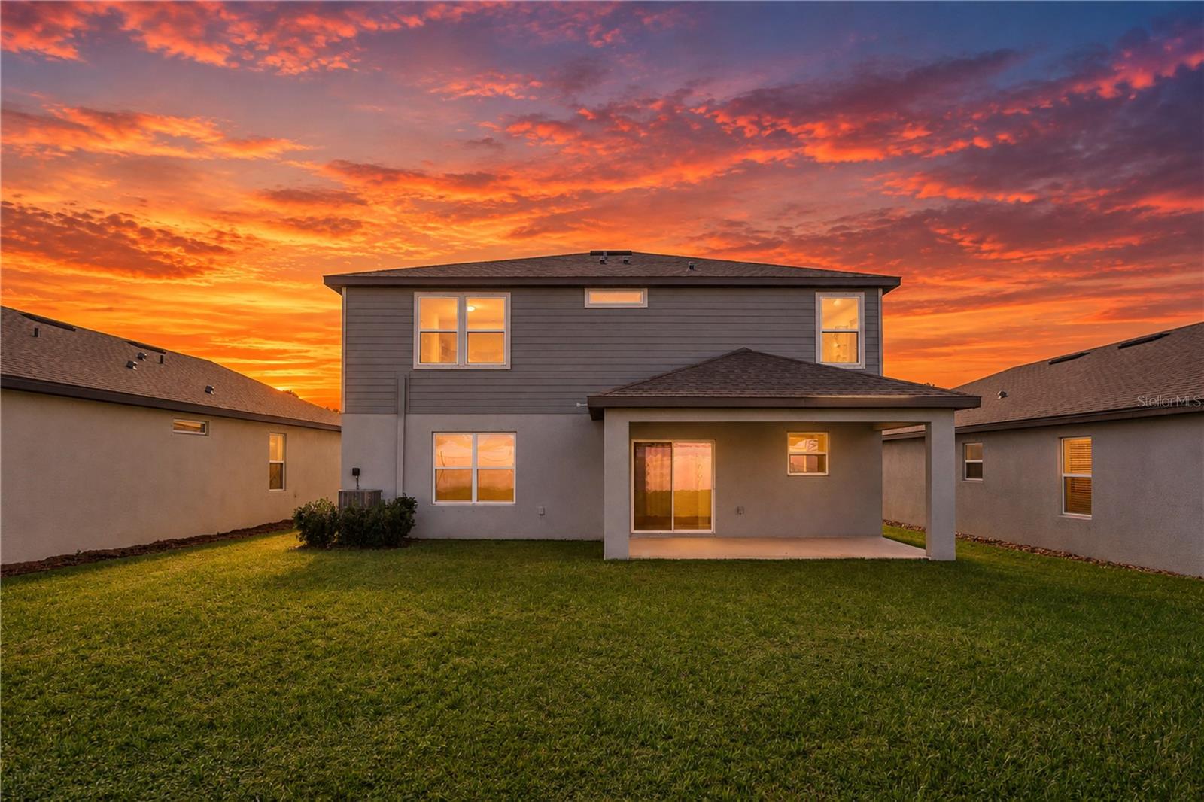
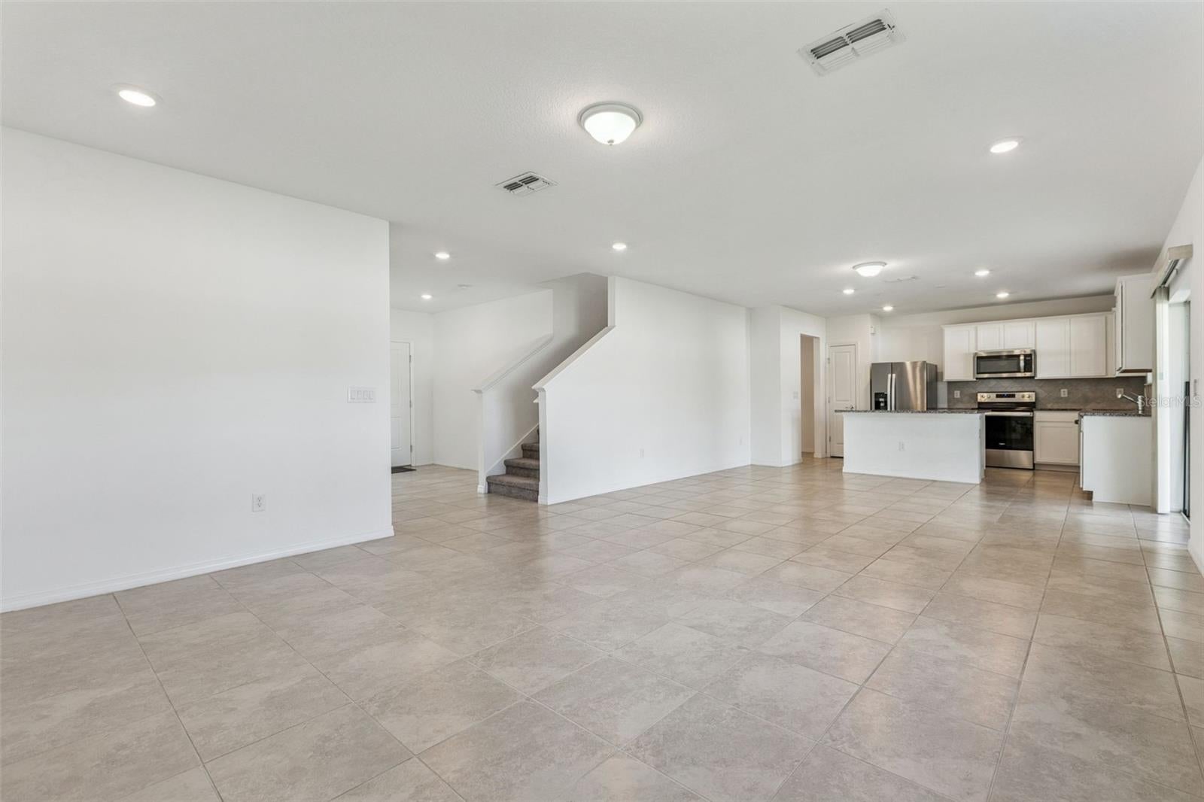
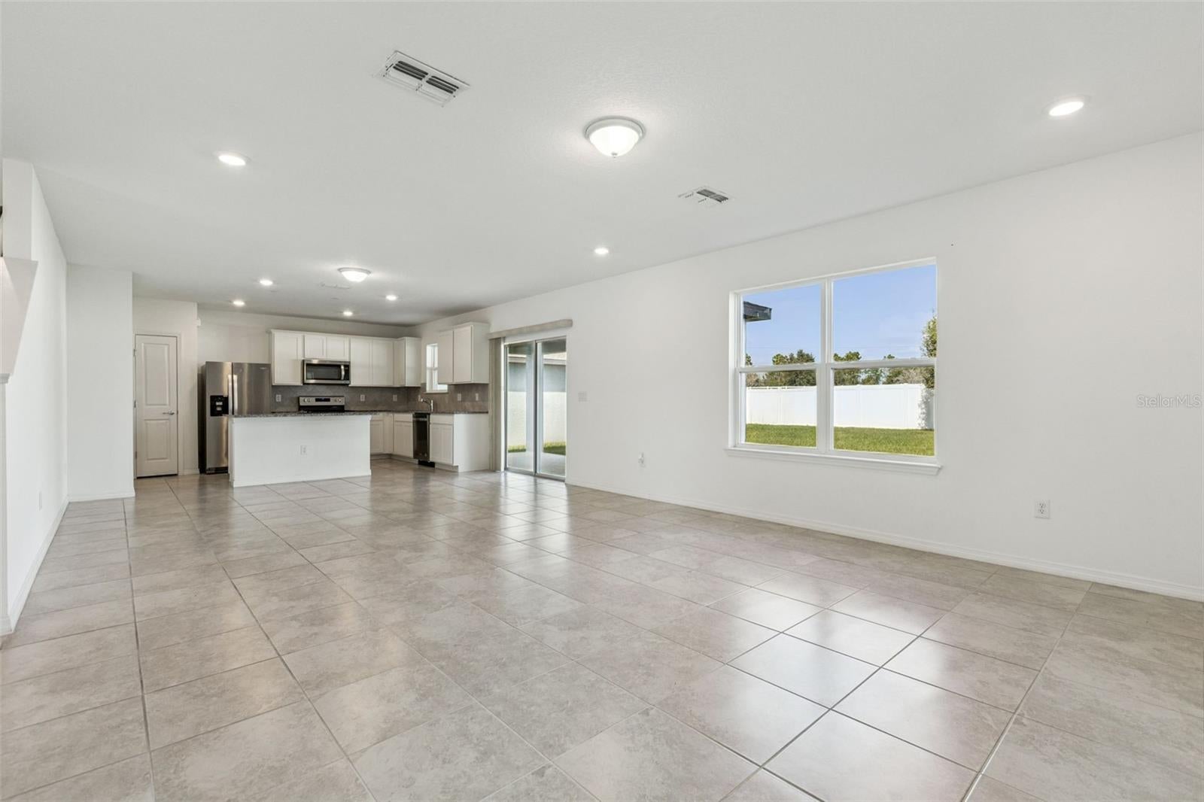
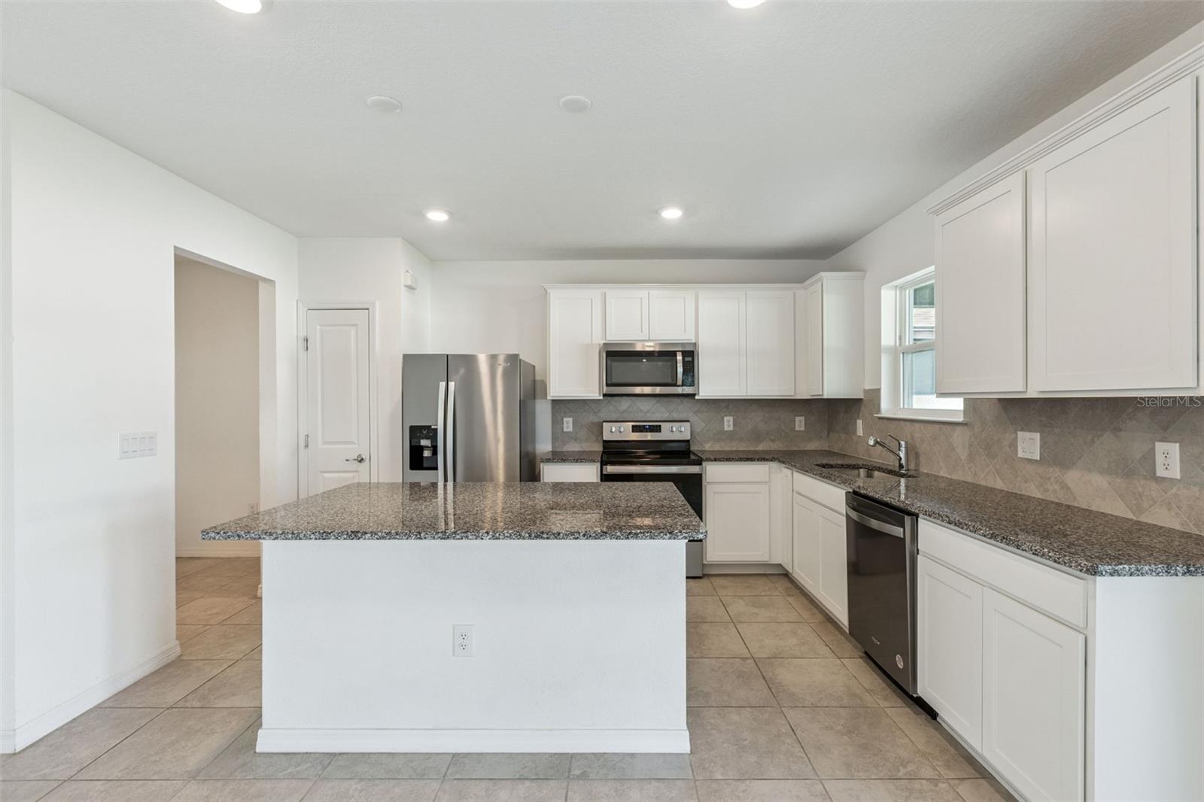
LOCATION, LOCATION, LOCATION – A MUST-SEE HOME IN SUMMERS CAY! Make this stunning two-story home your personal sanctuary! Nestled in the highly desirable Summers Cay community, this beautifully maintained, 2022-built, 4-bedroom, 2.5-bathroom home with a spacious loft and versatile bonus flex room offers the perfect blend of modern elegance, comfort, functionality, and convenience. Enjoy the added benefits of LOW HOA fees and NO CDD! PRIME LOCATION! Conveniently situated near the I-4 and I-75 interchange, this home offers easy access to Downtown Tampa, Brandon, Riverview, and the Tampa–Orlando corridor. Whether commuting to work, enjoying the vibrant entertainment and dining options of Tampa Bay, or planning a relaxing getaway to Clearwater or St. Petersburg beaches, you'll appreciate the convenience of this desirable location while enjoying the tranquility of a quiet neighborhood. Step inside and experience modern living at its finest! From the moment you enter, you'll appreciate the inviting atmosphere, thoughtfully designed open-concept floor plan, and seamless flow of living spaces. Durable ceramic tile flooring and well-maintained carpeting provide the perfect combination of style, comfort, and easy maintenance. The heart of the home is the beautifully designed kitchen! Featuring sleek floating-style cabinetry, elegant granite countertops, high-end stainless steel Whirlpool appliances, and a spacious center island with breakfast bar seating, this kitchen is a dream for cooking enthusiasts and entertainers alike. The kitchen flows effortlessly into the expansive great room and dining area, creating an inviting space for everyday living, entertaining guests, and making lasting memories. Flexibility, Comfort, and Privacy! The bonus flex room offers endless possibilities as a home office, study, hobby room, or additional entertainment space. Upstairs, a spacious loft provides another versatile living area, perfect for a media room, game room, or private retreat. The primary suite is your personal oasis, thoughtfully designed for relaxation and privacy. Enjoy a generous walk-in closet and a beautifully appointed bathroom featuring a dual-sink granite vanity and spacious walk-in shower. Two additional bedrooms, a full guest bathroom, and a conveniently located upstairs laundry room complete the second floor, offering a functional layout for a variety of lifestyles. Your private backyard retreat awaits! Step outside onto the covered lanai and enjoy the peaceful surroundings with NO REAR NEIGHBORS! Whether enjoying your morning coffee, unwinding after a long day, or entertaining guests, this inviting outdoor space provides the perfect setting to relax and appreciate Florida living. Additional highlights include an installed Guardian security system, keyless door entry, modern finishes, and a thoughtfully designed floor plan that combines everyday convenience with contemporary style. Experience the perfect balance of modern living, neighborhood tranquility, and convenient access to everything the Tampa Bay area has to offer. Don't miss this exceptional opportunity to make this beautiful Summers Cay residence your next home! Schedule your private showing today and discover everything this remarkable property has to offer!
| 11 hours ago | Listing updated with changes from the MLS | |
| yesterday | Listing first seen on site |

Listing information is provided by Participants of the Stellar MLS. IDX information is provided exclusively for personal, non-commercial use, and may not be used for any purpose other than to identify prospective properties consumers may be interested in purchasing. Information is deemed reliable but not guaranteed. Properties displayed may be listed or sold by various participants in the MLS Copyright 2026, Stellar MLS.
Last checked: 2026-11-08 12:17 AM EST
