Save
Ask
Tour
Hide
Share
$498,000
1 Day On Site

19207 MOSSY PINE DRIVE
TAMPA, FL 33647

For Sale|Single Family Residence|Active
4
Beds
2
Total Baths
2
Full Baths
2,178
SqFt
$229
/SqFt
2021
Built
Subdivision:
K-BAR RANCH-PCL M
County:
Hillsborough

Due to the health concerns created by Coronavirus we are offering personal 1-1 online video walkthough tours where possible.
Call Now: (407) 803-4049
Is this the listing for you? We can help make it yours.
(407) 803-4049
Upcoming Open Houses
Due to COVID-19, we recommend you verify Open Houses before attending.
Sat, Nov 7, 12:00 PM - 2:00 PM
19207 MOSSY PINE DRIVE19207 MOSSY PINE DRIVE19207 MOSSY PINE DRIVE19207 MOSSY PINE DRIVE
Save
Ask
Tour
Hide
Share

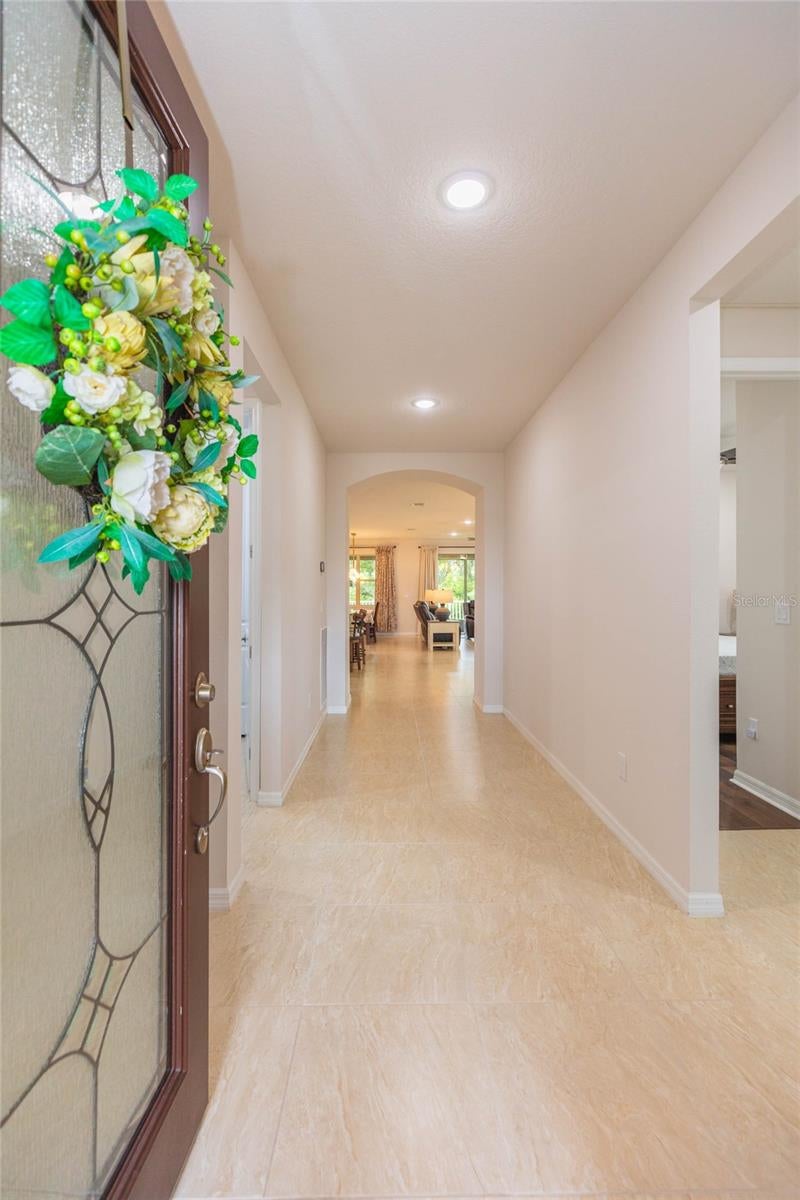
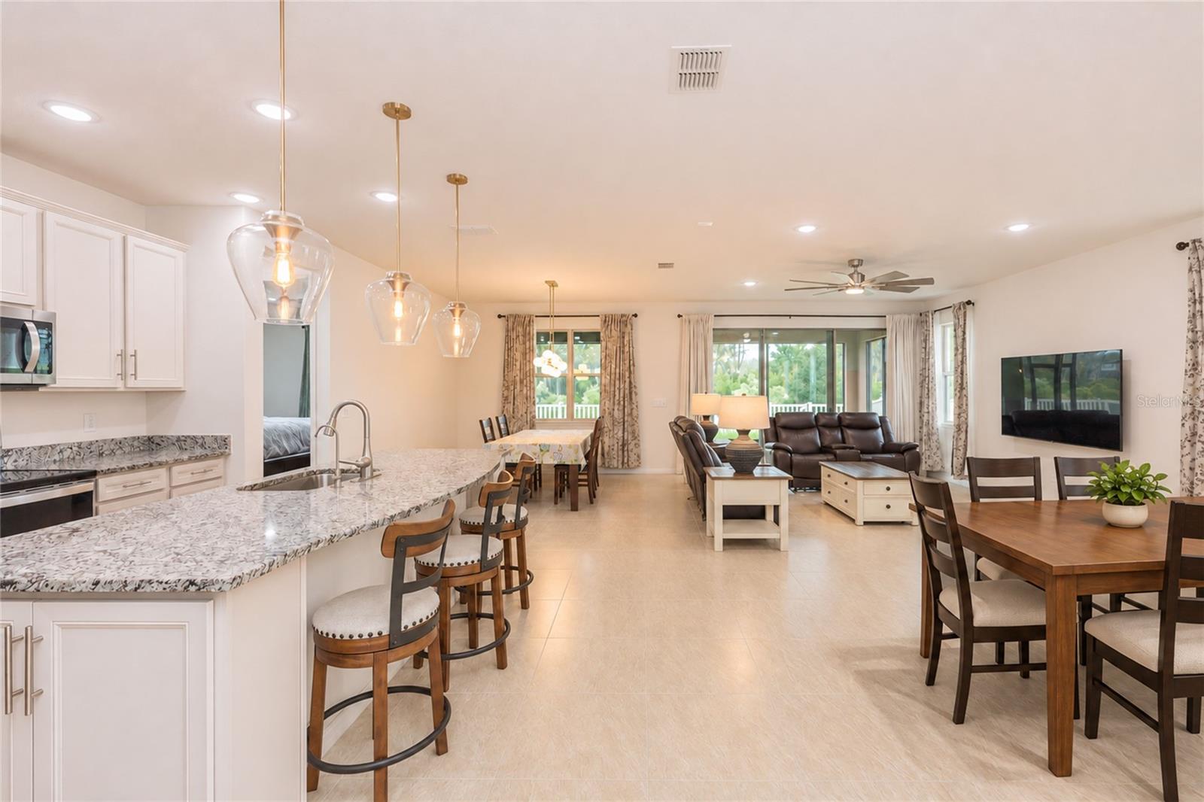
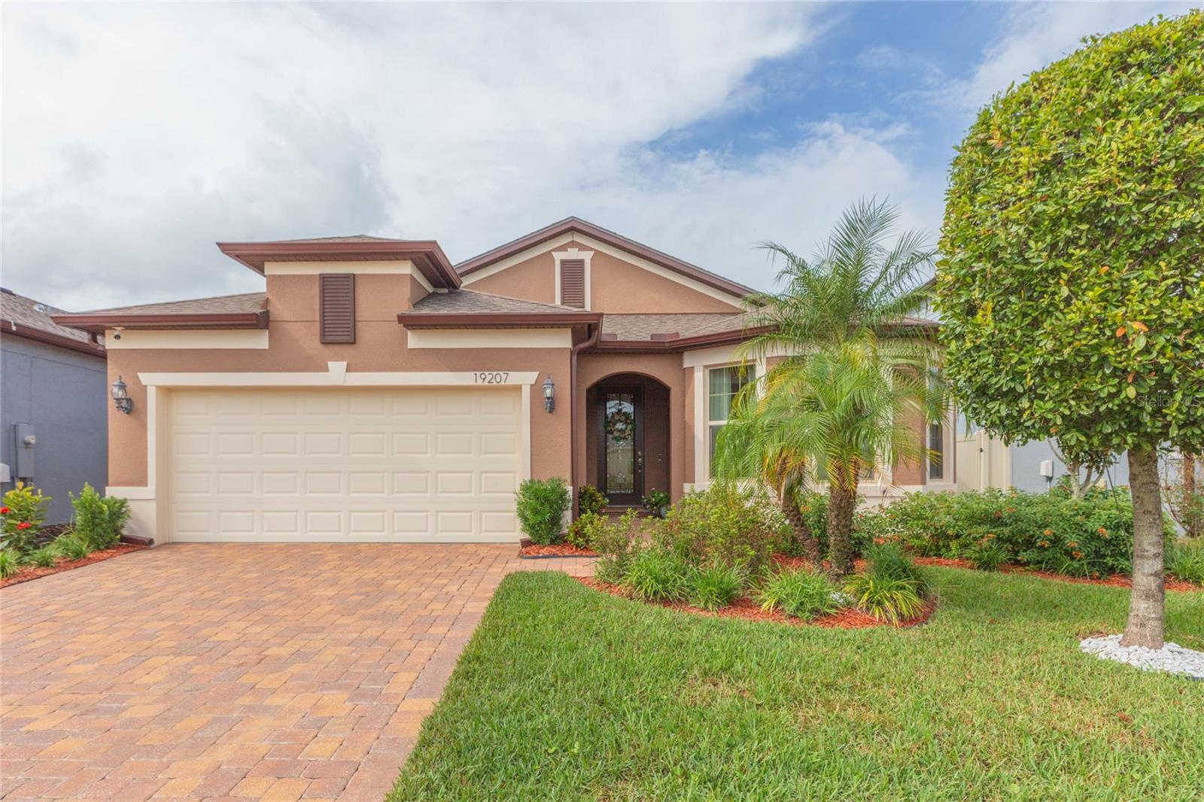
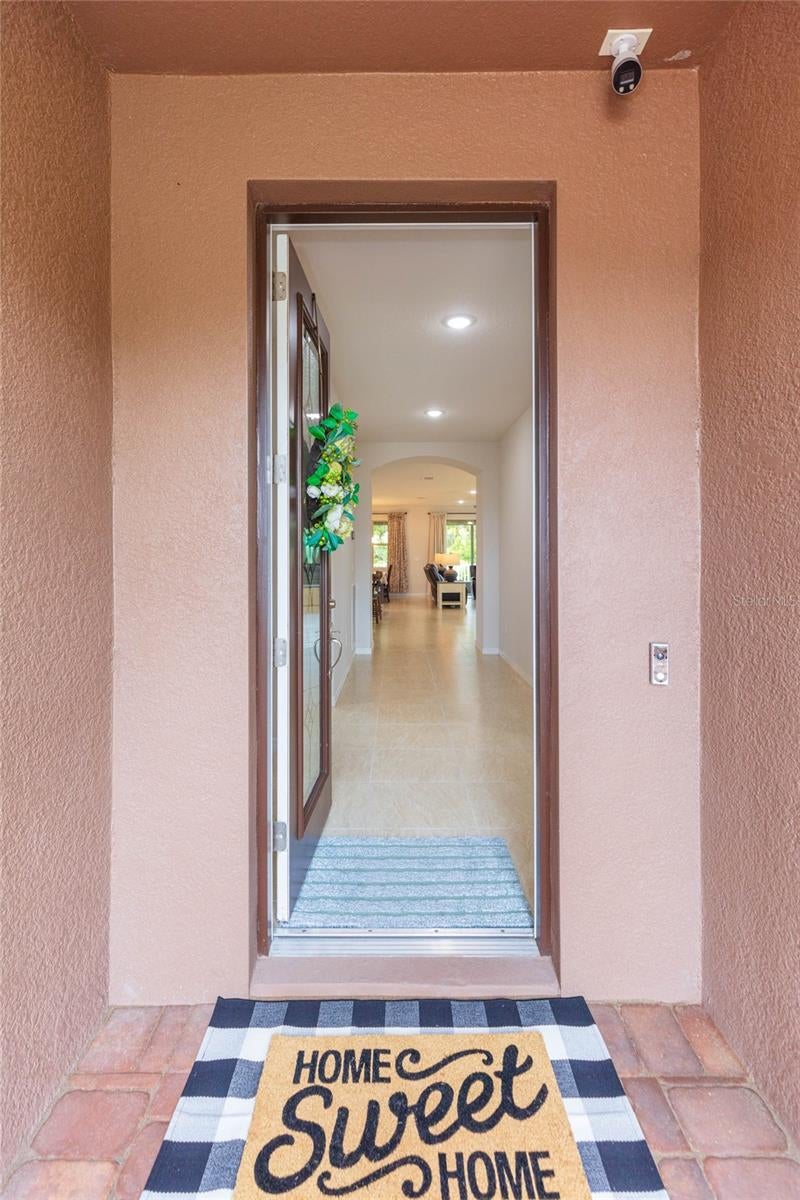
Welcome to this beautiful, modern home in the highly sought-after community of K-Bar Ranch II! Offering 2,178 square feet of thoughtfully designed living space, this stunning furnished 4-bedroom, 2-bathroom home seamlessly blends modern style, comfort, and convenience. Meticulously cared for, the interior has been freshly painted and showcases an impressive selection of upgrades, including upgraded cabinetry, stone countertops, luxury vinyl flooring in the bedrooms, and ceramic tile throughout the main living areas. High-end lighting throughout the home enhances its contemporary design and ambiance. Upon entry, the welcoming foyer opens to a bright and spacious interior filled with natural light. The open-concept kitchen, dining, and living areas create the perfect setting for everyday living and entertaining. The beautifully appointed kitchen offers ample space and flows effortlessly into the main living area. The primary suite is conveniently located just off the kitchen and features an oversized walk-in closet, an en-suite bathroom with oversized shower, and peaceful views of the surrounding landscape. Three additional bedrooms, a full bathroom, and a conveniently located laundry room complete the thoughtfully designed floor plan. Additional upgrades provide enhanced comfort and peace of mind, including a water softener, water filtration system, and two UV lights integrated into the AC system.Step outside and enjoy your own private retreat in the screened-in lanai, where tranquil conservation views of mature trees and a picturesque pond provide the perfect backdrop for relaxing or entertaining.Ideally located near major roadways, shopping, dining, medical facilities, and highly rated schools, this home offers the perfect combination of lifestyle and location. Don't miss your opportunity to make this exceptional property your own! Schedule your private showing today.

Save
Ask
Tour
Hide
Share
Listing Snapshot
Price 
$498,000
Days On Site 
1 Day
Bedrooms 
4
Inside Area (SqFt) 
2,178 sqft
Total Baths 
2
Full Baths 
2
Partial Baths 
N/A
Lot Size 
0.15 Acres
Year Built 
2021
MLS Number 
TB8564850
Status 
Active
Property Tax 
$10,664.19
HOA/Condo/Coop Fees 
$55.1 monthly
Sq Ft Source 
Public Records
Friends & Family
Recent Activity
an hour agoListing updated with changes from the MLS
an hour agoStatus changed to Active
yesterdayListing first seen on site
General Features
Acres 
0.15
Attached Garage 
Yes
Direction Faces 
North
Foundation 
Slab
Garage 
Yes
Garage Spaces 
2
Levels 
One
Parking 
DrivewayGarage Door OpenerAttached
Pets 
Cats OKDogs OKNumber LimitYes
Property Sub Type 
Single Family Residence
Security 
Closed Circuit Camera(s)Secured Garage/ParkingSecurity GateSecurity System OwnedSmoke Detector(s)
Sewer 
Public Sewer
SqFt Total 
2870
Style 
ContemporaryRanch
Utilities 
Cable AvailableCable ConnectedElectricity ConnectedSewer ConnectedUnderground UtilitiesWater Connected
Water Source 
Public
Zoning 
PD-A
Interior Features
Appliances 
DishwasherDisposalDryerElectric CooktopIce MakerMicrowaveRefrigeratorWasherWater Softener
Cooling 
Central Air
Flooring 
Ceramic Tile
Furnished 
Furnished
Heating 
Central
Interior 
Eat-in KitchenOpen FloorplanStone CountersWalk-In Closet(s)
Laundry Features 
InsideLaundry Room
Window Features 
Bay Window(s)Drapes
Balcony/Porch/Lanai 
Level - FirstDescription - Room11
Bathroom 1 
Level - FirstDescription - Room9
Bedroom 1 
Level - FirstFeatures - Ceiling Fan(s)Description - Room6
Bedroom 2 
Level - FirstFeatures - Ceiling Fan(s)Description - Room7
Bedroom 3 
Level - FirstFeatures - Ceiling Fan(s)Description - Room8
Dining Room 
Level - FirstDescription - Room3
Kitchen 
Level - FirstFeatures - Granite Counters, Kitchen IslandDescription - Room1
Laundry 
Level - FirstDescription - Room10
Living Room 
Level - FirstFeatures - Ceiling Fan(s)Description - Room2
Master Bathroom 
Level - FirstFeatures - Double Vanity, Granite CountersDescription - Room5
Master Bedroom 
Level - FirstFeatures - Ceiling Fan(s)Description - Room4
Save
Ask
Tour
Hide
Share
Exterior Features
Construction Details 
ConcreteStucco
Exterior 
LightingPrivate YardRain Gutters
Fencing 
FencedVinyl
Lot Features 
LandscapedLevelPaved
Patio And Porch 
CoveredEnclosedPatioScreened
Roof 
Shingle
View 
PondWaterTrees/Woods
Waterview 
PondWaterTrees/Woods
Windows/Doors 
Bay Window(s)Drapes
Community Features
Association Fee 
$330.61
Association Fee Frequency 
Annually
Additional Association Fee 
$330.61
Additional Association Fee Frequency 
Annually
Community Features 
ClubhousePlaygroundPoolSidewalksTennis Court(s)Street Lights
MLS Area 
33647 - Tampa / Tampa Palms
Township 
27
Financing Terms Available 
CashConventionalFHAVA Loan
Roads 
AsphaltPaved
Schools
School District
Unknown
Elementary School
Pride-HB
Middle School
Benito-HB
High School
Wharton-HB
Listing courtesy of NEW ACRE REALTY (859) 866-3406


Listing information is provided by Participants of the Stellar MLS. IDX information is provided exclusively for personal, non-commercial use, and may not be used for any purpose other than to identify prospective properties consumers may be interested in purchasing. Information is deemed reliable but not guaranteed. Properties displayed may be listed or sold by various participants in the MLS Copyright 2026, Stellar MLS.
Last checked: 2026-11-05 12:27 AM EST

Neighborhood & Commute
Source: Walkscore
Disclosure: Community information and market data powered by Constellation Data Labs. Information is deemed reliable but not guaranteed.
Save
Ask
Tour
Hide
Share