
9231 HILLCROFT DRIVERIVERVIEW, FL 33578
Due to the health concerns created by Coronavirus we are offering personal 1-1 online video walkthough tours where possible.
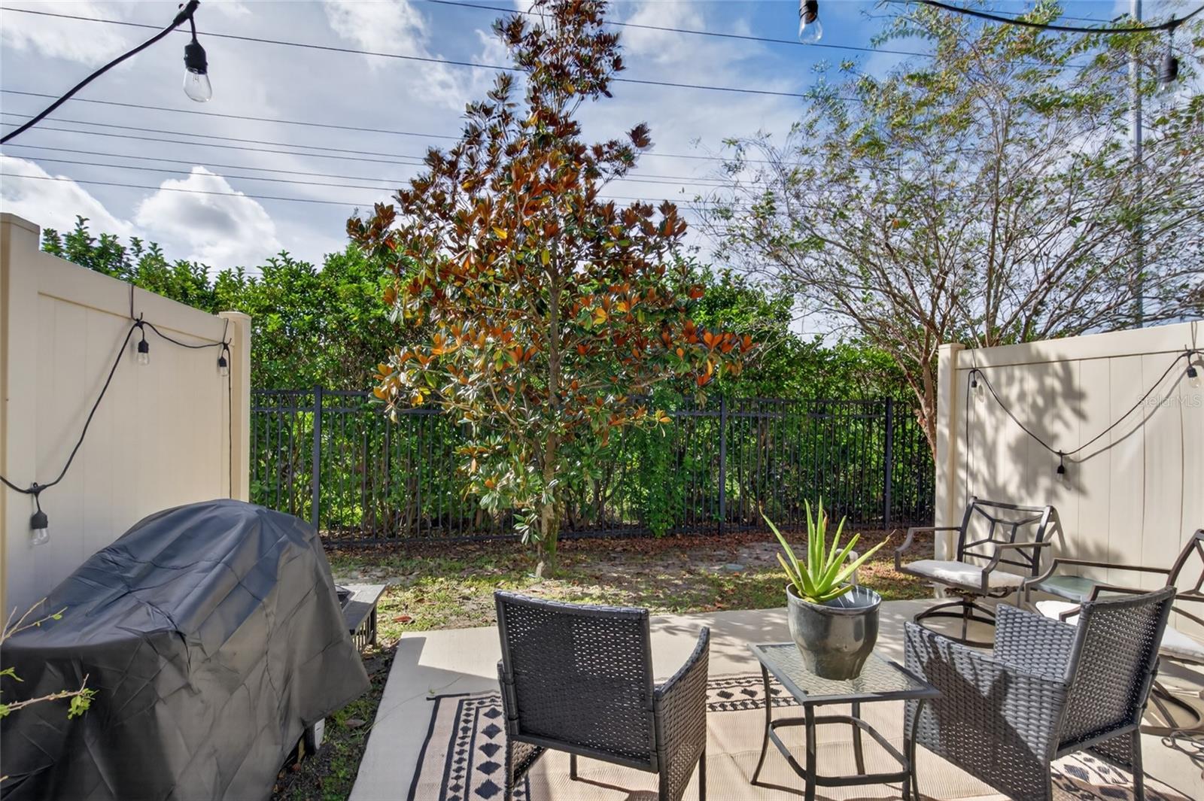
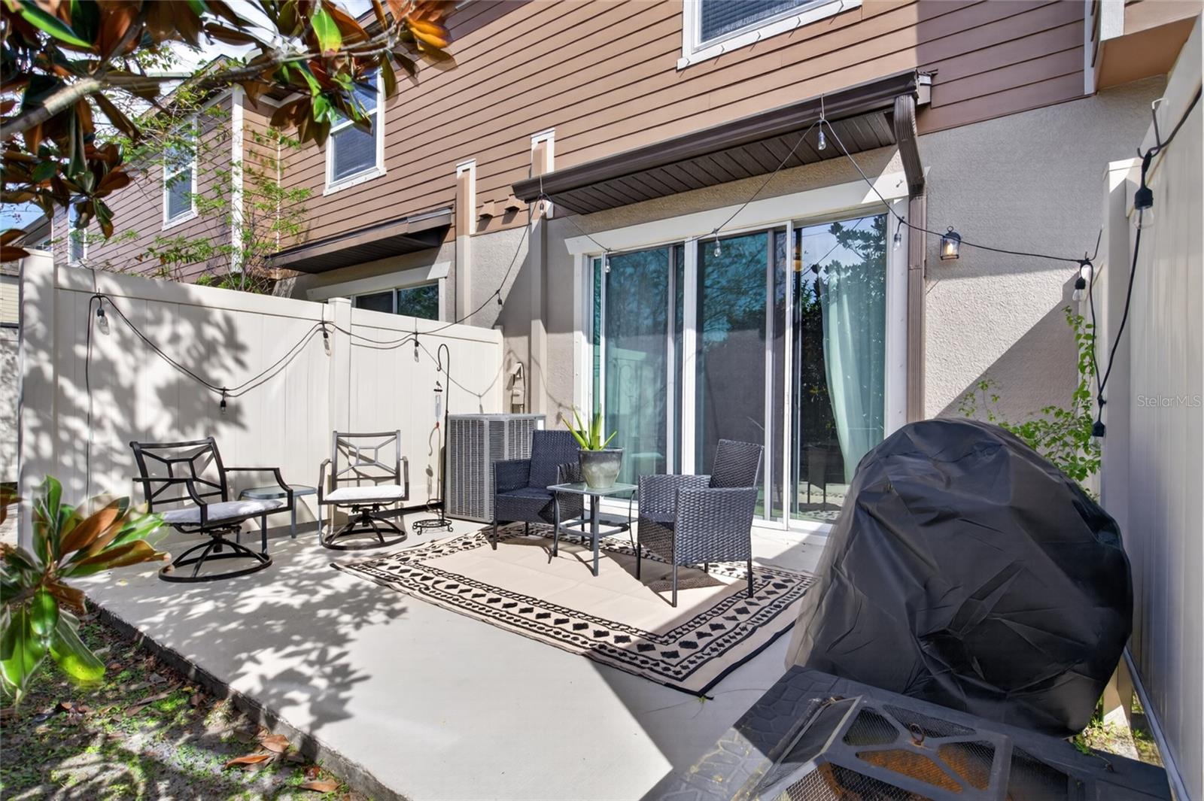
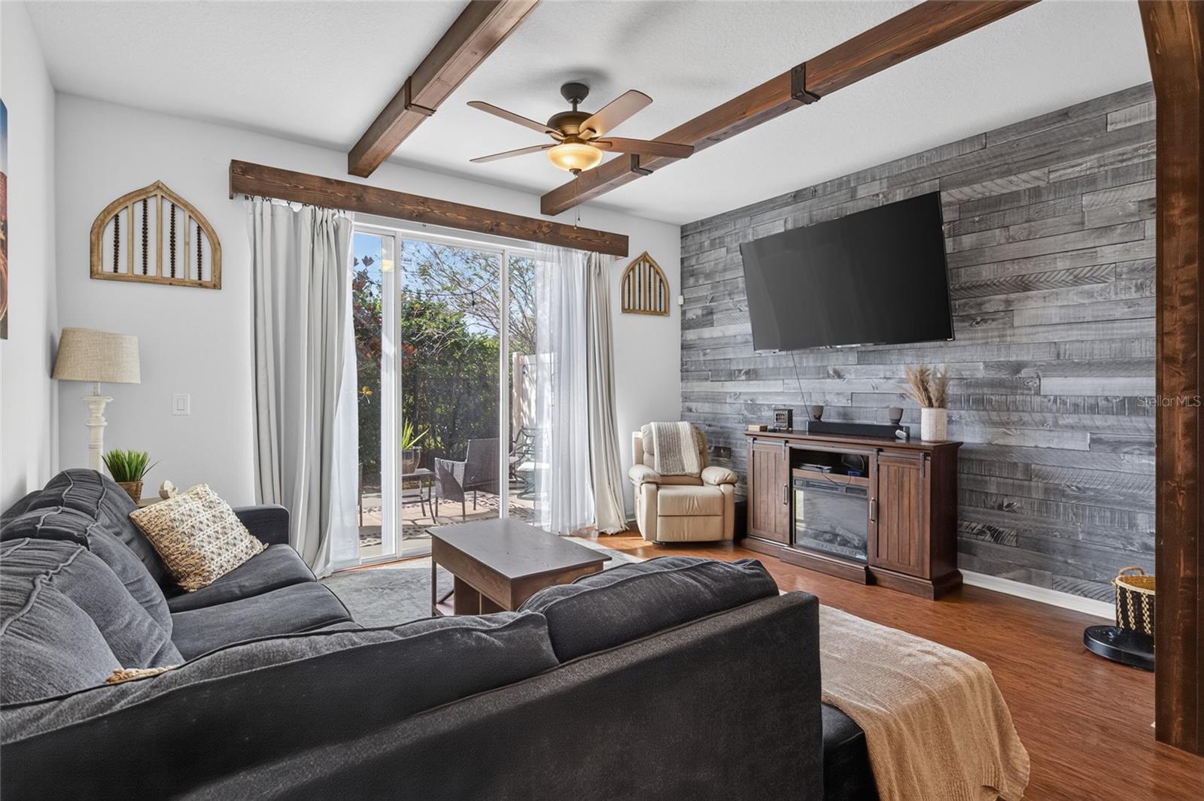
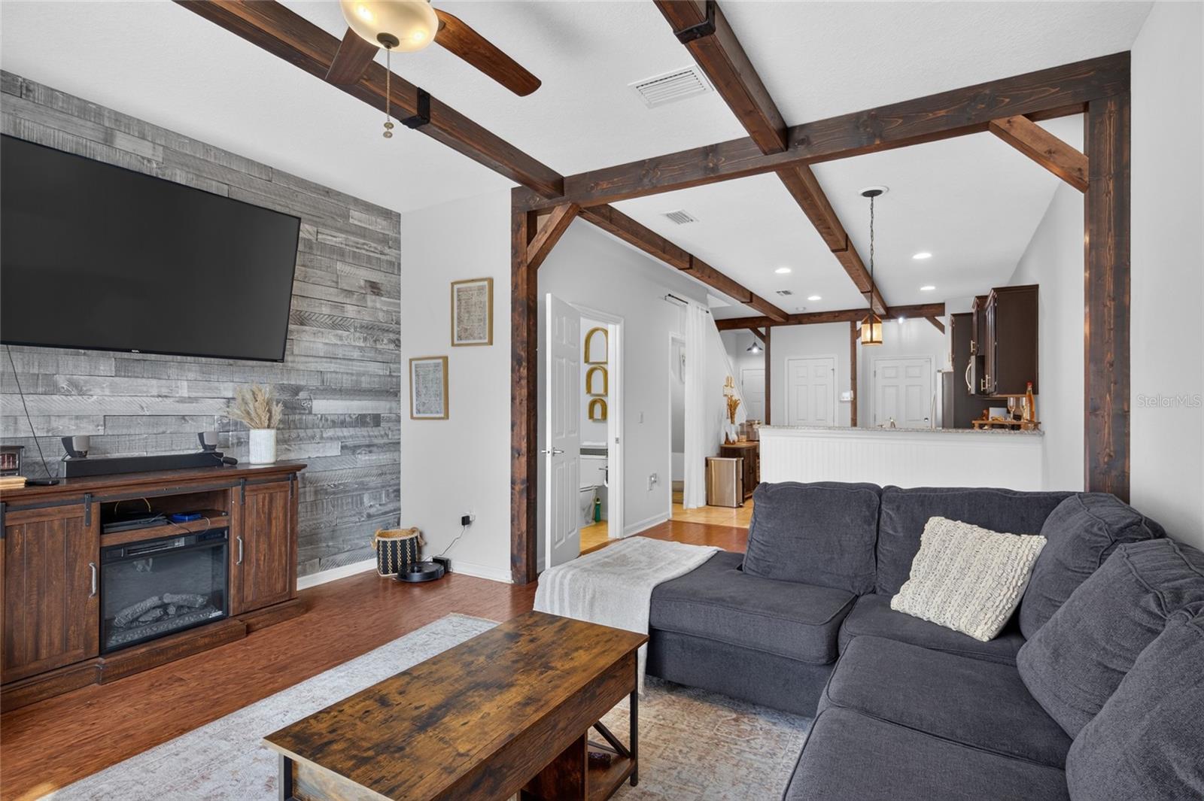
Not your cookie-cutter townhome! This truly one-of-a-kind property is packed with custom features and upgrades you won't find in your typical townhome. The entire first floor showcases beautiful custom wood beams, adding warmth and character throughout. Enjoy two MASSIVE primary bedrooms, both offering plenty of space, along with an indoor laundry room that's actually a dedicated room complete with a custom door. Upstairs, you'll find brand-new wood plank flooring, meaning NO CARPET anywhere in the home! The kitchen features granite countertops and 42-inch cabinets, while granite countertops continue into the bathrooms. Freshly painted throughout, this home is move-in ready and full of personality. Off of the kitchen you will find a custom walk in closet area that could even be a small office space. Step outside to your private patio terrace with NO backyard neighbors, giving you an added sense of privacy and space to relax or entertain. A generously sized one-car garage provides convenient parking and extra storage. Located in a gated HOA community just off a main road, you'll love the easy access to shopping, restaurants, major highways, and everyday conveniences. Unique details, incredible space, and features that truly set this home apart make this one a must-see. Don't miss your chance to own a townhome that's anything but ordinary. Schedule your showing before it's gone!
| 17 hours ago | Listing updated with changes from the MLS | |
| yesterday | Listing first seen on site |

Listing information is provided by Participants of the Stellar MLS. IDX information is provided exclusively for personal, non-commercial use, and may not be used for any purpose other than to identify prospective properties consumers may be interested in purchasing. Information is deemed reliable but not guaranteed. Properties displayed may be listed or sold by various participants in the MLS Copyright 2026, Stellar MLS.
Last checked: 2026-11-08 12:17 AM EST

Did you know? You can invite friends and family to your search. They can join your search, rate and discuss listings with you.