
930 VIRGINIA STREET 103DUNEDIN, FL 34698
Due to the health concerns created by Coronavirus we are offering personal 1-1 online video walkthough tours where possible.
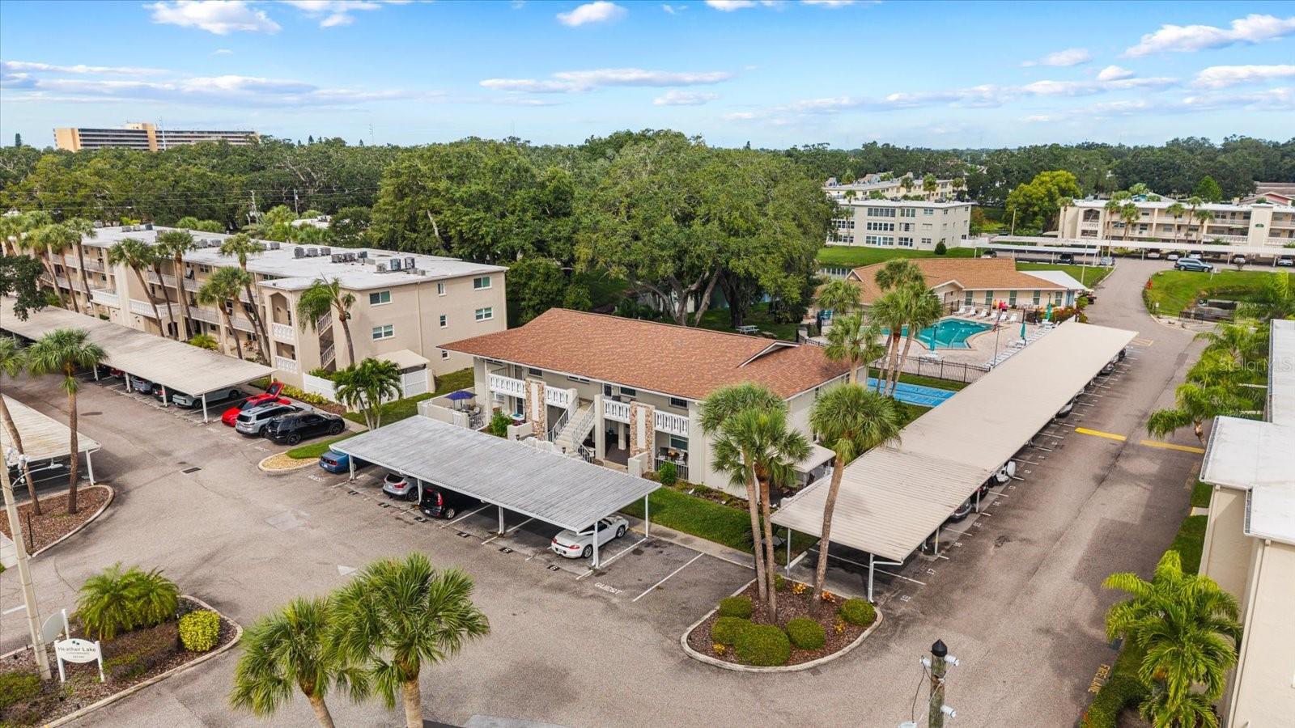
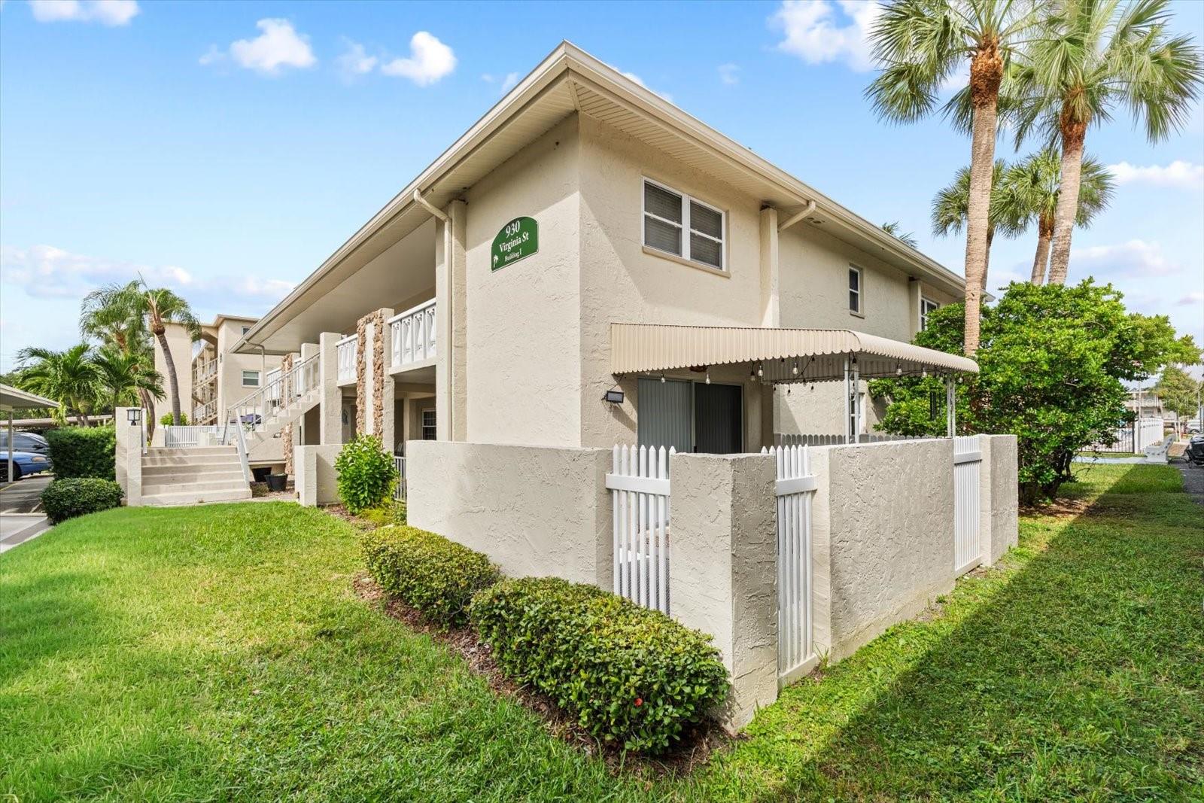
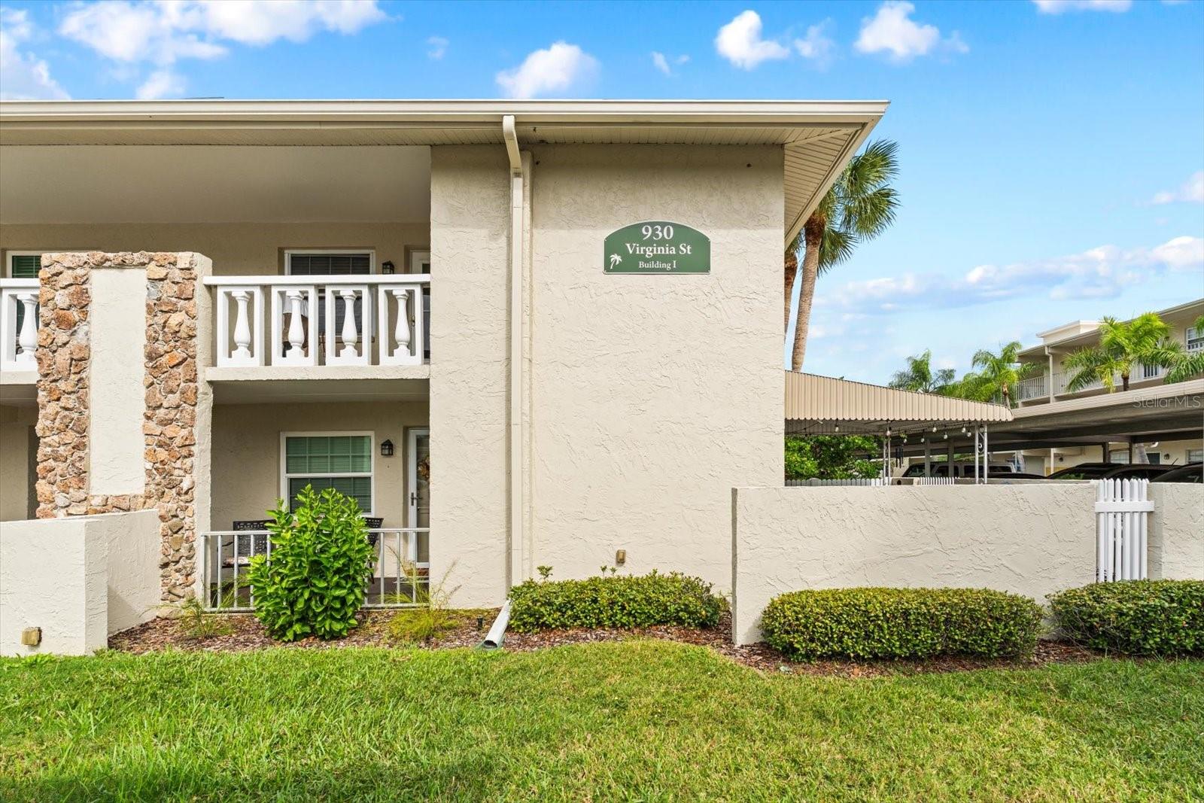
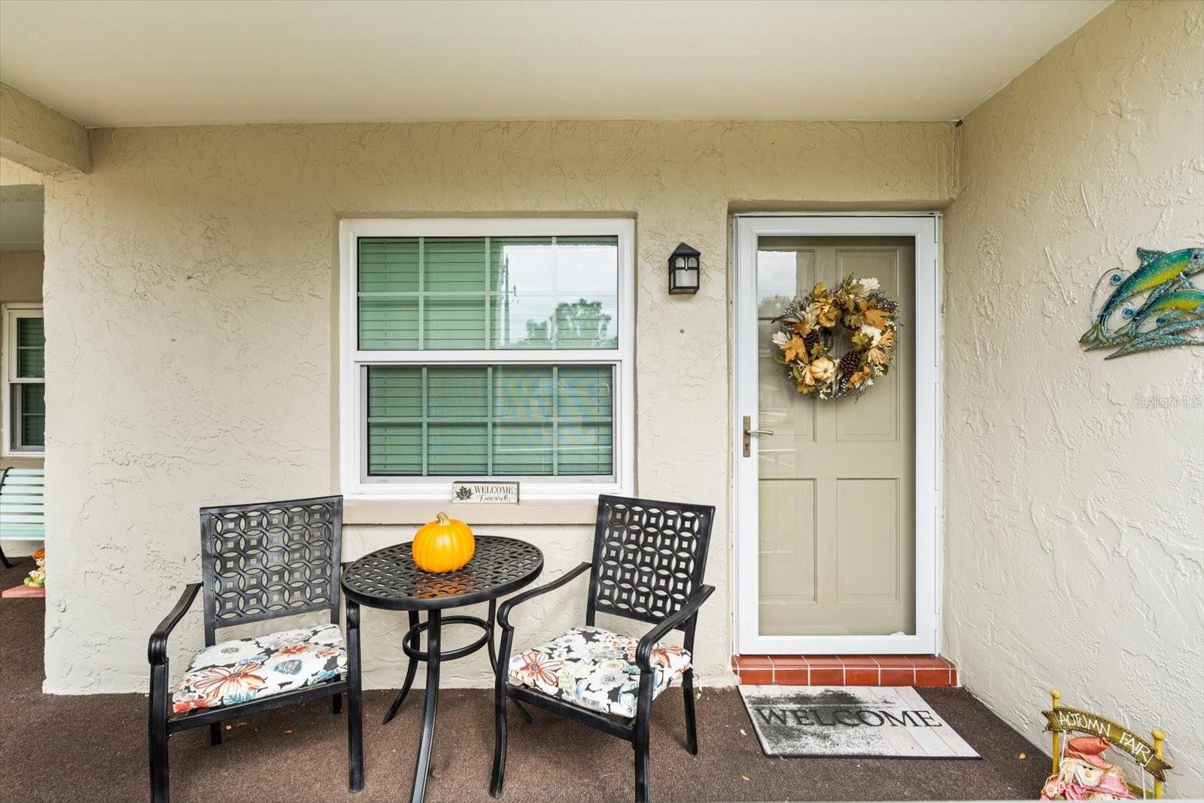
FIRST FLOOR. CORNER UNIT. TWO PATIOS. ONE INCREDIBLE LOCATION. AND A LITTLE MORE DUNEDIN IN YOUR EVERYDAY LIFE! Some homes are about what’s inside. Others are about everything waiting just outside your door. You get the best of both! Tucked into a desirable corner location on the FIRST FLOOR, this beautifully updated condo offers something truly special... TWO PRIVATE PATIOS, a feature that sets this residence apart from every other condo in the community! Perfect for enjoying the Florida breeze, while giving you an outdoor space POOLSIDE. Morning sunshine, an afternoon with a good book, or an evening catching up with friends... there's a spot for all of it. And then there's the view! Overlooking the community pool and clubhouse, this residence puts one of the best parts of Florida living practically at your doorstep. Forget packing up the car or taking an elevator to enjoy the amenities. Just step outside, and you're there! A refreshing swim, a little sunshine, or an impromptu conversation with neighbors can become part of your everyday routine. Inside, thoughtful updates create a fresh, inviting atmosphere, while the corner location and first-floor convenience make this home as practical as it is appealing. Vinyl Flooring installed (2023), HVAC (2022), Hurricane Rated Windows (2025), Fresh Interior Paint throughout (2024), Dishwasher, Kitchen Cabinets & Counter Top (2022) with Convection Conventional Air Fryer Oven, Guest Bathroom updated (2023), Hot Water Heater (2024), Electrical updated (2024). The Washer and Dryer are located inside the condo. But the story doesn't stop at the property line. DOWNTOWN DUNEDIN IS JUST A WALK AWAY! Spend your Saturdays exploring the local market, discover a new favorite restaurant, browse the boutiques along Main Street, or enjoy the festivals, live music, and community events that give this waterfront town its unmistakable personality. The Pinellas Trail, beautiful waterfront sunsets, and Dunedin's vibrant local scene are all part of the lifestyle that makes this location so special. TWO PATIOS. POOLSIDE LIVING. FIRST FLOOR. CORNER UNIT. DOWNTOWN DUNEDIN. It's a combination that's hard to find and even harder to duplicate. Because sometimes the best part of coming home is knowing how much there is to enjoy without ever going far! See... Fall in Love... Make it Your Own!!!
| 6 hours ago | Listing updated with changes from the MLS | |
| 19 hours ago | Listing first seen on site |

Listing information is provided by Participants of the Stellar MLS. IDX information is provided exclusively for personal, non-commercial use, and may not be used for any purpose other than to identify prospective properties consumers may be interested in purchasing. Information is deemed reliable but not guaranteed. Properties displayed may be listed or sold by various participants in the MLS Copyright 2026, Stellar MLS.
Last checked: 2026-11-06 12:46 PM EST
