Save
Ask
Tour
Hide
Share
$3,499,000
New Listing

479 BOSPHOROUS AVENUE
TAMPA, FL 33606

For Sale|Single Family Residence|Active
4
Beds
6
Total Baths
5
Full Baths
1
Partial Bath
4,938
SqFt
$709
/SqFt
1970
Built
Subdivision:
DAVIS ISLANDS PB10 PG52 TO 57
County:
Hillsborough

Due to the health concerns created by Coronavirus we are offering personal 1-1 online video walkthough tours where possible.
Call Now: (407) 803-4049
Is this the listing for you? We can help make it yours.
(407) 803-4049
479 BOSPHOROUS AVENUE479 BOSPHOROUS AVENUE479 BOSPHOROUS AVENUE479 BOSPHOROUS AVENUE
Save
Ask
Tour
Hide
Share

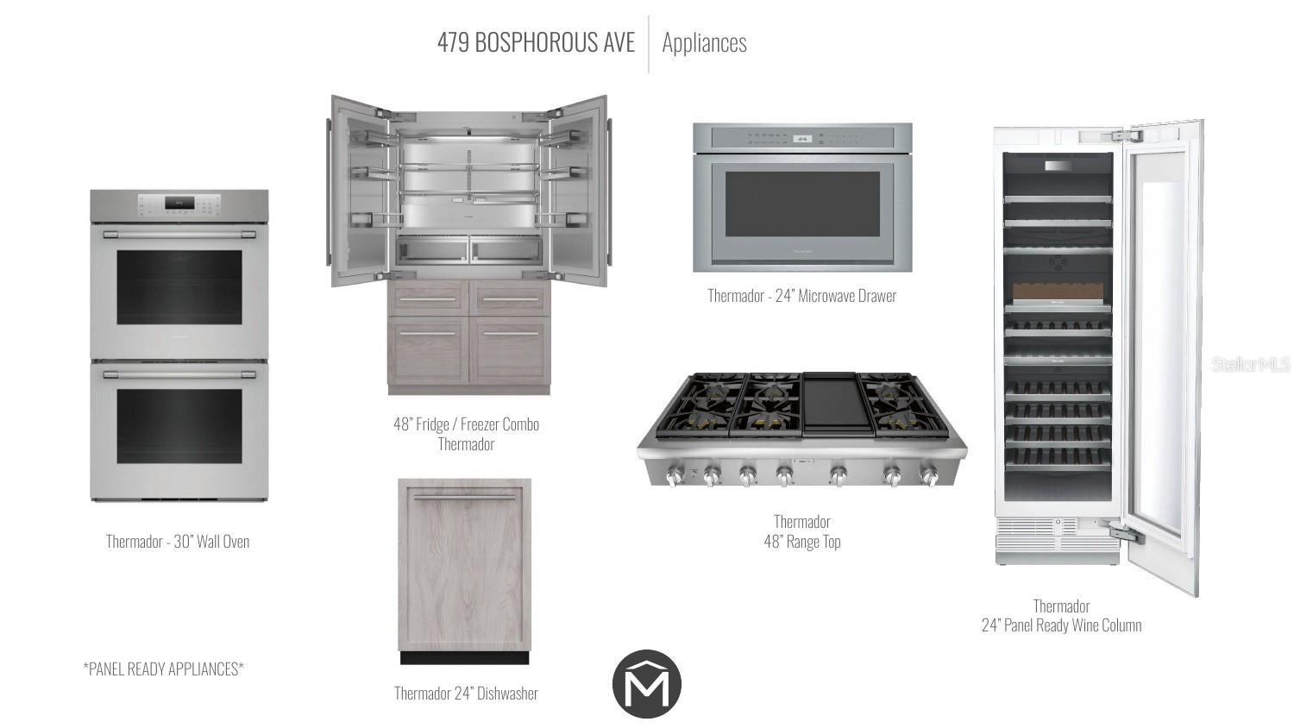
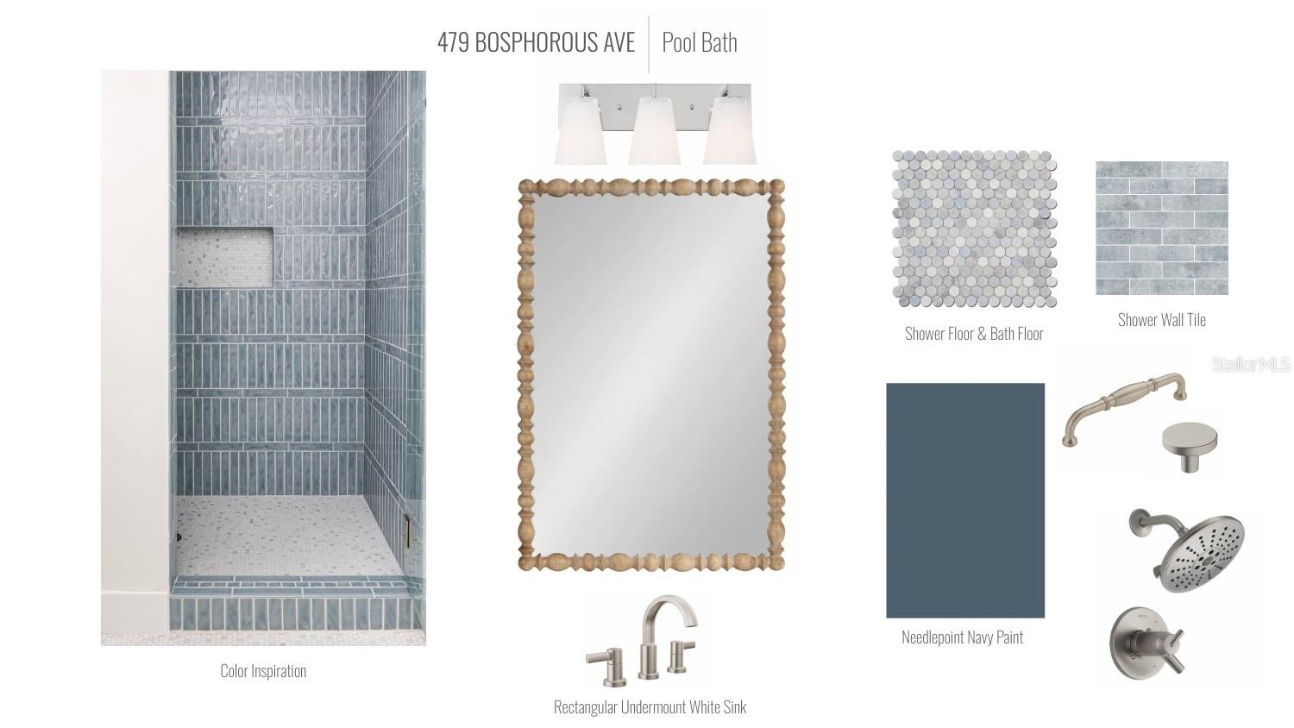
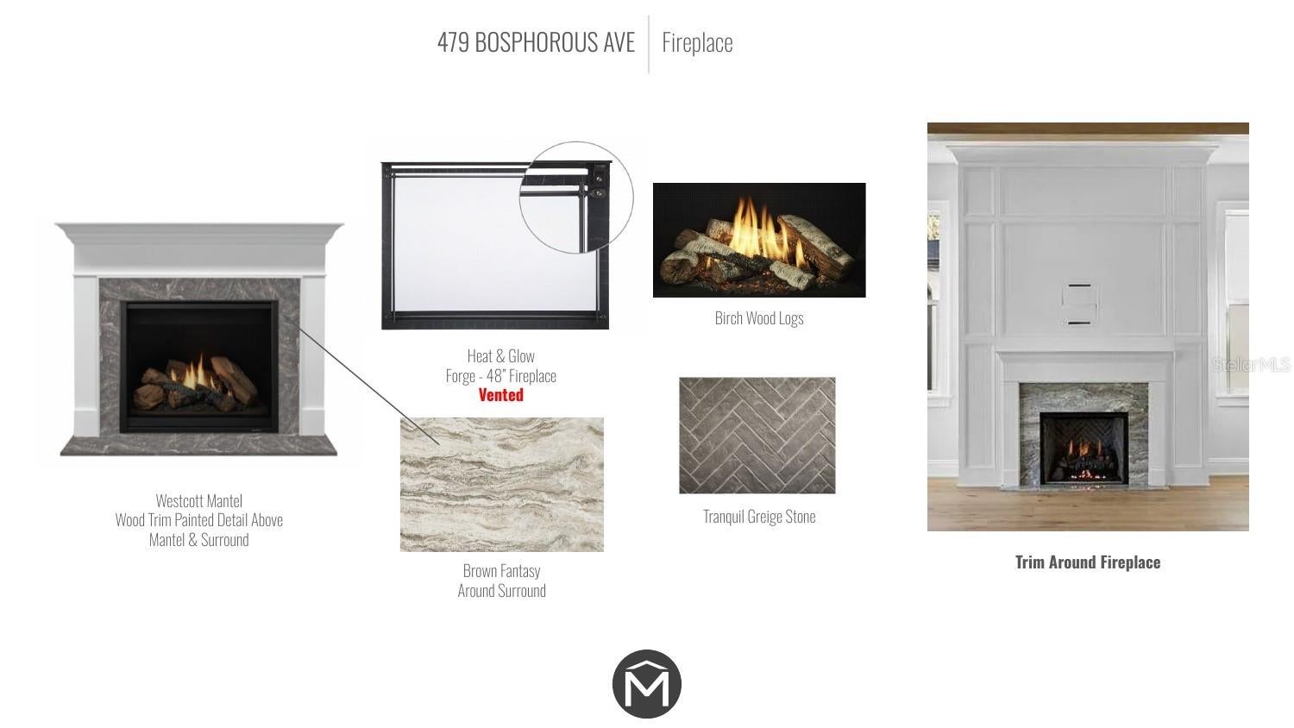
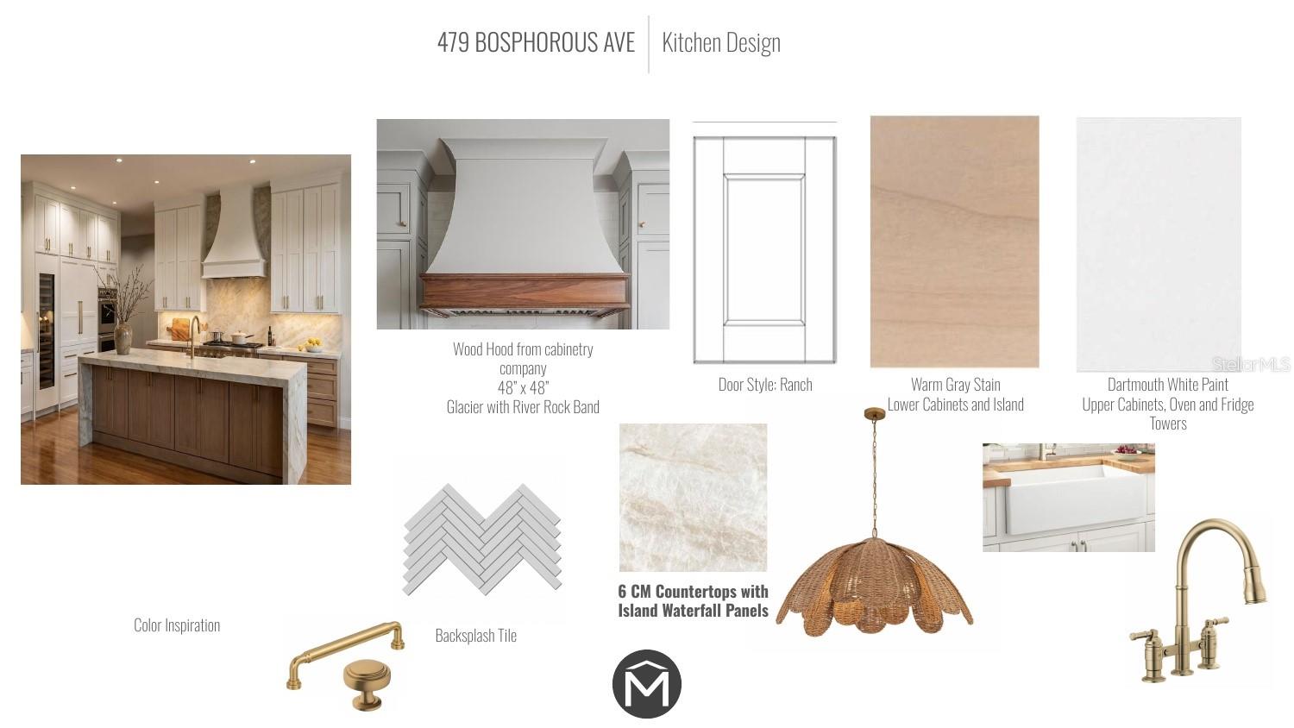
Under Construction. New construction by Momentum Homes on Davis Islands. This 4-bed, 5.5-bath coastal home sits on a 75x120 lot with a 3-car garage, pool, spa, and outdoor kitchen. Wide-plank Antique White floors, an open floor plan, and a gas fireplace anchor the living area. The kitchen features Thermador panel-ready appliances, 6 cm stone counters, and a custom wood hood. A study with black-framed glass double doors, bonus room with built-in bar and full bath, loft, mudroom, and walk-in pantry add flexibility. The upstairs primary suite has a freestanding tub, dual shower heads, and a coffee bar. The covered lanai has a grill, vent hood, and beverage fridge overlooking the pool and spa. Antique copper gas lanterns, a coral stone entry, and metal roof accents complete the exterior. Zoned for Gorrie, Wilson, and Plant High School. Located on beautiful Davis Islands, this home is walkable to the urban core and its many restaurants and shops, and a short distance to the walking and bike path. Bring your golf cart and enjoy the island lifestyle with baseball fields, public tennis courts, a public historic pool, two dog parks, a beach, a public marina, and an airport. Just minutes from Downtown Tampa, Water Street, Sparkman Wharf, and the Tampa Riverwalk, this is the most desired neighborhood in South Tampa.

Save
Ask
Tour
Hide
Share
Listing Snapshot
Price 
$3,499,000
Days On Site 
0 Days
Bedrooms 
4
Inside Area (SqFt) 
4,938 sqft
Total Baths 
6
Full Baths 
5
Partial Baths 
1
Lot Size 
0.21 Acres
Year Built 
1970
MLS Number 
TB8565426
Status 
Active
Property Tax 
$5,387
HOA/Condo/Coop Fees 
N/A
Sq Ft Source 
Builder
Friends & Family
Recent Activity
10 hours agoListing updated with changes from the MLS
15 hours agoListing first seen on site
General Features
Acres 
0.21
Attached Garage 
Yes
Direction Faces 
Southwest
Foundation 
Slab
Garage 
Yes
Garage Spaces 
3
Levels 
Two
Parking 
DrivewayGarage Door OpenerAttached
Pets 
Yes
Property Condition 
Under ConstructionNew Construction
Property Sub Type 
Single Family Residence
Sewer 
Public Sewer
SqFt Total 
6526
Style 
CoastalFlorida
Utilities 
Cable AvailableElectricity ConnectedPhone AvailableSewer ConnectedWater Connected
Water Source 
Public
Zoning 
RS-60
Interior Features
Appliances 
DishwasherDisposalGas Water HeaterMicrowaveRangeRange HoodRefrigeratorTankless Water HeaterWine Refrigerator
Cooling 
Central AirZoned
Fireplace 
Yes
Fireplace Features 
Family Room
Flooring 
Hardwood
Furnished 
Unfurnished
Heating 
CentralElectricHeat Pump
Interior 
Crown MoldingOpen FloorplanStone CountersWalk-In Closet(s)
Laundry Features 
InsideLaundry Room
Spa 
Yes
Bedroom 2 
Dimensions - 13x16Level - Second
Bedroom 3 
Dimensions - 13x14Level - Second
Bedroom 4 
Dimensions - 13x15Level - First
Den 
Dimensions - 13x15Level - First
Dining Room 
Dimensions - 16x13Level - First
Great Room 
Dimensions - 20x23Level - First
Kitchen 
Dimensions - 11x23Level - First
Master Bedroom 
Dimensions - 18x20Level - Second
Save
Ask
Tour
Hide
Share
Exterior Features
Construction Details 
Block
Exterior 
Rain Gutters
Lot Features 
LandscapedPaved
Patio And Porch 
CoveredFront PorchRear Porch
Pool Features 
In GroundGunitePrivate
Private Pool 
Yes
Roof 
MetalShingle
Spa 
Yes
Spa Features 
In Ground
Windows/Doors 
Sliding Doors
Community Features
Community Features 
Street Lights
MLS Area 
33606 - Tampa / Davis Island/University of Tampa
Township 
29
Roads 
Asphalt
Schools
School District
Unknown
Elementary School
Gorrie-HB
Middle School
Wilson-HB
High School
Plant-HB
Listing courtesy of SMITH & ASSOCIATES REAL ESTATE (813) 839-3800


Listing information is provided by Participants of the Stellar MLS. IDX information is provided exclusively for personal, non-commercial use, and may not be used for any purpose other than to identify prospective properties consumers may be interested in purchasing. Information is deemed reliable but not guaranteed. Properties displayed may be listed or sold by various participants in the MLS Copyright 2026, Stellar MLS.
Last checked: 2026-11-10 04:37 AM EST

Neighborhood & Commute
Source: Walkscore
Disclosure: Community information and market data powered by Constellation Data Labs. Information is deemed reliable but not guaranteed.
Save
Ask
Tour
Hide
Share