Save
Ask
Tour
Hide
Share
$1,589,990
New Listing

11528 GLEAMING TERRACE
VENICE, FL 34293

For Sale|Single Family Residence|Active
4
Beds
4
Total Baths
4
Full Baths
3,134
SqFt
$507
/SqFt
2026
Built
Subdivision:
WELLEN PARK
County:
Sarasota

Due to the health concerns created by Coronavirus we are offering personal 1-1 online video walkthough tours where possible.
Call Now: (407) 803-4049
Is this the listing for you? We can help make it yours.
(407) 803-4049
11528 GLEAMING TERRACE11528 GLEAMING TERRACE11528 GLEAMING TERRACE11528 GLEAMING TERRACE
Save
Ask
Tour
Hide
Share

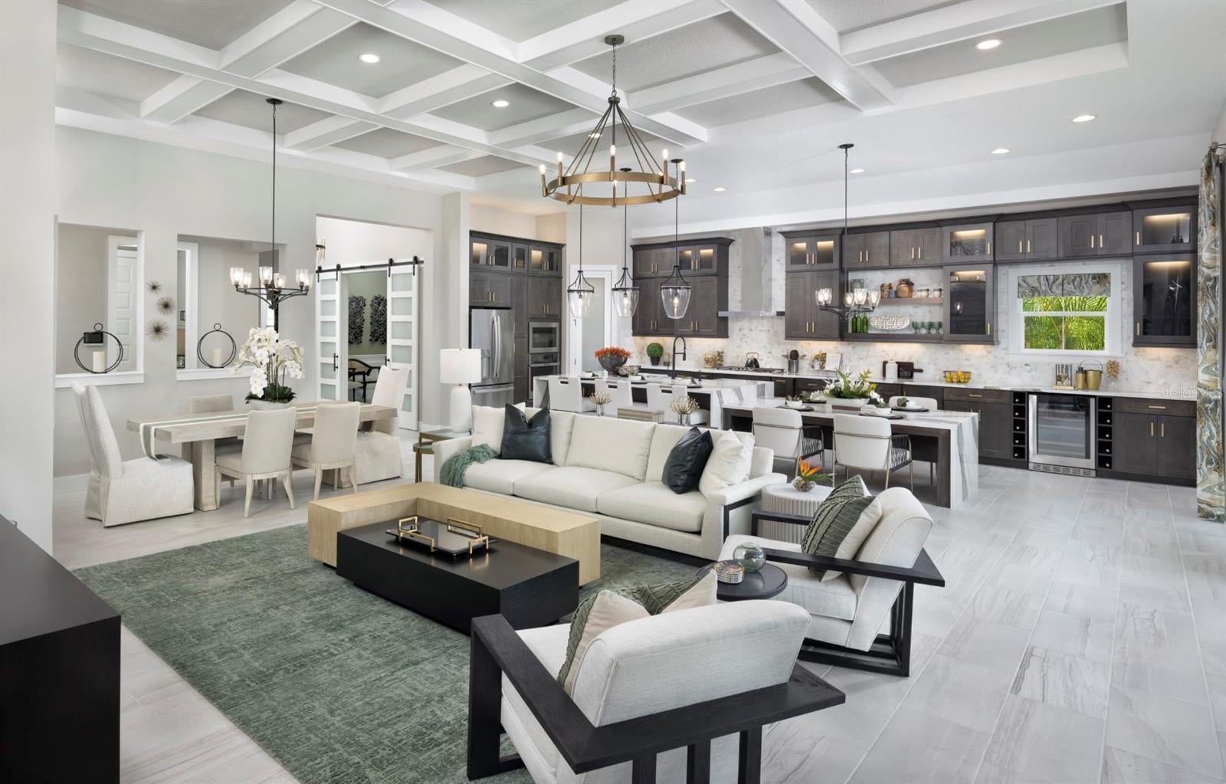
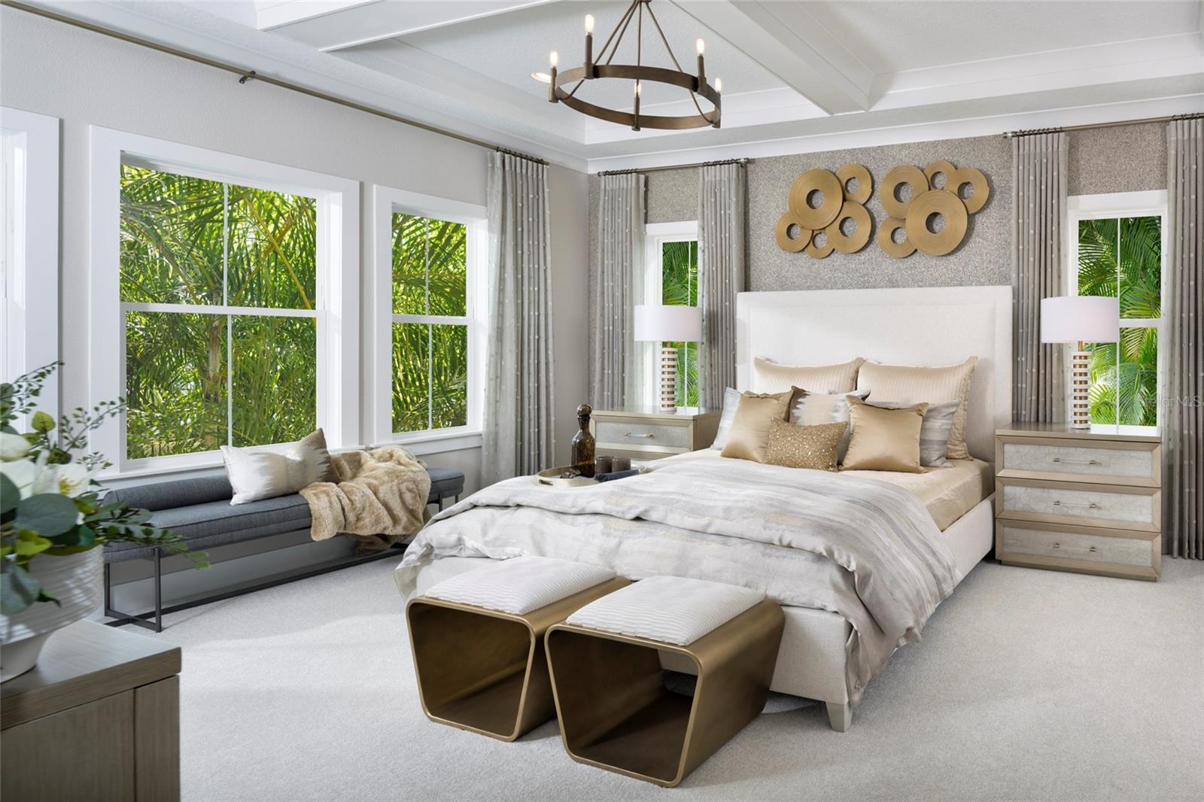
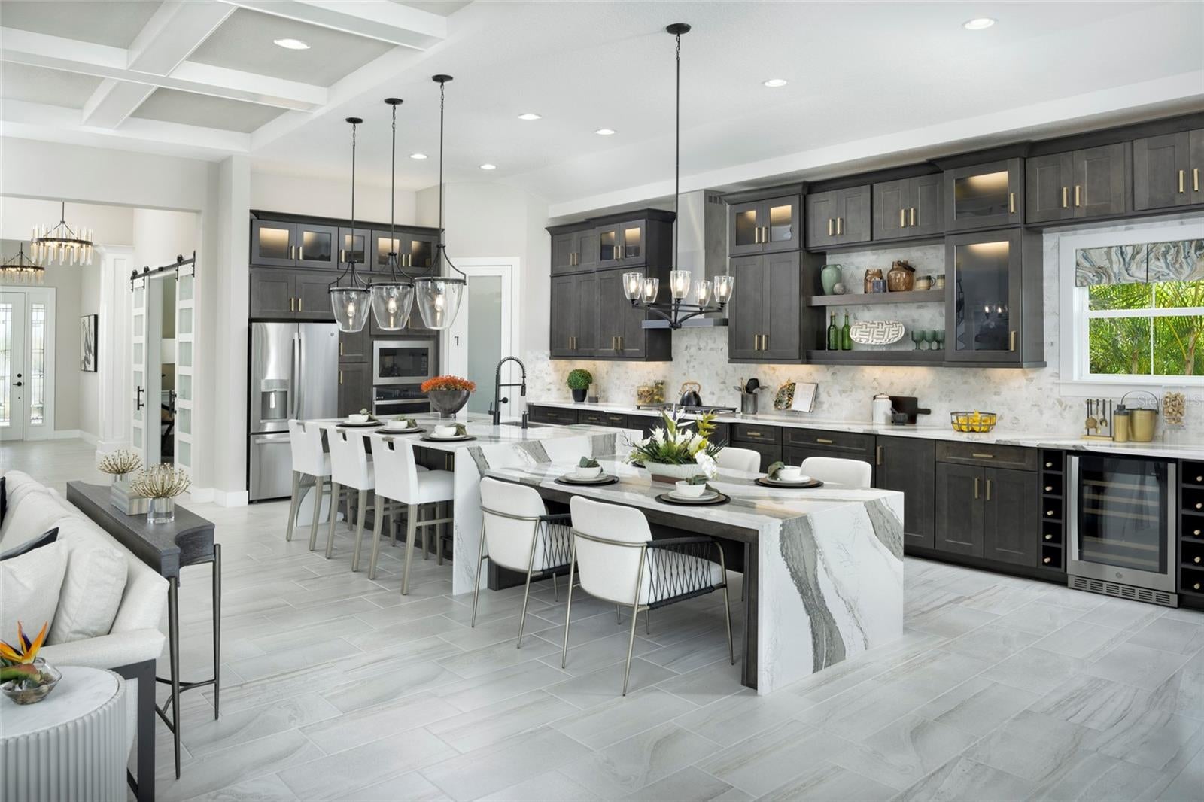
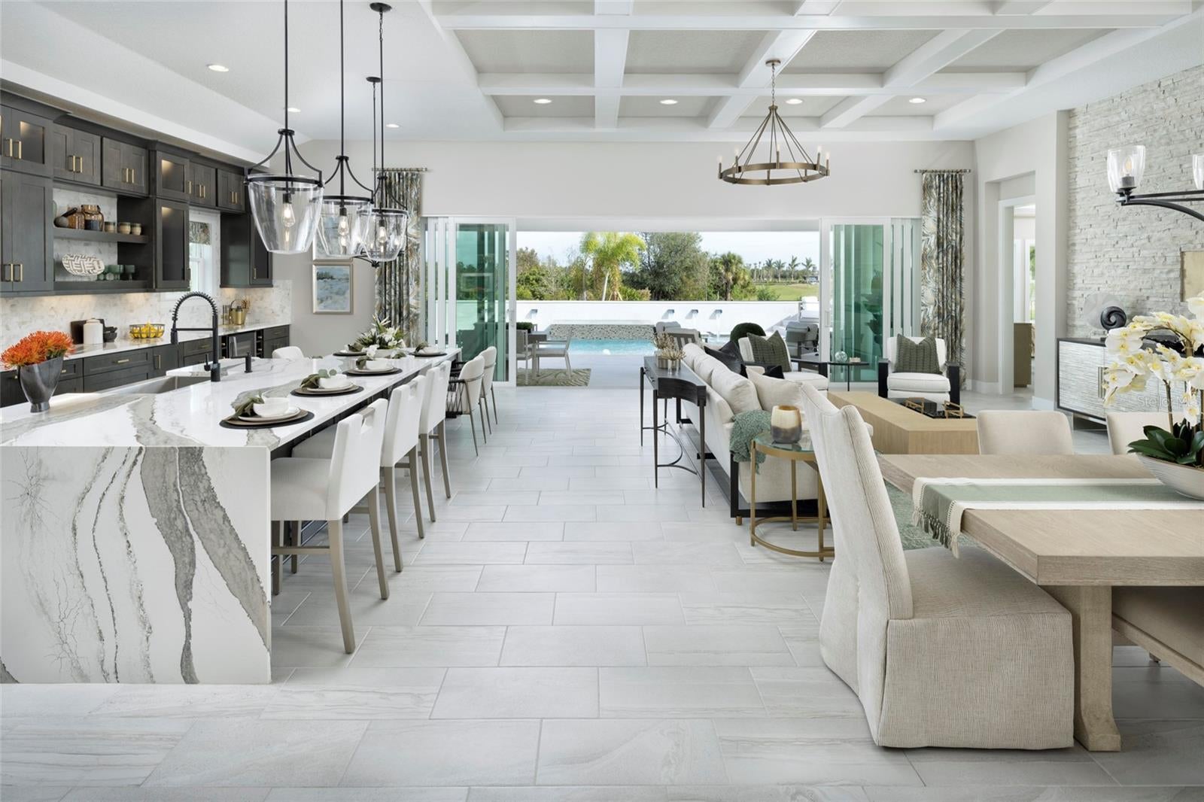
Biscayne II AWARD-WINNING FULLY FURNISHED MODEL HOME! Step inside the two-story Biscayne II in Wellen Park, where the foyer opens to the grand room, kitchen, and dining area, all finished with 12-foot coffered ceilings. Expansive 24-foot sliding glass doors open to an extended covered lanai, perfect for relaxed evenings and weekend gatherings. Tucked away on the main floor, the owner’s retreat features generous walk-in closets and a bath with dual vanities and a deluxe shower. Two secondary bedrooms, a den, laundry room, and 3-car garage round out the first floor. Upstairs, a fourth bedroom, full bath, and bonus room offer flexible space for visiting family, hobbies, or movie nights. With 3,138 square feet, 4 bedrooms, and 4 baths, this home arrives fully furnished and ready to enjoy from day one. Images shown are for illustrative purposes only and may differ from actual home. Completion date subject to change.

Save
Ask
Tour
Hide
Share
Listing Snapshot
Price 
$1,589,990
Days On Site 
0 Days
Bedrooms 
4
Inside Area (SqFt) 
3,134 sqft
Total Baths 
4
Full Baths 
4
Partial Baths 
N/A
Lot Size 
0.24 Acres
Year Built 
2026
MLS Number 
TB8565526
Status 
Active
Property Tax 
$40,180
HOA/Condo/Coop Fees 
$357 monthly
Sq Ft Source 
Builder
Friends & Family
Recent Activity
6 hours agoListing updated with changes from the MLS
22 hours agoListing first seen on site
General Features
Acres 
0.24
Attached Garage 
Yes
Direction Faces 
Southwest
Foundation 
Slab
Garage 
Yes
Levels 
Two
Parking 
Attached
Pets 
Yes
Property Condition 
Under ConstructionNew Construction
Property Sub Type 
Single Family Residence
Sewer 
Public Sewer
SqFt Total 
4454
Utilities 
Natural Gas AvailableNatural Gas Connected
Water Source 
Public
Zoning 
RESI
Interior Features
Appliances 
DishwasherDisposalMicrowaveRange
Cooling 
Central Air
Flooring 
Carpet
Furnished 
Unfurnished
Heating 
Central
Interior 
High CeilingsOpen FloorplanStone CountersWalk-In Closet(s)
Laundry Features 
Laundry Room
Great Room 
Level - First
Kitchen 
Level - First
Master Bedroom 
Level - First
Save
Ask
Tour
Hide
Share
Exterior Features
Construction Details 
BlockStucco
Pool Features 
In GroundHeatedPrivate
Private Pool 
Yes
Roof 
Tile
Windows/Doors 
Sliding Doors
Community Features
Association Fee 
$1071.0
Association Fee Frequency 
Quarterly
Community Features 
GatedPool
MLS Area 
34293 - Venice
Township 
40
Roads 
Asphalt
Schools
School District
Unknown
Elementary School
Taylor Ranch Elementary
Middle School
Venice Area Middle
High School
Venice Senior High
Listing courtesy of HOMES BY WESTBAY REALTY (813) 438-3838


Listing information is provided by Participants of the Stellar MLS. IDX information is provided exclusively for personal, non-commercial use, and may not be used for any purpose other than to identify prospective properties consumers may be interested in purchasing. Information is deemed reliable but not guaranteed. Properties displayed may be listed or sold by various participants in the MLS Copyright 2026, Stellar MLS.
Last checked: 2026-11-07 01:05 PM EST

Neighborhood & Commute
Source: Walkscore
Disclosure: Community information and market data powered by Constellation Data Labs. Information is deemed reliable but not guaranteed.
Save
Ask
Tour
Hide
Share