
402 BAYOU VILLAGE DRIVETARPON SPRINGS, FL 34689
Due to the health concerns created by Coronavirus we are offering personal 1-1 online video walkthough tours where possible.
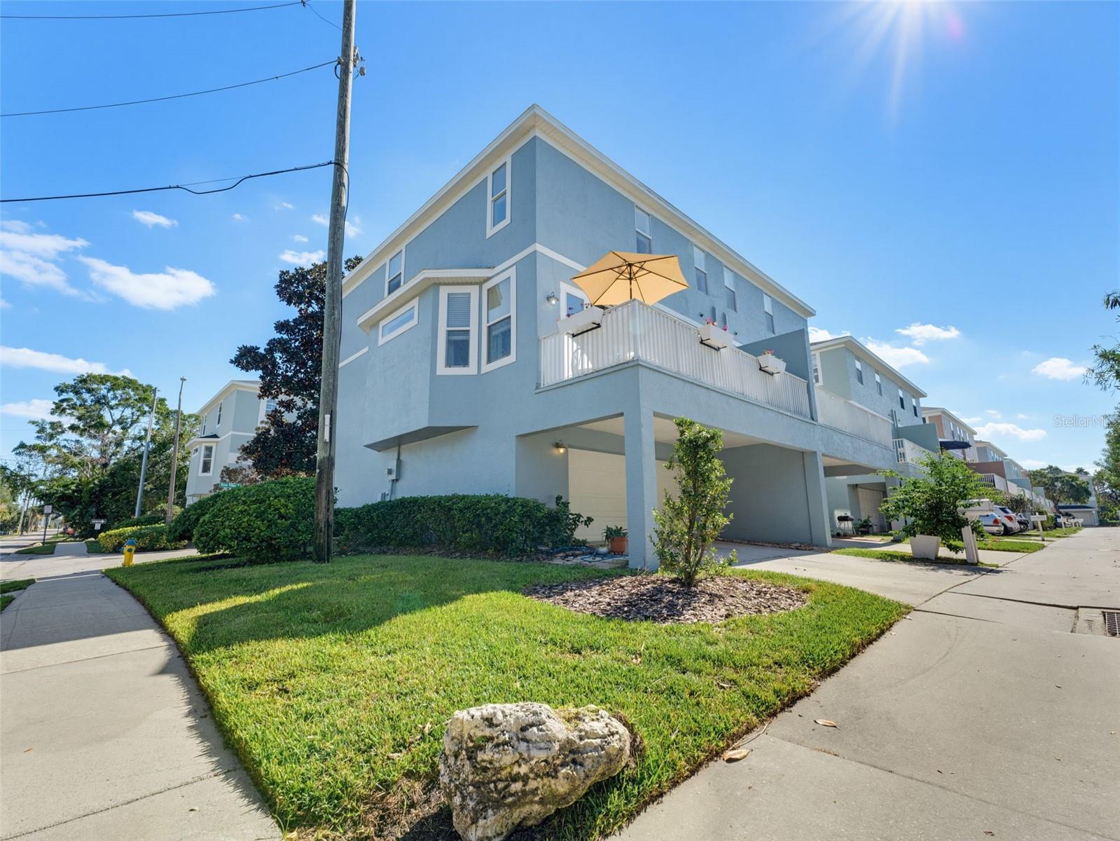
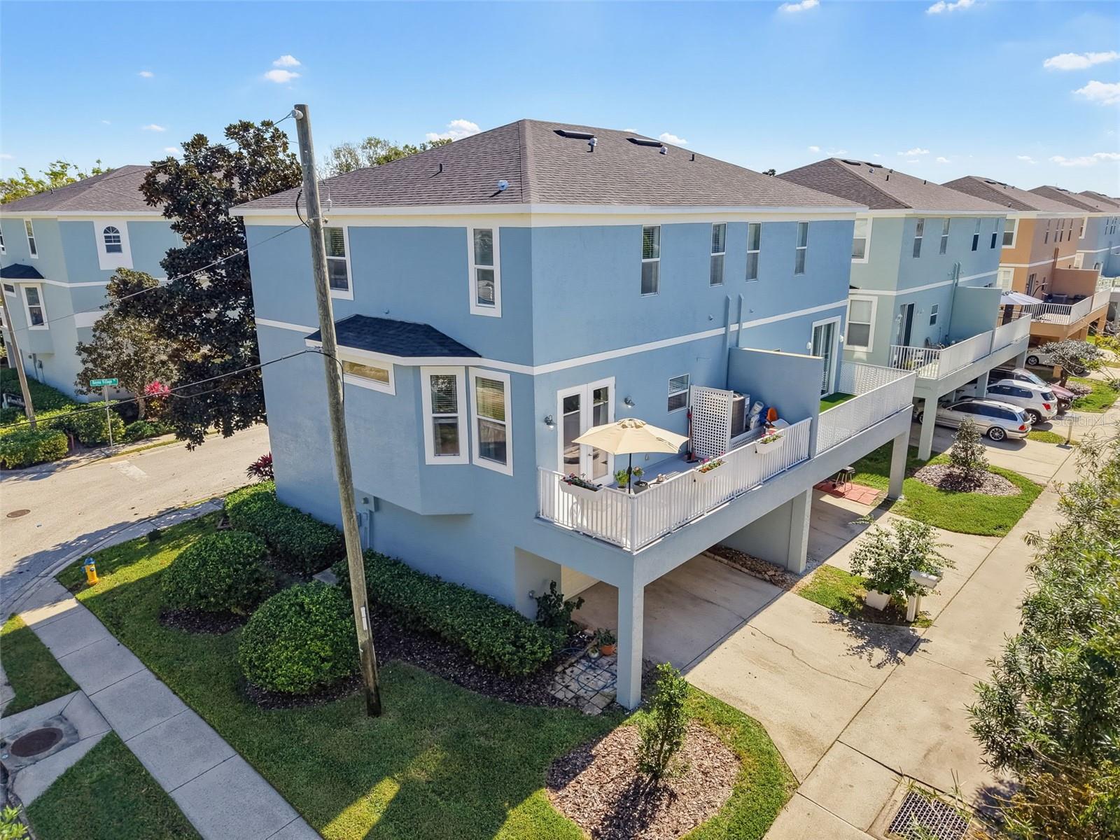
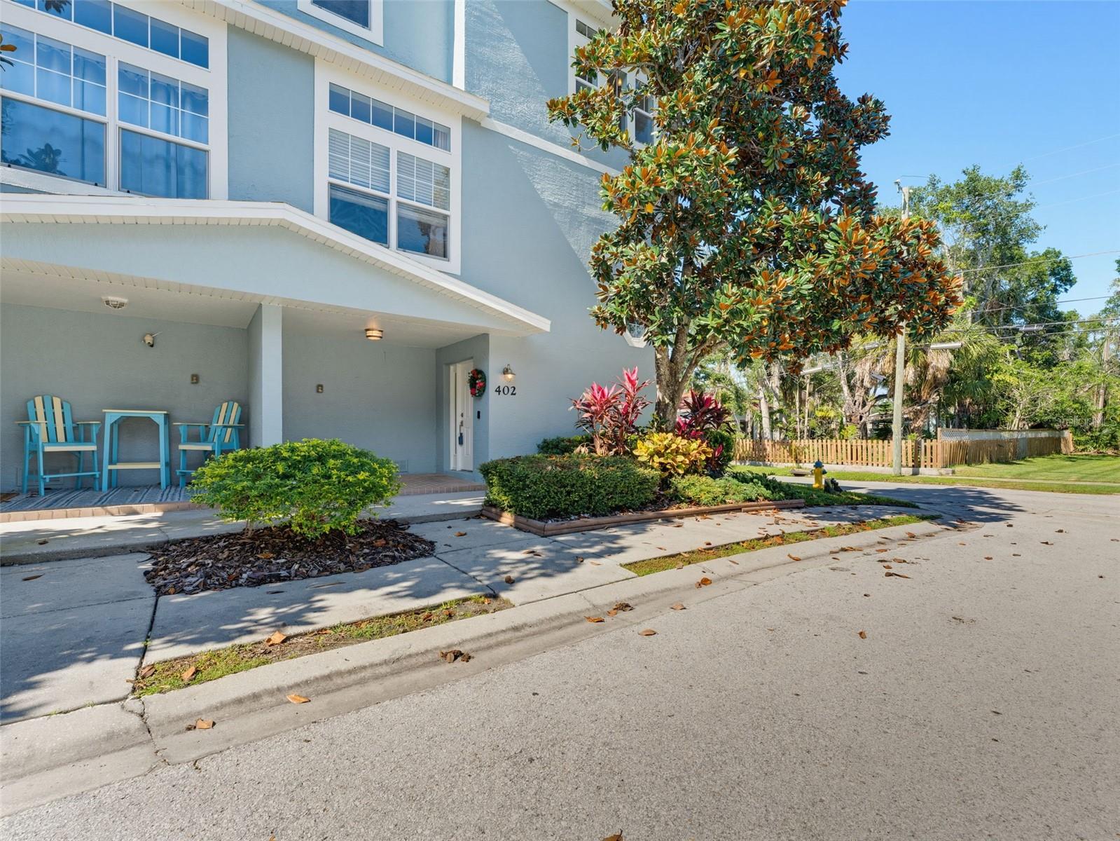
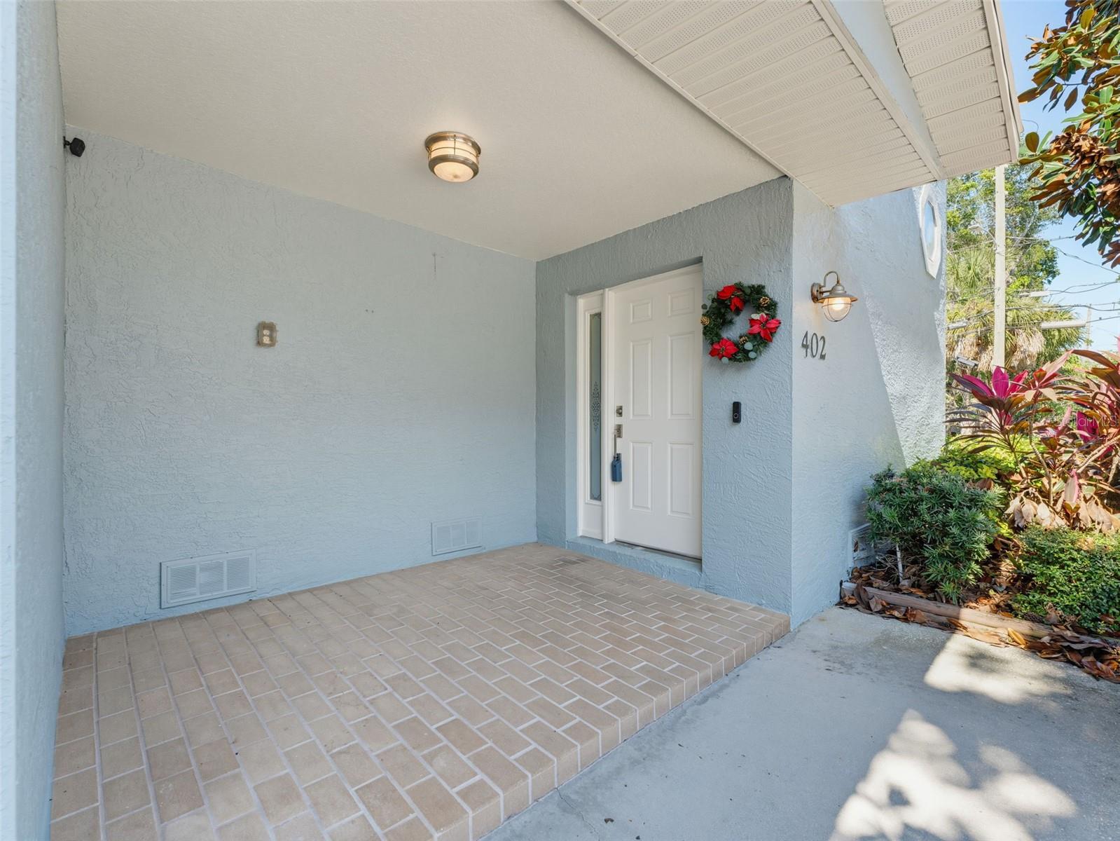
Discover this BEAUTIFULLY UPDATED 3-BEDROOM, 3-BATH TOWNHOME WITH A SPACIOUS 2-CAR GARAGE in the desirable Bayou Village community, just a short walk from historic downtown Tarpon Springs and scenic Spring Bayou! Offering nearly 1,800 square feet across three levels, this impressive home combines modern upgrades, spacious living, and an exceptional location. Step inside to an inviting open floor plan featuring soaring 10-foot ceilings, abundant natural light, beautiful laminate flooring, and a stylishly updated kitchen with quartz countertops, stainless steel appliances, a breakfast bar, and a generous walk-in pantry. The spacious living and dining area opens to a large balcony overlooking a peaceful green space, complete with updated flooring and a new French door—perfect for relaxing or entertaining. A versatile third bedroom with an adjoining full bathroom on the main living level is ideal for guests, a home office, or a den. Upstairs, the oversized primary suite features a walk-in closet and an updated en-suite bathroom with dual sinks and a beautifully tiled walk-in shower. An additional spacious bedroom with a walk-in closet, a full bathroom, a convenient laundry area, and a versatile loft offering space for an office, exercise area, or hobby room complete the upper level. Thoughtful improvements throughout include a NEW ROOF (2024), A/C (2020), WATER HEATER (2021). The home is also pre-wired for a future elevator and generator. Enjoy LOW-MAINTENANCE LIVING with HOA fees covering exterior maintenance, landscaping, exterior hazard insurance, and flood insurance. LOCATION IS EVERYTHING! Just minutes from charming downtown Tarpon Springs, you'll enjoy an incredible selection of restaurants, breweries, boutiques, art galleries, and local entertainment. Nearby Craig Park and Spring Bayou offering picturesque waterfront views, majestic oak trees, tennis courts, a playground, and a boat ramp. Explore the scenic Fred Marquis Pinellas Trail, famous Sponge Docks, nearby Gulf beaches, and the many festivals, markets, and community celebrations that make Tarpon Springs such a special place to call home. Whether you're seeking a full-time residence or a Florida retreat, this beautifully updated townhome offers the perfect blend of comfort, convenience, and coastal charm. DON'T MISS THIS WONDERFUL OPPORTUNITY TO ENJOY THE BEST OF TARPON SPRINGS LIVING!
| 11 hours ago | Listing updated with changes from the MLS | |
| 14 hours ago | Listing first seen on site |

Listing information is provided by Participants of the Stellar MLS. IDX information is provided exclusively for personal, non-commercial use, and may not be used for any purpose other than to identify prospective properties consumers may be interested in purchasing. Information is deemed reliable but not guaranteed. Properties displayed may be listed or sold by various participants in the MLS Copyright 2026, Stellar MLS.
Last checked: 2026-11-10 04:37 AM EST

Did you know? You can invite friends and family to your search. They can join your search, rate and discuss listings with you.