
5032 ASHINGTON LANDING DRIVETAMPA, FL 33647
Due to the health concerns created by Coronavirus we are offering personal 1-1 online video walkthough tours where possible.
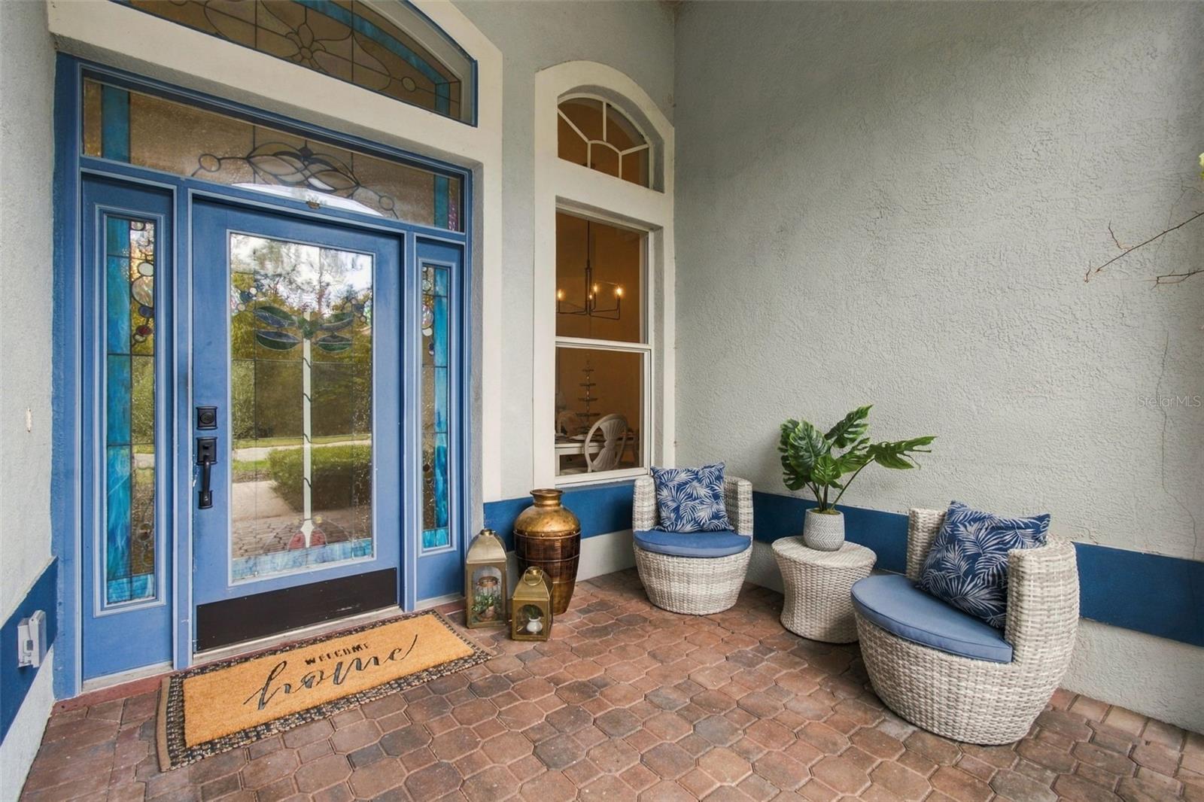
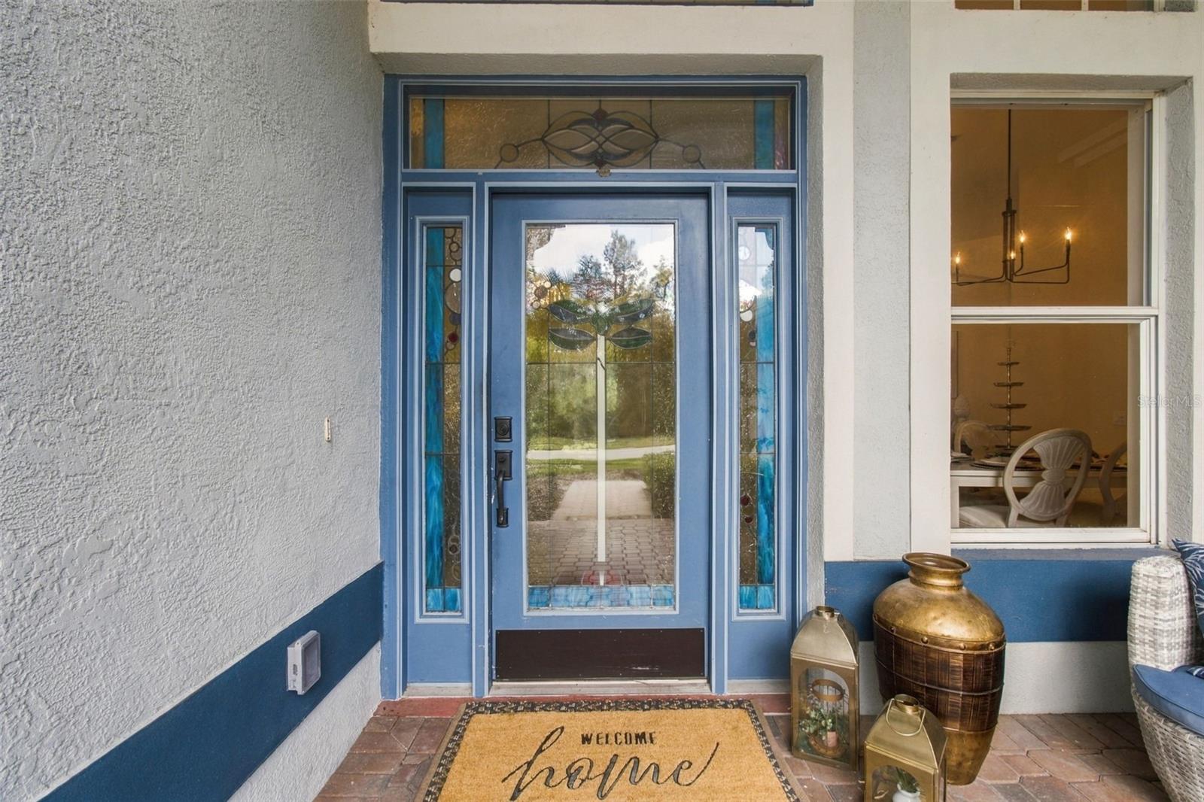
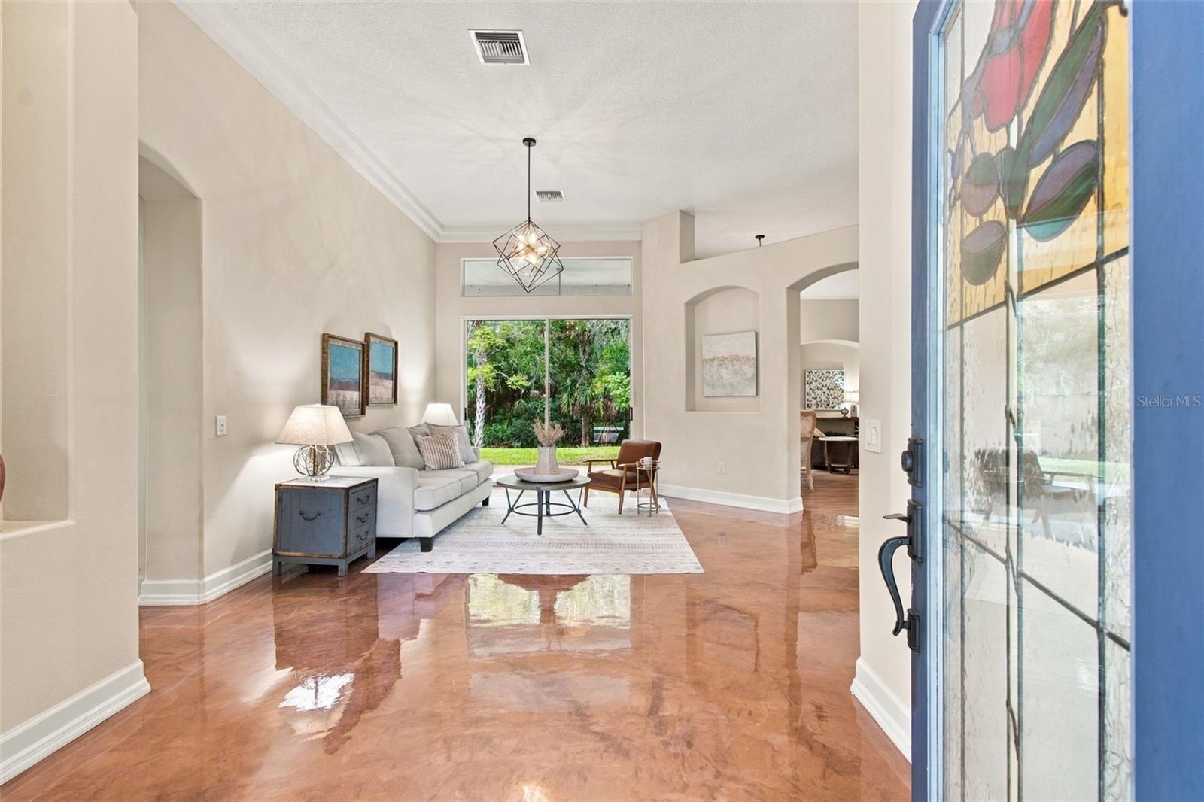
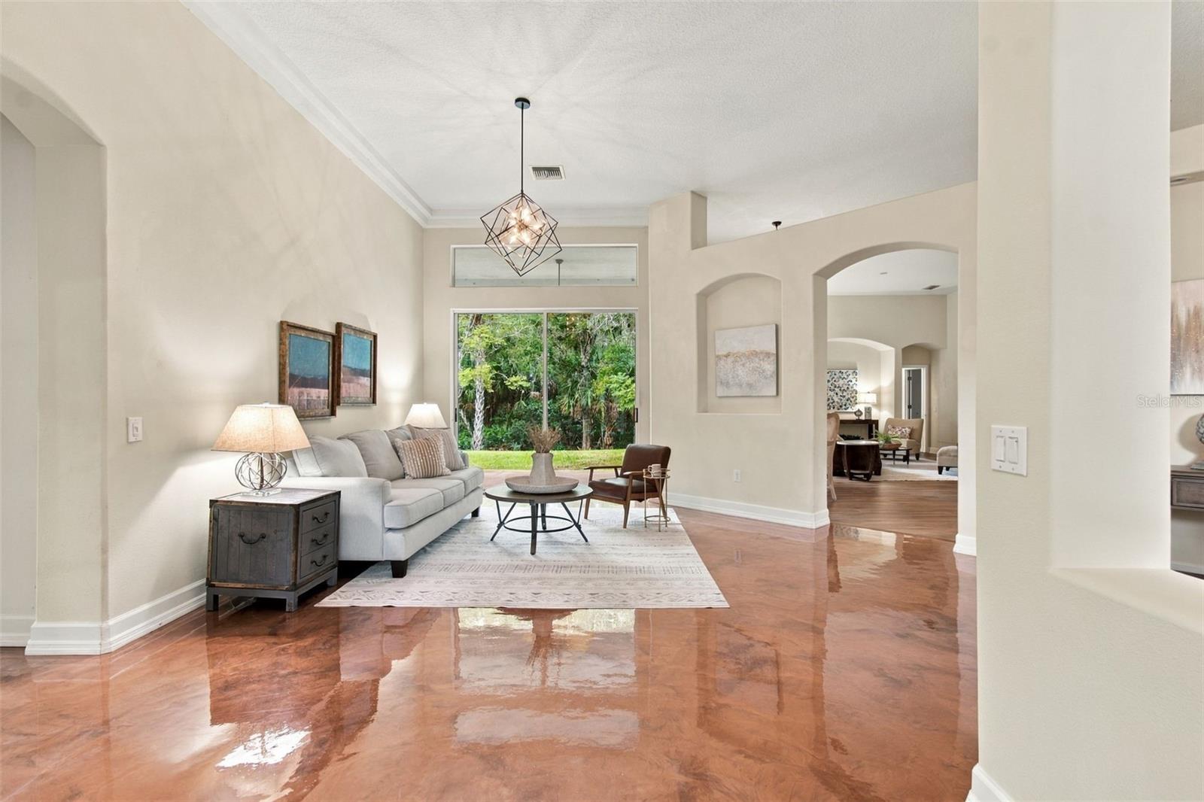
**Spacious Living, Timeless Elegance, and Resort-Style Amenities in Tampa Palms!** Welcome to 5032 Ashington Landing Drive, a beautifully appointed residence nestled within the gated community of Ashington Estates in desirable Tampa Palms North. Offering approximately 3,623 square feet of living space, four bedrooms, four full bathrooms, a office space plus versatile upstairs loft with a full bath, and a three-car garage, this home combines impressive architectural details with the comfort and flexibility of everyday living. From the moment you enter, soaring architectural accents, graceful archways, decorative columns, and generous 10-foot ceilings create an immediate sense of openness and elegance. Expansive windows invite natural light throughout, while thoughtfully designed living and dining areas offer wonderful spaces for both entertaining and relaxing. The home features multiple gathering areas, including an inviting formal living room, an elegant dining room, and comfortable everyday living spaces. An upstairs loft with its own full bathroom offers additional flexibility, whether used as a media room, guest retreat, home office, or recreation space. The spacious primary suite provides a relaxing retreat, complemented by a generously appointed bathroom featuring dual vanities, a soaking tub, and a separate shower. 3 Additional bedrooms provide comfortable accommodations and flexibility for a variety of needs. This home is a triple split floor plan with a generous upstairs bonus room. Beyond the home itself, residents enjoy access to **Club Tampa Palms**, offering exceptional recreational amenities, including a heated swimming pool with waterslide, an adult swimming pool, children's wading pool, spa, fitness center, saunas, lighted tennis courts, basketball court, playground, grilling areas, and clubhouse facilities. Ideally situated in New Tampa, the community offers convenient access to shopping, restaurants, parks, major highways, the University of South Florida, and nearby medical facilities. With spacious interiors, distinctive architecture, a three-car garage, and an outstanding collection of community amenities, this property presents a wonderful opportunity to enjoy the Tampa Palms lifestyle!
| 9 hours ago | Listing updated with changes from the MLS | |
| yesterday | Listing first seen on site |

Listing information is provided by Participants of the Stellar MLS. IDX information is provided exclusively for personal, non-commercial use, and may not be used for any purpose other than to identify prospective properties consumers may be interested in purchasing. Information is deemed reliable but not guaranteed. Properties displayed may be listed or sold by various participants in the MLS Copyright 2026, Stellar MLS.
Last checked: 2026-11-09 03:32 PM EST

Did you know? You can invite friends and family to your search. They can join your search, rate and discuss listings with you.