
Save
Ask
Tour
Hide
Share
$750,000
New Listing

8236 BUNKER HILL ROAD
DUETTE, FL 34219

Single Family Residence|Coming Soon
4
Beds
5
Total Baths
3
Full Baths
2
Partial Baths
3,482
SqFt
$215
/SqFt
2002
Built
Subdivision:
ACREAGE
County:
Manatee

Due to the health concerns created by Coronavirus we are offering personal 1-1 online video walkthough tours where possible.
Call Now: (407) 803-4049
Is this the listing for you? We can help make it yours.
(407) 803-4049
8236 BUNKER HILL ROAD
Save
Ask
Tour
Hide
Share

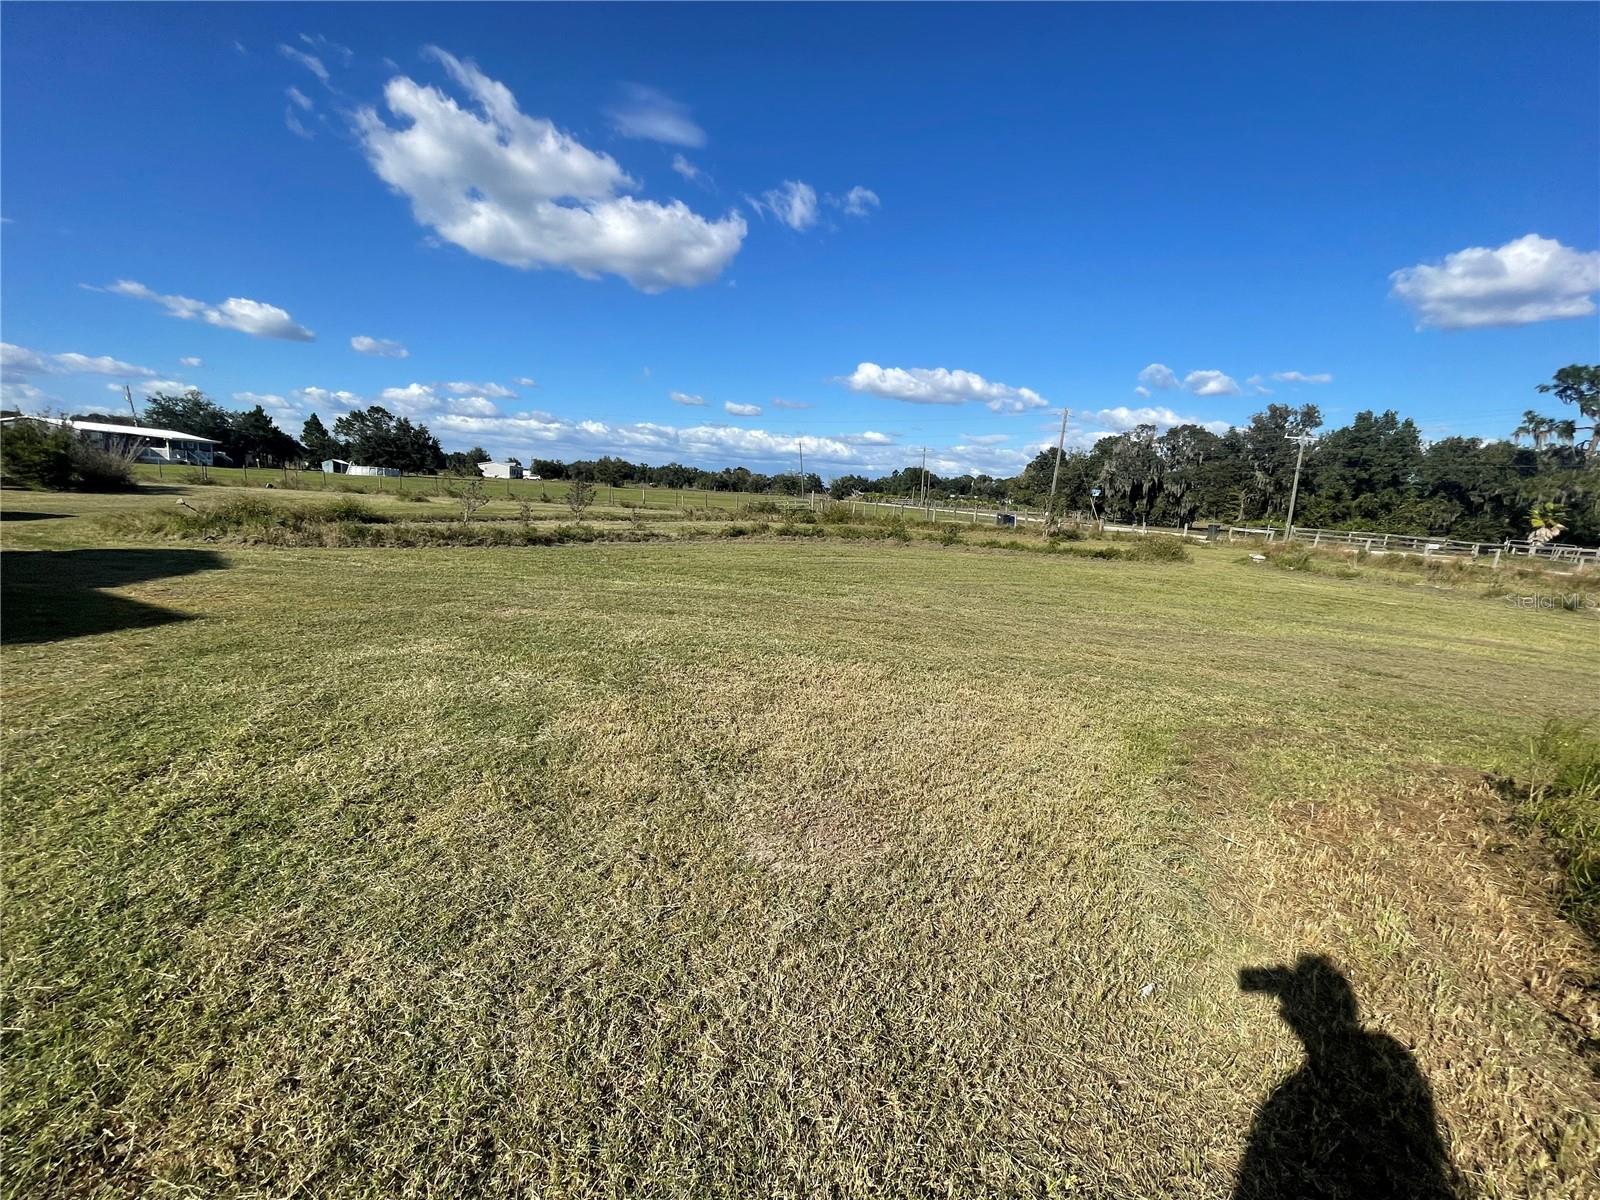
Spacious Country Living on 5 Acres in Duette, Florida! Discover the possibilities with this spacious 4-bedroom, 3-bathroom home offering approximately 3,400 square feet of living space on 5 acres of private, fenced land in peaceful Duette. Whether you’re looking for room to spread out, space for animals, a rural retreat, or a property with potential to make your own, this unique acreage property offers plenty of opportunity. The property features a metal barn with existing electrical service and water hookups, providing a versatile space for equipment, storage, hobbies, or agricultural use. The expansive acreage offers room to enjoy the outdoors, create your ideal country lifestyle, and explore the possibilities that come with owning land. The home offers a generous footprint and an opportunity for a new owner to personalize select interior spaces. The roof was replaced in 2022, while the existing pool and other areas of the property offer additional potential for improvement and customization. Enjoy the privacy, space, and freedom of country living while making this Duette property your own. Bring your vision and explore the possibilities!

Save
Ask
Tour
Hide
Share
Listing Snapshot
Price 
$750,000
Days On Site 
0 Days
Bedrooms 
4
Inside Area (SqFt) 
3,482 sqft
Total Baths 
5
Full Baths 
3
Partial Baths 
2
Lot Size 
5.01 Acres
Year Built 
2002
MLS Number 
TB8566183
Status 
Coming Soon
Property Tax 
$9,031.66
HOA/Condo/Coop Fees 
N/A
Sq Ft Source 
Public Records
Friends & Family
Recent Activity
4 hours agoListing updated with changes from the MLS
5 hours agoListing first seen on site
General Features
Acres 
5.01
Attached Garage 
Yes
Direction Faces 
East
Foundation 
Slab
Garage 
Yes
Garage Spaces 
2
Levels 
Two
Number Of Stories 
2
Parking 
Workshop in GarageAttached
Pets 
Yes
Property Sub Type 
Single Family Residence
Security 
Smoke Detector(s)
Sewer 
Septic Tank
SqFt Total 
4298
Utilities 
Cable AvailableElectricity Available
Water Source 
PrivateWell
Zoning 
A
Interior Features
Appliances 
Bar FridgeConvection OvenCooktopDishwasherRefrigeratorWine Refrigerator
Cooling 
Central Air
Fireplace 
Yes
Fireplace Features 
DecorativeFamily Room
Flooring 
WoodBambooHardwoodLaminateTileVinyl
Furnished 
Unfurnished
Heating 
CentralOtherDuctless
Interior 
Built-in FeaturesEat-in KitchenHigh CeilingsOpen FloorplanTray Ceiling(s)Vaulted Ceiling(s)Walk-In Closet(s)
Laundry Features 
Laundry Room
Kitchen 
Level - First
Living Room 
Level - First
Master Bedroom 
Level - Second
Save
Ask
Tour
Hide
Share
Exterior Features
Construction Details 
BlockStucco
Fencing 
Fenced
Lot Features 
Pasture
Other Structures 
Barn(s)Corral(s)Storage
Patio And Porch 
CoveredFront PorchPatioPorch
Pool Features 
In GroundGunitePrivate
Private Pool 
Yes
Roof 
Shingle
View 
Trees/Woods
Waterview 
Trees/Woods
Windows/Doors 
French Doors
Community Features
MLS Area 
34219 - Parrish
Township 
33S
Financing Terms Available 
CashConventional
Roads 
ConcretePaved
Schools
School District
Unknown
Elementary School
Barbara A. Harvey Elementary
Middle School
Buffalo Creek Middle
High School
Parrish Community High
Listing courtesy of LPT REALTY LLC (813) 359-8990


Listing information is provided by Participants of the Stellar MLS. IDX information is provided exclusively for personal, non-commercial use, and may not be used for any purpose other than to identify prospective properties consumers may be interested in purchasing. Information is deemed reliable but not guaranteed. Properties displayed may be listed or sold by various participants in the MLS Copyright 2026, Stellar MLS.
Last checked: 2026-11-10 05:01 PM EST

Neighborhood & Commute
Source: Walkscore
Disclosure: Community information and market data powered by Constellation Data Labs. Information is deemed reliable but not guaranteed.
Save
Ask
Tour
Hide
Share
