
3882 LAKE SHORE DRIVEPALM HARBOR, FL 34684
Due to the health concerns created by Coronavirus we are offering personal 1-1 online video walkthough tours where possible.
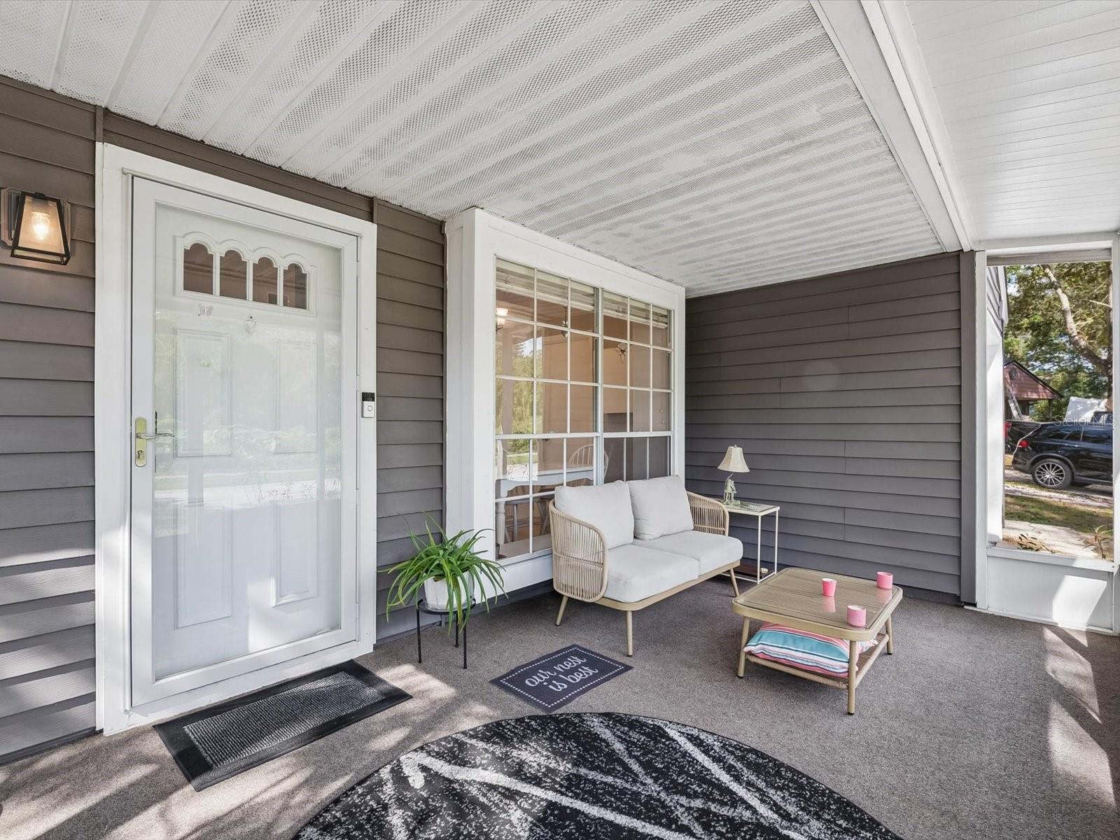
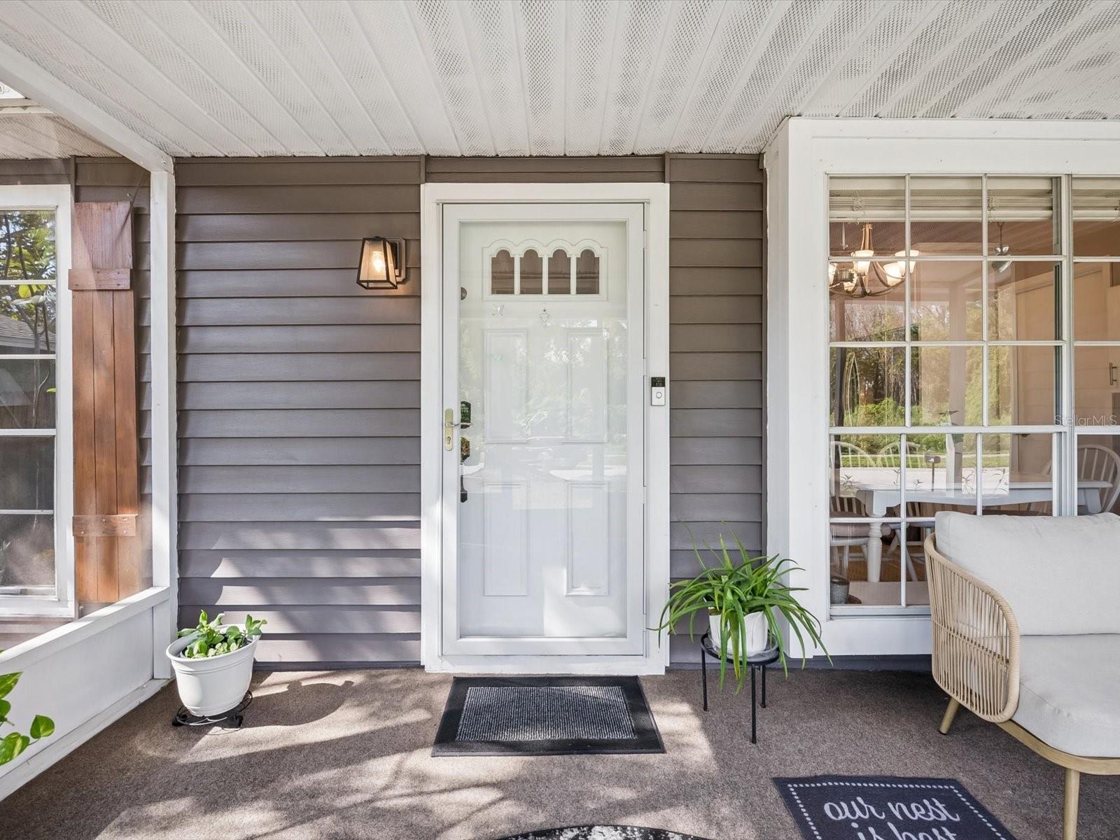
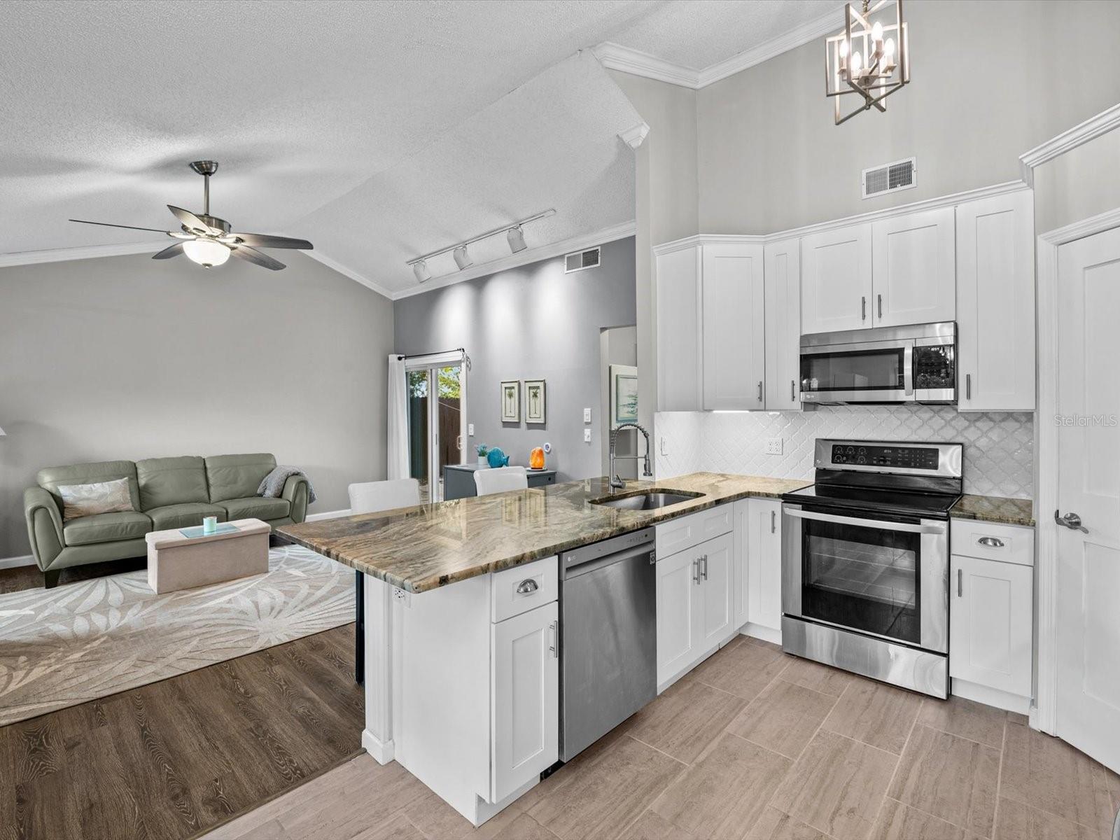
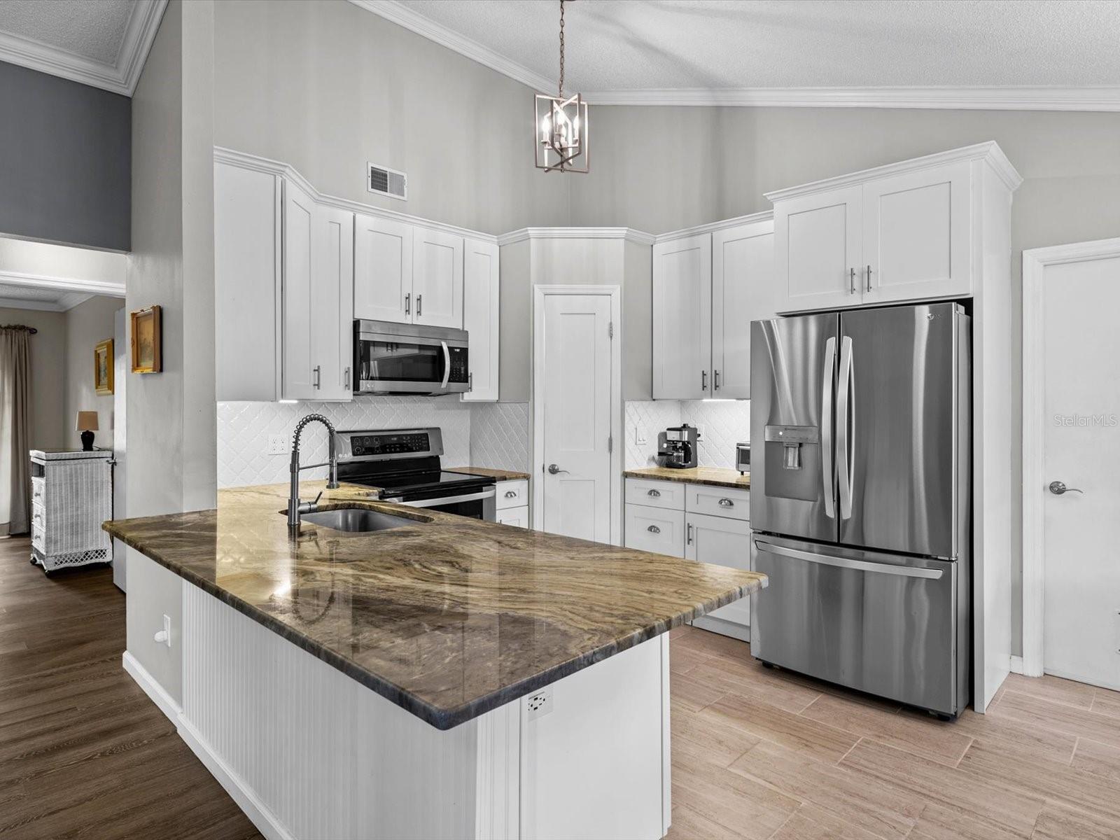
You'll fall in love at first sight with this gorgeous, beautifully updated home featuring an open floor plan, soaring cathedral ceilings, and timeless style in one of Palm Harbor's most sought-after neighborhoods. Meticulously maintained by its owners, this home offers the perfect blend of modern updates, thoughtful details, and move-in-ready convenience. Major improvements include a new roof in November 2024, a new AC in 2024, fresh exterior paint in 2022, and a fully remodeled kitchen in 2022. This home is high and dry in flood zone X, and NO flood insurance is required. Your front door welcomes you with private conservation views overlooking the 62-acre Lake Saint George. Enjoy the peace and quiet from your screened-in front porch, which helps keep the entrance cool during the summer while allowing the breeze to flow through. The stunning updated kitchen is sure to impress, featuring captivating granite countertops, a large single-basin sink, crisp white shaker cabinetry, a huge step-in pantry, and upscale stainless steel appliances. The eat-in kitchen offers beautiful natural light from an oversized window with a charming built-in bench seat, creating the perfect spot to enjoy your morning coffee. The spacious living room features an updated double-pane sliding glass door, bringing in even more natural light. No carpet here! Luxury waterproof vinyl flooring runs throughout the home, complemented by beautiful, clean tile in the kitchen and bathrooms. The primary bedroom offers his-and-hers closets and a private en-suite bathroom. The secondary bedroom is equally inviting, filled with natural light and featuring French doors that lead to the private patio. Outside, the fully fenced backyard offers plenty of room to relax and entertain, with a paved seating area, tiered garden, and grassy space. A water fountain creates a peaceful ambiance where you can unwind at the end of the day, watching the sunset and listening to the water flow while birds chirp nearby. Two outdoor storage sheds provide additional space for bicycles, gardening supplies, and all your extras. The washer and dryer convey with the sale, along with a handy laundry utility sink. The Lake St George Community offers a fantastic POOL, playground, tennis courts, pickleball courts, basketball courts and of course access to Saint George Lake complete with a dock and kayak launch all for the low fee of $475/year. Easy access to US-19 and McMullen Booth Rd for commuting. 25 minutes to Tampa International Airport, 20 minutes to the St Pete/Clearwater Airport, 7 miles to the white sand Honeymoon Island Beach, 10 minutes to multiple boat ramps, 4 miles from the Countryside Mall, 5 minutes to Target, Publix, and Walmart. The Pinellas County Trail Extension is only 1 mile away for biking and scenic exercise. Close to shopping, dining and medical facilities. Palm Harbor is known for its excellent schools. This home is zoned for top A-Rated elementary, middle & high schools! Schedule your showing now, this move-in-ready home will not last long!
| 4 hours ago | Listing updated with changes from the MLS | |
| 8 hours ago | Listing first seen on site |

Listing information is provided by Participants of the Stellar MLS. IDX information is provided exclusively for personal, non-commercial use, and may not be used for any purpose other than to identify prospective properties consumers may be interested in purchasing. Information is deemed reliable but not guaranteed. Properties displayed may be listed or sold by various participants in the MLS Copyright 2026, Stellar MLS.
Last checked: 2026-11-12 09:03 PM EST

Did you know? You can invite friends and family to your search. They can join your search, rate and discuss listings with you.