
6626 CLARK STREETHUDSON, FL 34667
Due to the health concerns created by Coronavirus we are offering personal 1-1 online video walkthough tours where possible.
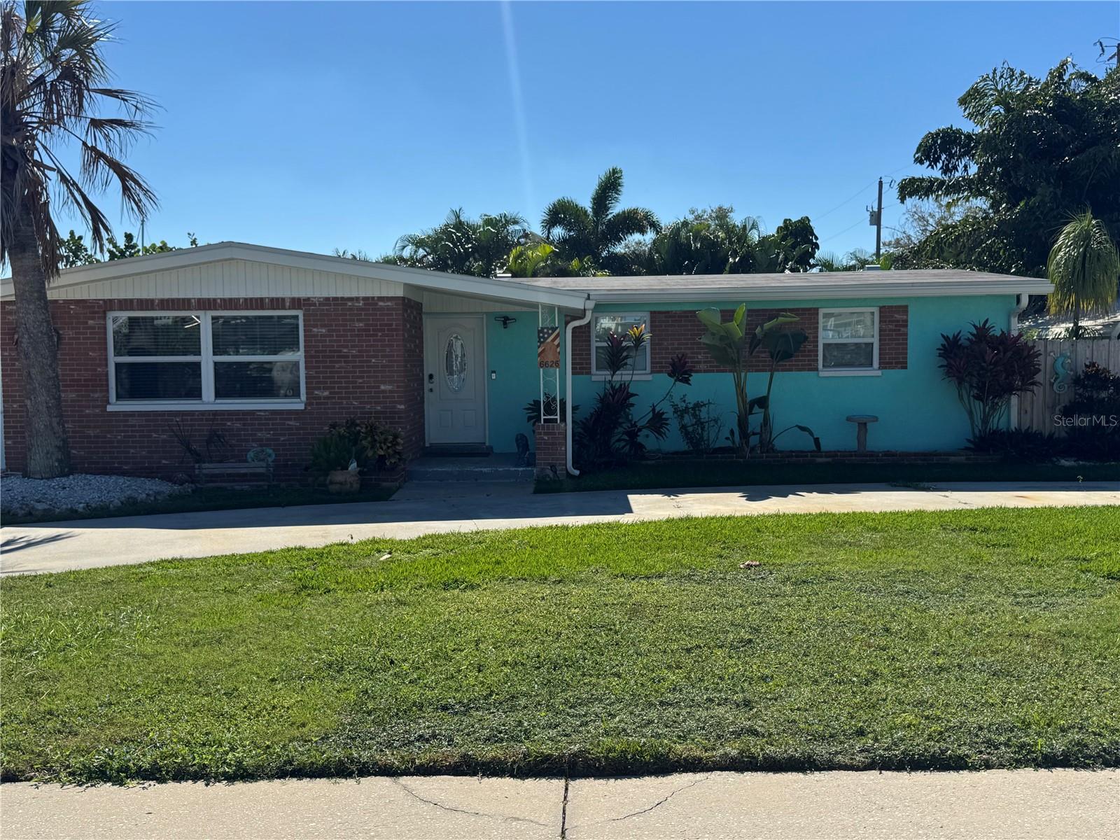
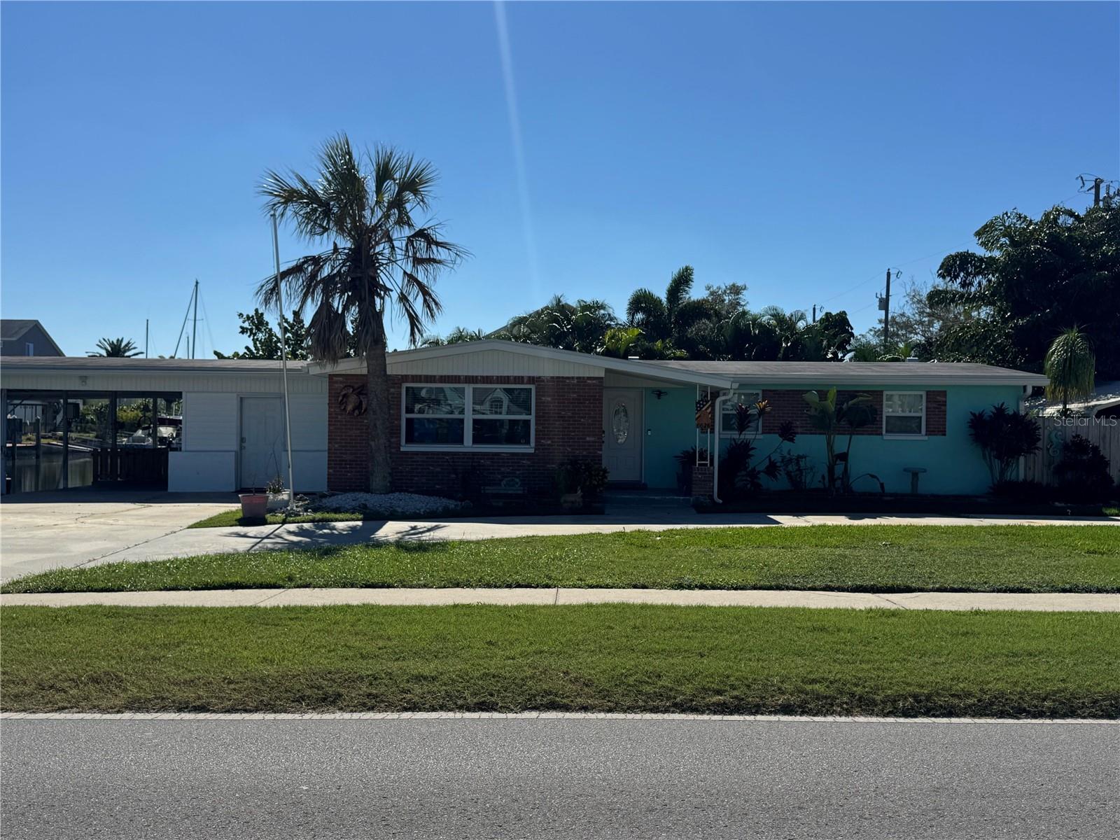
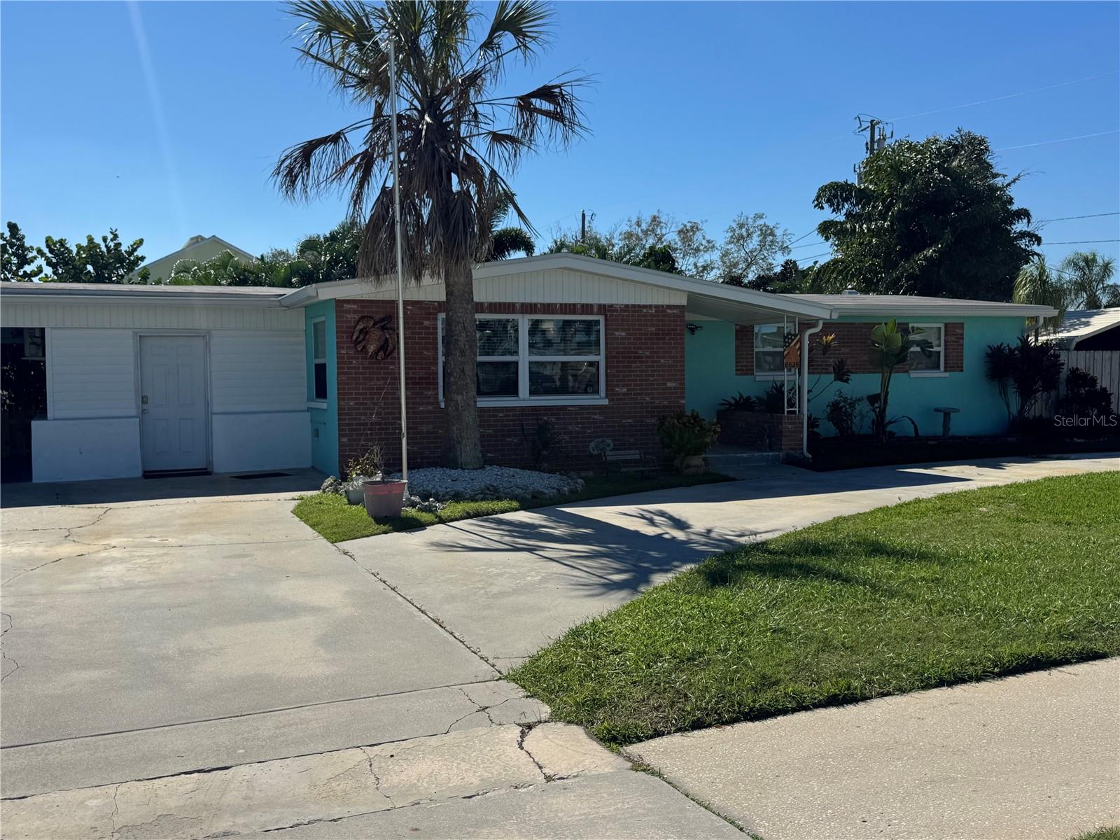
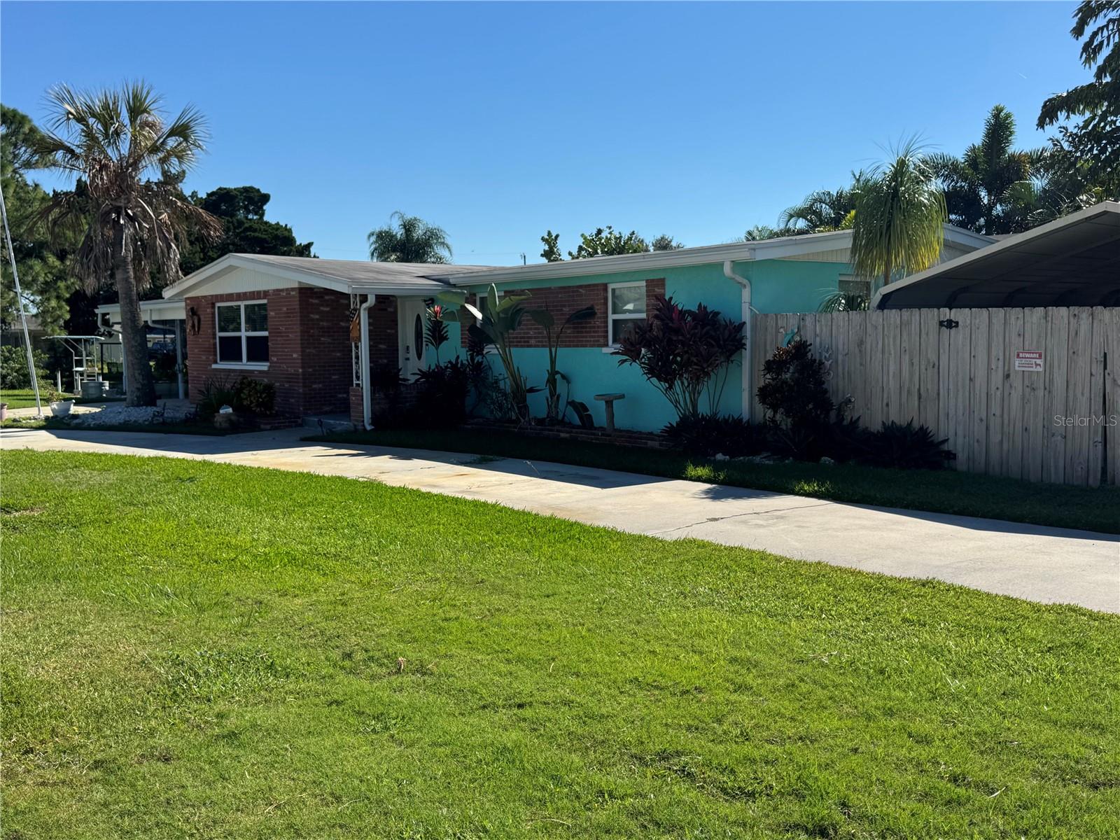
MOVE-IN READY waterfront pool home with DIRECT GULF ACCESS * 3 bedrooms * 2 updated bathrooms * 1,982 heated square feet * oversized corner lot * NO HOA * wide saltwater canal * no fixed bridges * approximately 110 feet of concrete seawall * covered boat-lift structure * floating dock * fish-cleaning station * screen-enclosed heated pool * private tropical setting * Beautifully updated interior with an open, spacious floor plan * oversized family room designed for entertaining * fresh interior paint * tile flooring throughout the main living areas * recessed lighting * ceiling fans * built-in shelving * dedicated dining area * The updated kitchen is the centerpiece of the home, featuring abundant white cabinetry * stainless-steel appliances * built-in oven and microwave * marble-look backsplash * stone countertops * and an incredible 4-FOOT BY 10-FOOT GRANITE ISLAND with an integrated cooktop, extensive storage, electrical outlets and comfortable seating * Both bathrooms have been updated * primary bathroom features an oversized walk-in shower with floor-to-ceiling tile, frameless glass enclosure, handheld showerhead and built-in bench * interior laundry has been relocated inside the home for added convenience * Additional mini-split-equipped flex space has previously served as a full game room with shuffleboard, pinball and foosball * also ideal for a workshop, hobby room or recreational space * separate storage area includes additional matching flooring and useful materials for the new owner * Step outside to your own private Florida retreat * heated swimming pool beneath a screened enclosure * covered outdoor entertaining areas * custom outdoor lighting * mature tropical landscaping * impressive staghorn fern * privacy-fenced pool setting * outdoor shower * firepit area * exceptional outdoor privacy * Boaters will appreciate the wide canal, direct Gulf access, covered boat-lift structure, floating dock, fish-cleaning station and underwater lighting * oversized covered parking * boat and RV parking * RV electrical hookup and dump station * separate golf-cart parking * golf-cart-friendly neighborhood * FULL-HOUSE ELECTRICAL REWIRE with outlets elevated to approximately four feet * COMPLETE PEX REPIPE * roof replaced in 2015 * 3-ton central HVAC installed in 2021 and elevated * pool pump replaced in 2024 * additional mini-split system * public water and sewer * Expansive driveway with convenient entrances from both Clark Street and Raie Avenue * oversized corner lot provides exceptional parking and accessibility for boats, RVs, golf carts and guests * Conveniently located near Hudson Beach, marinas and waterfront favorites including Sam’s Beach Bar and Inn on the Gulf—where coastal dining, live entertainment and spectacular Gulf sunsets are just a golf-cart ride away *
| 5 hours ago | Listing updated with changes from the MLS | |
| 7 hours ago | Listing first seen on site |

Listing information is provided by Participants of the Stellar MLS. IDX information is provided exclusively for personal, non-commercial use, and may not be used for any purpose other than to identify prospective properties consumers may be interested in purchasing. Information is deemed reliable but not guaranteed. Properties displayed may be listed or sold by various participants in the MLS Copyright 2026, Stellar MLS.
Last checked: 2026-11-11 06:48 PM EST

Did you know? You can invite friends and family to your search. They can join your search, rate and discuss listings with you.