Save
Ask
Tour
Hide
Share
$449,775
New Listing

323 CASTLEMAIN CIRCLE
DAVENPORT, FL 33897

For Sale|Single Family Residence|Active
6
Beds
4
Total Baths
4
Full Baths
2,776
SqFt
$162
/SqFt
2000
Built
Subdivision:
HAMPTON ESTATES
County:
Polk

Due to the health concerns created by Coronavirus we are offering personal 1-1 online video walkthough tours where possible.
Call Now: (407) 803-4049
Is this the listing for you? We can help make it yours.
(407) 803-4049
323 CASTLEMAIN CIRCLE323 CASTLEMAIN CIRCLE323 CASTLEMAIN CIRCLE323 CASTLEMAIN CIRCLE
Save
Ask
Tour
Hide
Share

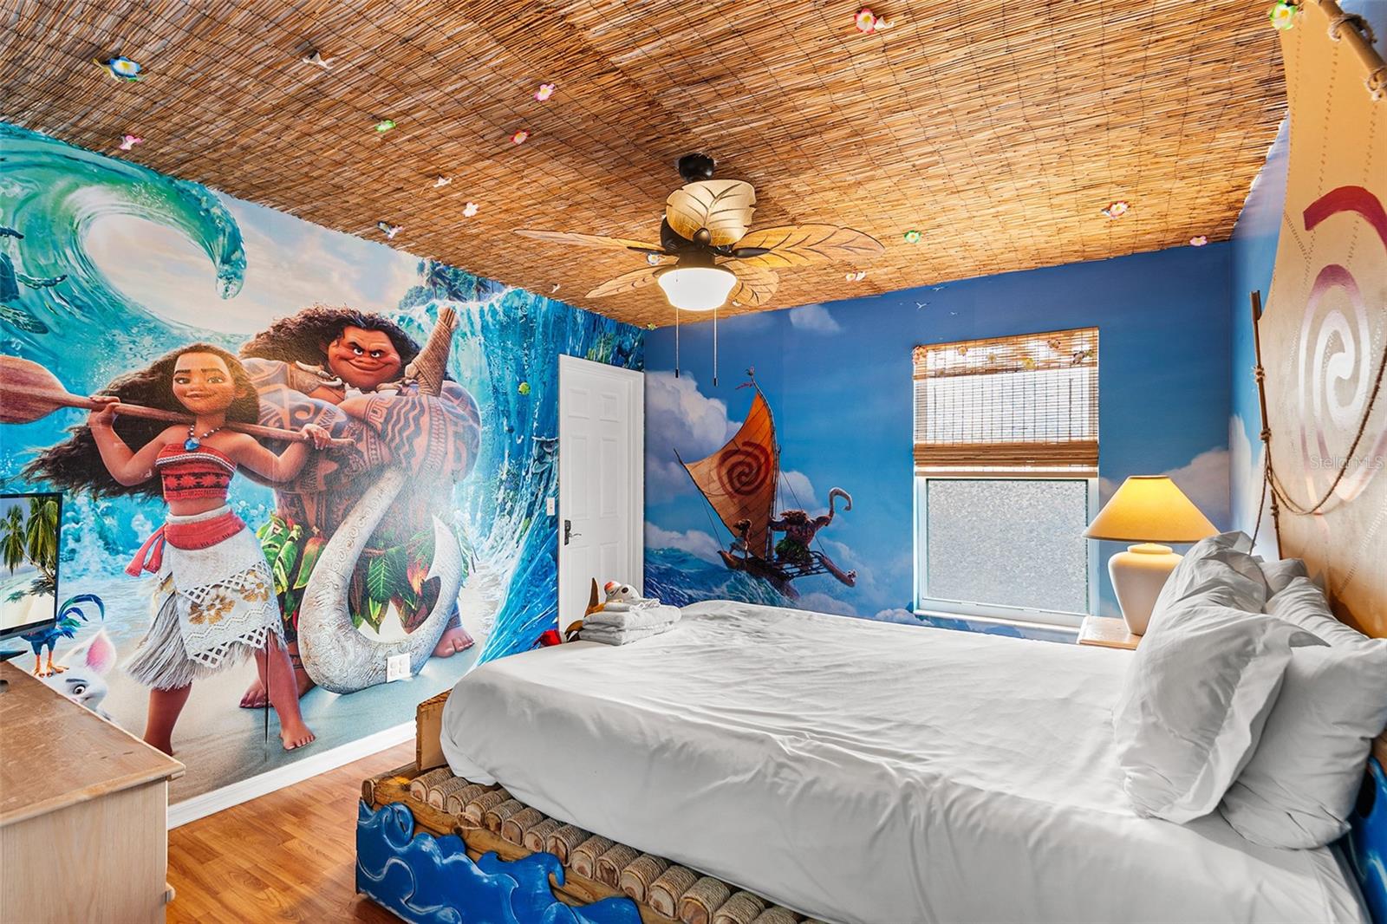
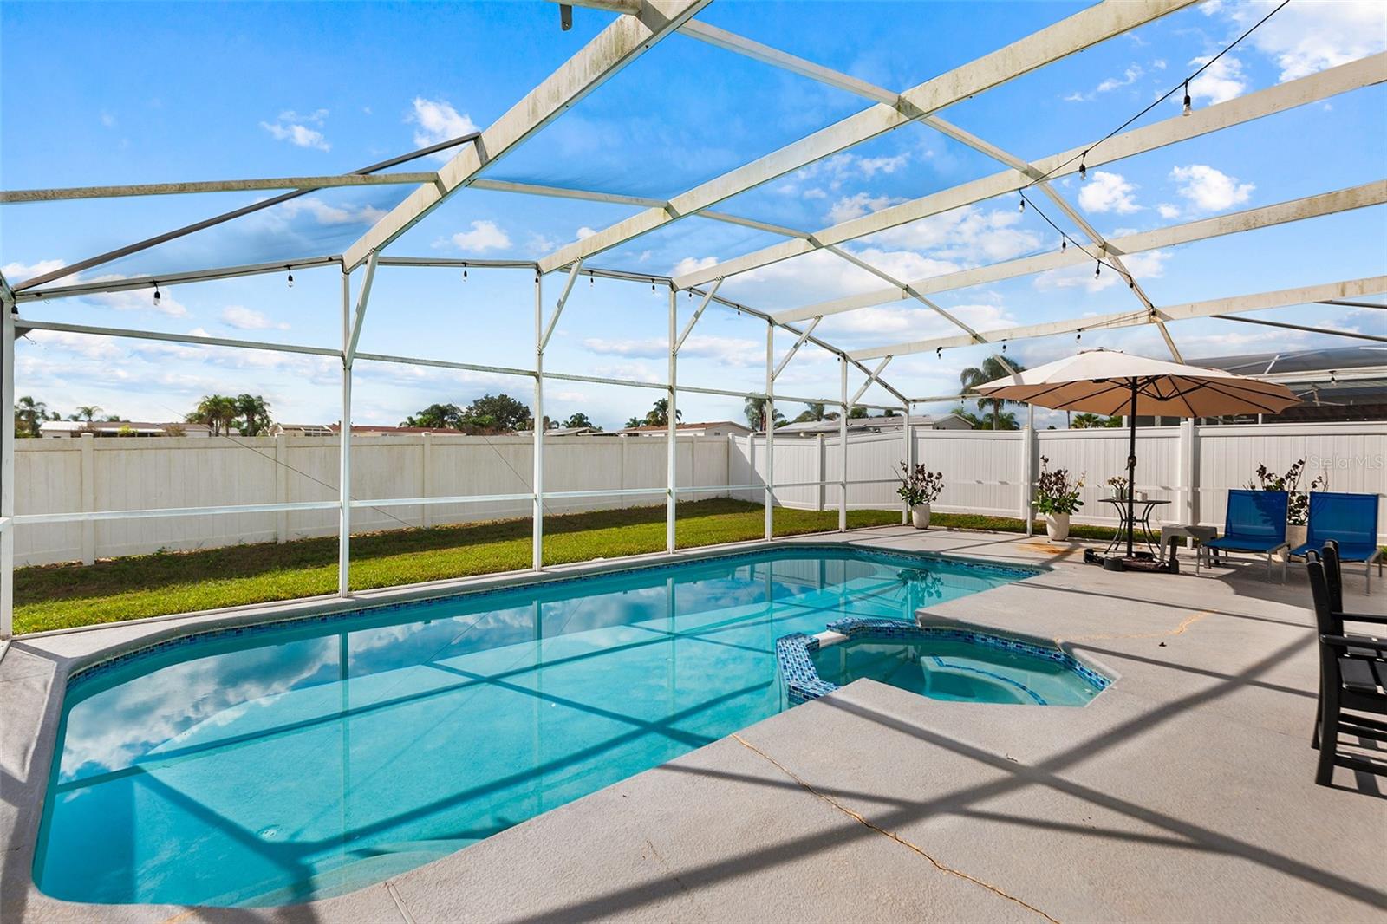
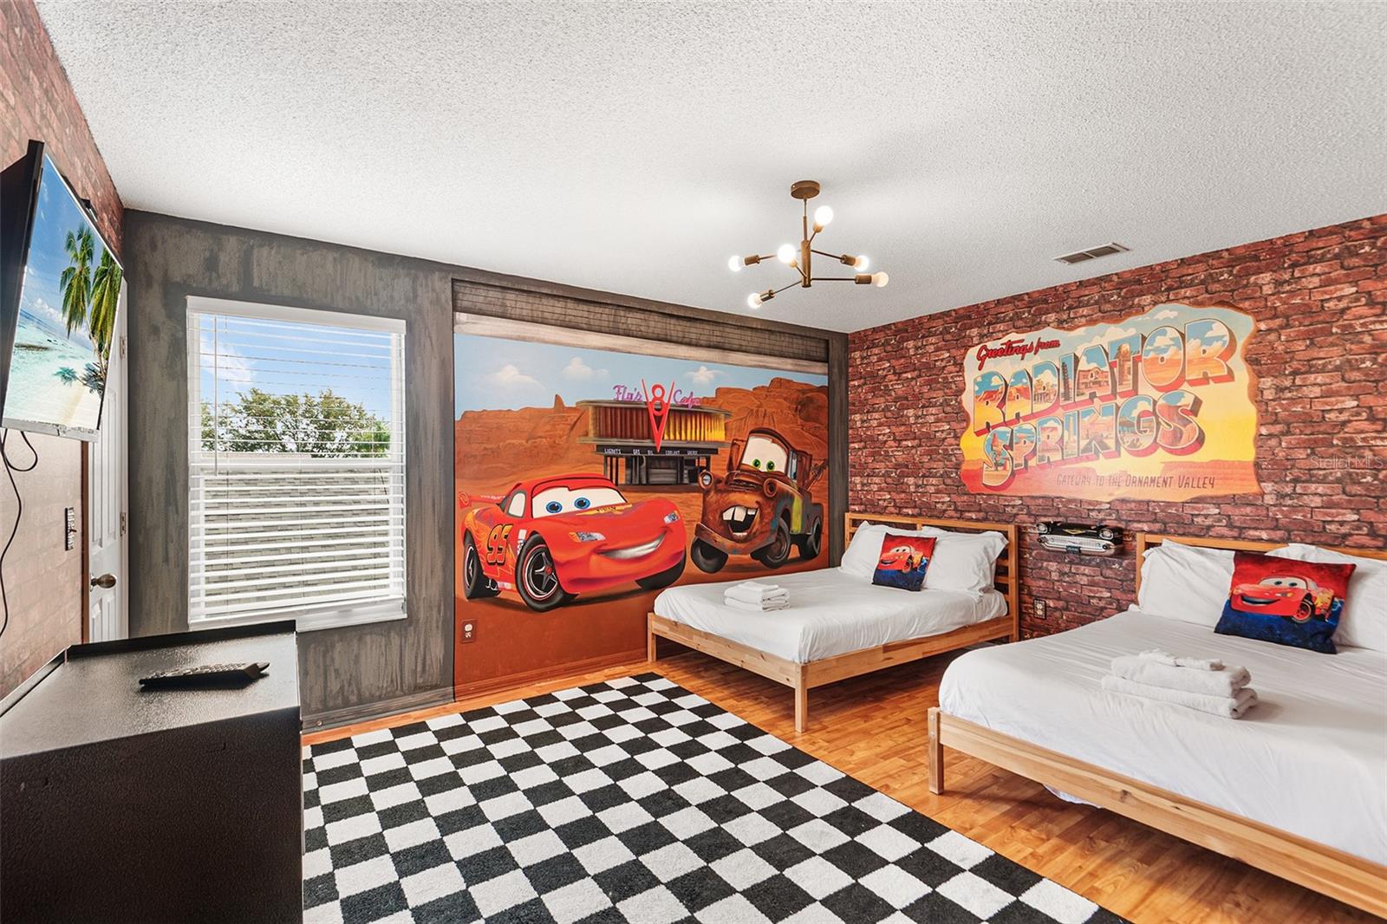
This fully furnished home in Hampton Estates is just minutes from Disney, and it’s ready for you to start enjoying right away. Out back, a screened pool and spa sit under string lights, surrounded by a privacy-fenced yard. It’s the perfect spot to unwind after a day at the parks. Inside, the living room has soaring vaulted ceilings and sliding doors that open straight to the pool deck. The kitchen has white cabinetry, a breakfast bar with seating on two sides and plenty of counter space for family meals. The primary suite is on the main floor, with a walk-in closet and a private bath with dual sinks, a garden tub and a separate shower. The two Disney-themed bedrooms, one inspired by Cars and the other by Moana are guaranteed to be a hit. A bonus game room with a Spider-Man mural, a pool table and lounge seating gives everyone a place to hang out. The remaining bedrooms are bright and comfortable, with plenty of space for family and guests. Hampton Estates offers basketball and tennis courts plus a playground. You’re also close to shopping, dining and all of Central Florida’s attractions. Whether you’re looking for a vacation home or an investment property, this one is ready to go.

Save
Ask
Tour
Hide
Share
Listing Snapshot
Price 
$449,775
Days On Site 
0 Days
Bedrooms 
6
Inside Area (SqFt) 
2,776 sqft
Total Baths 
4
Full Baths 
4
Partial Baths 
N/A
Lot Size 
0.14 Acres
Year Built 
2000
MLS Number 
TB8566734
Status 
Active
Property Tax 
$5,283.48
HOA/Condo/Coop Fees 
$174.64 monthly
Sq Ft Source 
Public Records
Friends & Family
Recent Activity
7 hours agoListing updated with changes from the MLS
10 hours agoListing first seen on site
General Features
Acres 
0.14
Attached Garage 
Yes
Direction Faces 
North
Foundation 
Slab
Garage 
Yes
Garage Spaces 
2
Levels 
Two
Parking 
GuestNoneAttached
Pets 
Yes
Property Sub Type 
Single Family Residence
Security 
Smoke Detector(s)
Sewer 
Public Sewer
SqFt Total 
3200
Style 
Florida
Utilities 
Cable AvailableElectricity ConnectedSewer ConnectedWater Connected
Water Source 
Public
Interior Features
Appliances 
DishwasherDisposalDryerMicrowaveRangeRefrigeratorWasher
Cooling 
Central Air
Flooring 
Ceramic TileLaminate
Furnished 
Furnished
Heating 
Central
Interior 
High CeilingsVaulted Ceiling(s)Walk-In Closet(s)
Laundry Features 
Inside
Spa 
Yes
Bathroom 2 
Dimensions - 9x7Level - First
Bathroom 3 
Dimensions - 7x7Level - Second
Bathroom 4 
Dimensions - 10x5Level - Second
Bedroom 2 
Dimensions - 16x11Level - First
Bedroom 3 
Dimensions - 12x11Level - Second
Bedroom 4 
Dimensions - 12x15Level - Second
Bedroom 5 
Dimensions - 15x11Level - Second
Bonus Room 
Dimensions - 14x14Level - Second
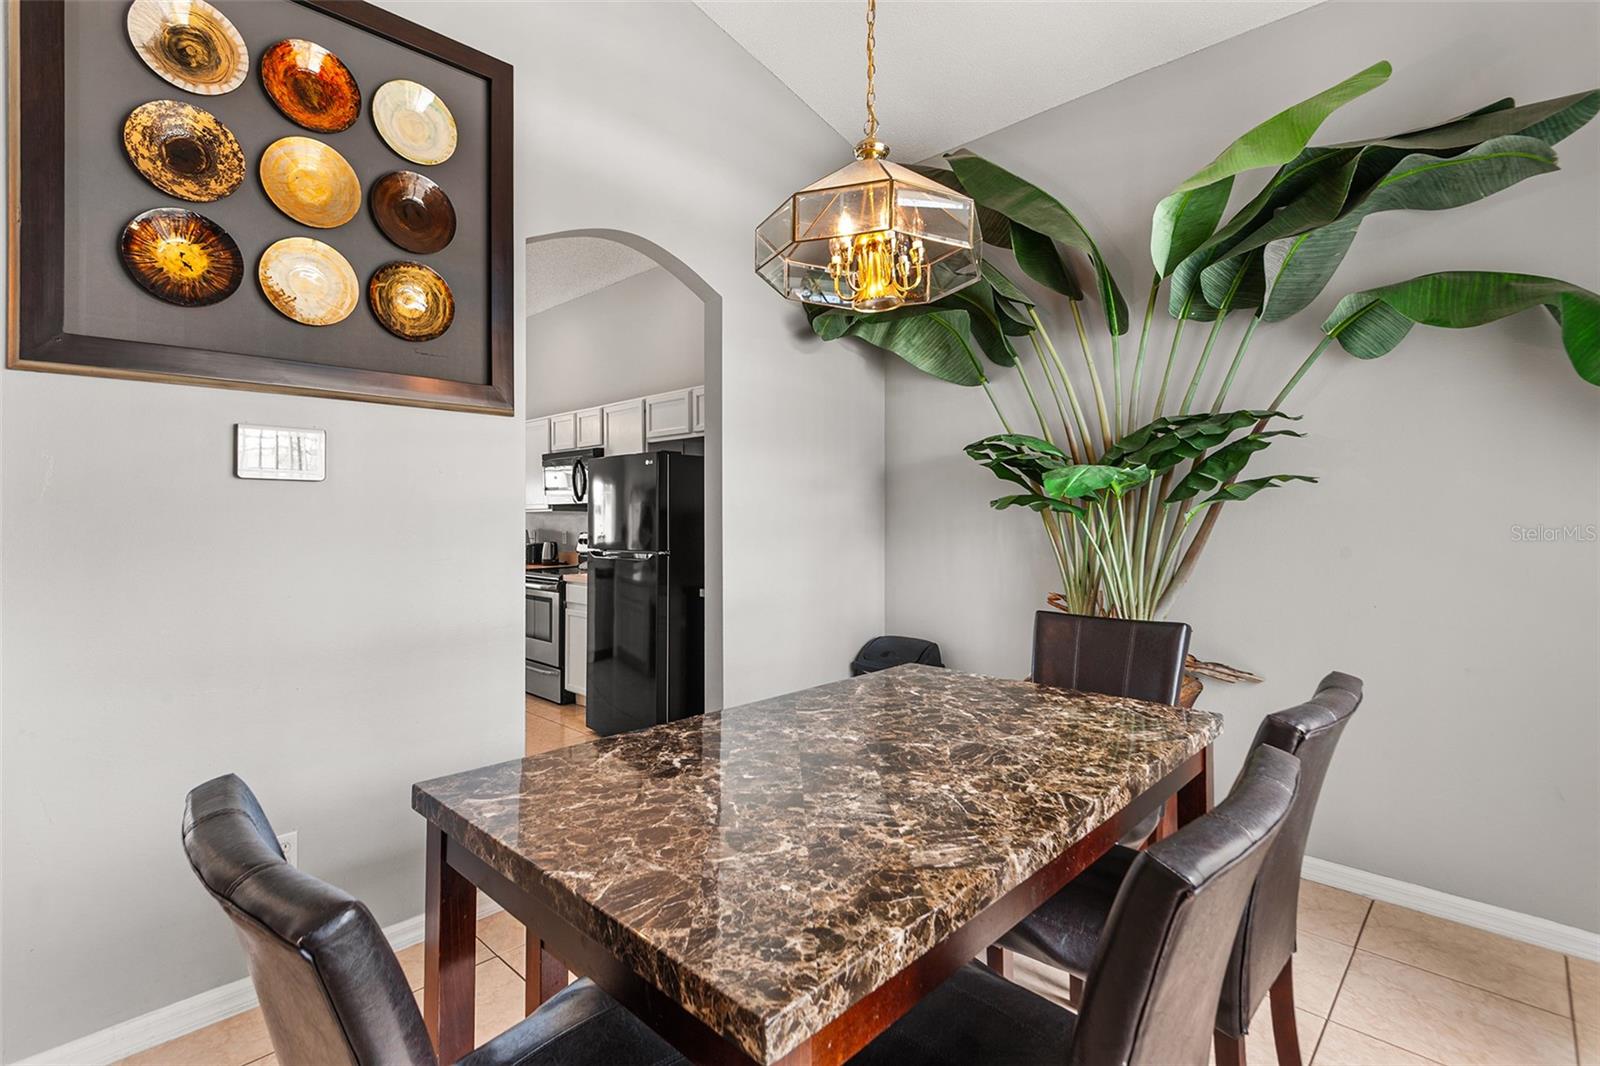
Dining Room 
Dimensions - 12x10Level - First
Foyer 
Dimensions - 11x12Level - First
Kitchen 
Dimensions - 11x14Level - First
Living Room 
Dimensions - 19x14Level - First
Master Bathroom 
Dimensions - 13x9Level - First
Master Bedroom 
Dimensions - 14x14Level - First
Save
Ask
Tour
Hide
Share
Exterior Features
Construction Details 
BlockStucco
Fencing 
FencedVinyl
Lot Features 
LevelPaved
Pool Features 
In GroundHeatedSalt WaterScreen EnclosureVinylPrivate
Private Pool 
Yes
Roof 
Shingle
Spa 
Yes
Spa Features 
HeatedIn Ground
Community Features
Association Amenities 
Basketball Court
Association Fee 
$523.91
Association Fee Frequency 
Quarterly
Community Features 
PlaygroundSidewalksTennis Court(s)
MLS Area 
33897 - Davenport
Township 
25
Financing Terms Available 
CashConventionalFHAVA Loan
Roads 
Asphalt
Schools
School District
Unknown
Elementary School
Bella Citta Elementary
Middle School
Davenport School of the Arts
High School
Davenport High School
Listing courtesy of BIRCH HAVEN REAL ESTATE, LLC (813) 767-5327


Listing information is provided by Participants of the Stellar MLS. IDX information is provided exclusively for personal, non-commercial use, and may not be used for any purpose other than to identify prospective properties consumers may be interested in purchasing. Information is deemed reliable but not guaranteed. Properties displayed may be listed or sold by various participants in the MLS Copyright 2026, Stellar MLS.
Last checked: 2026-11-17 09:52 PM EST

Neighborhood & Commute
Source: Walkscore
Disclosure: Community information and market data powered by Constellation Data Labs. Information is deemed reliable but not guaranteed.
Save
Ask
Tour
Hide
Share