Save
Ask
Tour
Hide
Share
$729,000
2 Days On Site

9326 BAY VISTA ESTATES BOULEVARD
ORLANDO, FL 32836

For Sale|Single Family Residence|Active
4
Beds
3
Total Baths
2
Full Baths
1
Partial Bath
2,187
SqFt
$333
/SqFt
1983
Built
Subdivision:
BAY VISTA ESTATES
County:
Orange

Due to the health concerns created by Coronavirus we are offering personal 1-1 online video walkthough tours where possible.
Call Now: (407) 803-4049
Is this the listing for you? We can help make it yours.
(407) 803-4049
9326 BAY VISTA ESTATES BOULEVARD9326 BAY VISTA ESTATES BOULEVARD9326 BAY VISTA ESTATES BOULEVARD9326 BAY VISTA ESTATES BOULEVARD
Save
Ask
Tour
Hide
Share

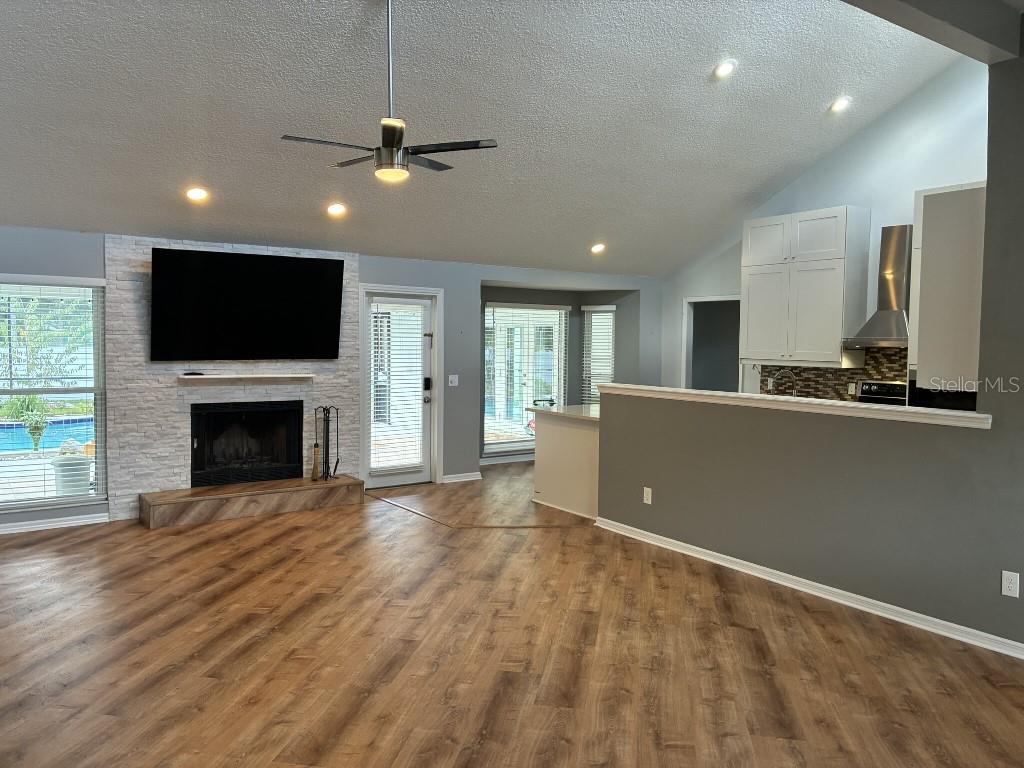
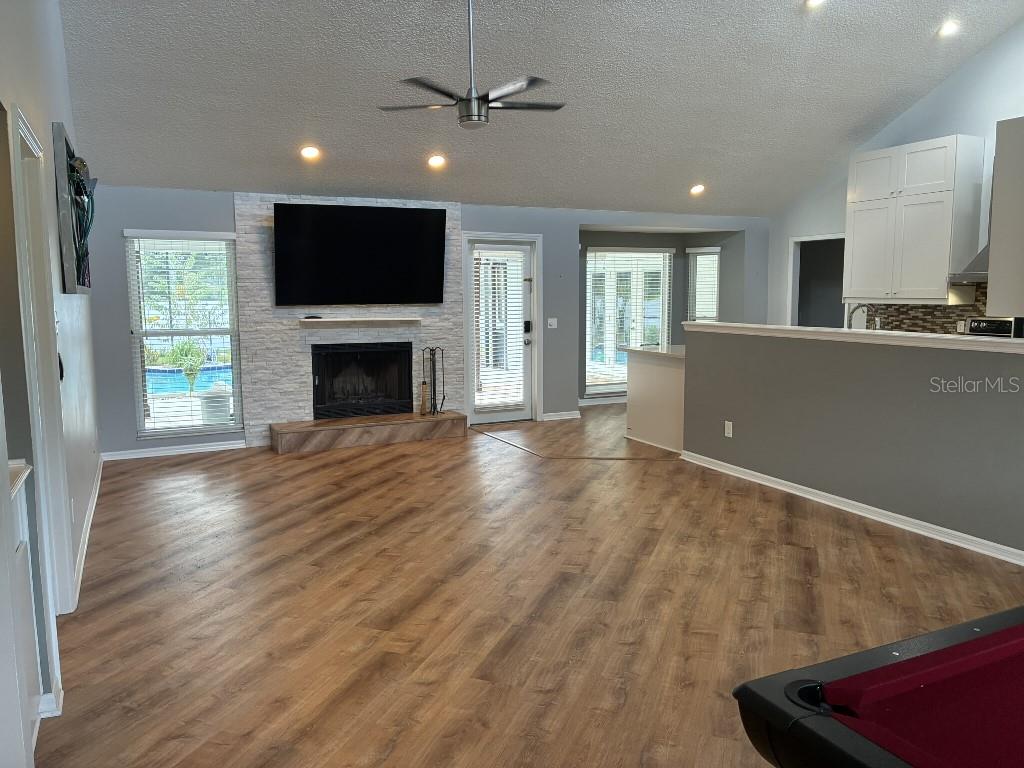
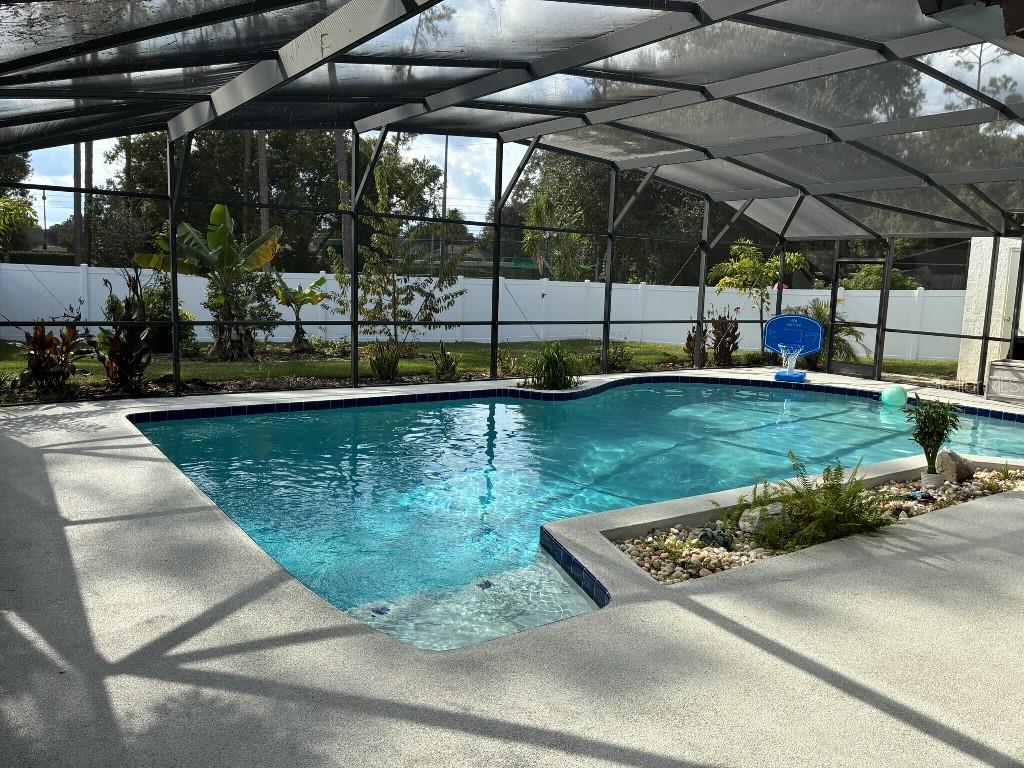
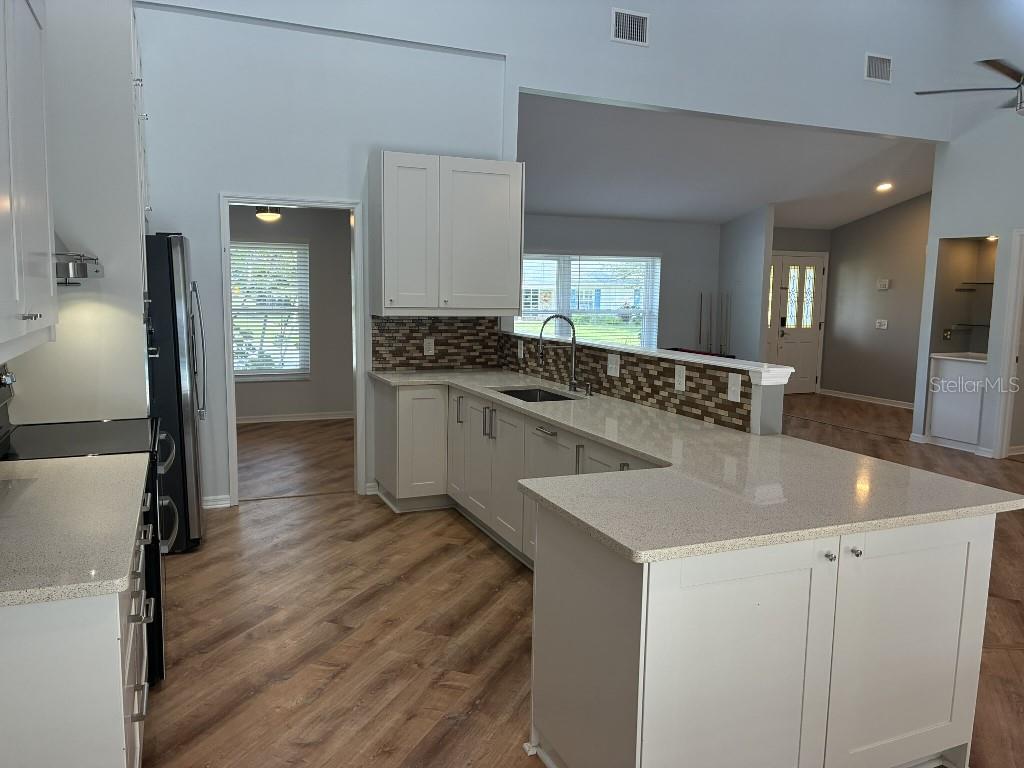
You just can't beat this location! This nicely updated residence backs up to a private pickleball and tennis court and conservation area. And just 3 doors down is a private gated boat ramp accessing the Big Sand Chain of Lakes, which is one of the largest private lakes in Florida... great for fishing, boating and jet skiing! There is a custom double gated gravel side yard and enlarged custom paver drive that provides storage for a 25 foot boat, RV, or jet skis. Inside the home, you'll find an open concept complete with updated kitchen and baths and a living room and bedrooms that overlook the huge saltwater pool. The backyard is an entertainer's dream as it is completely private with privacy fencing, but has a gate to directly access the tennis/pickleball courts. The home is a split floorplan with a huge living area complemented by a gorgeous stone accented, wood-burning fireplace. The primary bedroom is large enough to include an office inside, giving you 3 additional bedrooms. This home is truly a hidden gem with amazing access and less than 10 minutes to all the major theme parks and restaurant row.

Save
Ask
Tour
Hide
Share
Listing Snapshot
Price 
$729,000
Days On Site 
2 Days
Bedrooms 
4
Inside Area (SqFt) 
2,187 sqft
Total Baths 
3
Full Baths 
2
Partial Baths 
1
Lot Size 
0.31 Acres
Year Built 
1983
MLS Number 
TB8566760
Status 
Active
Property Tax 
$5,066
HOA/Condo/Coop Fees 
$33.33 monthly
Sq Ft Source 
Public Records
Friends & Family
Recent Activity
10 hours agoListing updated with changes from the MLS
yesterdayStatus changed to Active
2 days agoListing first seen on site
General Features
Acres 
0.31
Attached Garage 
Yes
Direction Faces 
North
Foundation 
Slab
Garage 
Yes
Garage Spaces 
2
Levels 
One
Parking 
Garage Door OpenerAttached
Pets 
Yes
Property Sub Type 
Single Family Residence
Security 
Smoke Detector(s)
Sewer 
Septic Tank
SqFt Total 
3118
Water Source 
Public
Zoning 
R-1AA
Interior Features
Appliances 
Convection OvenDryerElectric Water HeaterIce MakerMicrowaveRangeRange HoodRefrigeratorWasher
Cooling 
Central Air
Fireplace 
Yes
Fireplace Features 
Family RoomWood Burning
Flooring 
Ceramic TileLaminate
Furnished 
Unfurnished
Heating 
Central
Interior 
High Ceilings
Laundry Features 
Laundry Room
Window Features 
Blinds
Kitchen 
Dimensions - 14x10Level - Basement
Living Room 
Dimensions - 20x14Level - Basement
Master Bedroom 
Dimensions - 20x16Level - Basement
Save
Ask
Tour
Hide
Share
Exterior Features
Construction Details 
Block
Exterior 
Tennis Court(s)
Fencing 
Fenced
Patio And Porch 
CoveredRear PorchScreened
Pool Features 
In GroundGuniteHeatedSalt WaterScreen EnclosurePrivate
Private Pool 
Yes
Roof 
Shingle
View 
Trees/Woods
Waterview 
Trees/Woods
Windows/Doors 
Blinds
Community Features
Association Amenities 
Basketball CourtParkTennis Court(s)
Association Fee 
$400.0
Association Fee Frequency 
Annually
Community Features 
ParkTennis Court(s)
MLS Area 
32836 - Orlando/Dr. Phillips/Bay Vista
Township 
24
Financing Terms Available 
CashConventionalFHAVA Loan
Roads 
Other
Listing courtesy of FLAT FEE MLS REALTY (813) 642-6030


Listing information is provided by Participants of the Stellar MLS. IDX information is provided exclusively for personal, non-commercial use, and may not be used for any purpose other than to identify prospective properties consumers may be interested in purchasing. Information is deemed reliable but not guaranteed. Properties displayed may be listed or sold by various participants in the MLS Copyright 2026, Stellar MLS.
Last checked: 2026-11-16 05:01 AM EST

Neighborhood & Commute
Source: Walkscore
Disclosure: Community information and market data powered by Constellation Data Labs. Information is deemed reliable but not guaranteed.
Save
Ask
Tour
Hide
Share