
Save
Ask
Tour
Hide
$280,900
New Listing
13371 DRYSDALE AVENUEPORT CHARLOTTE, FL 33981
For Sale|Single Family Residence|Active
3
Beds
2
Total Baths
2
Full Baths
1,143
SqFt
$246
/SqFt
2024
Built
Subdivision:
PORT CHARLOTTE SEC 052
County:
Charlotte
Due to the health concerns created by Coronavirus we are offering personal 1-1 online video walkthough tours where possible.
Call Now: (407) 803-4049
Is this the listing for you? We can help make it yours.
(407) 803-4049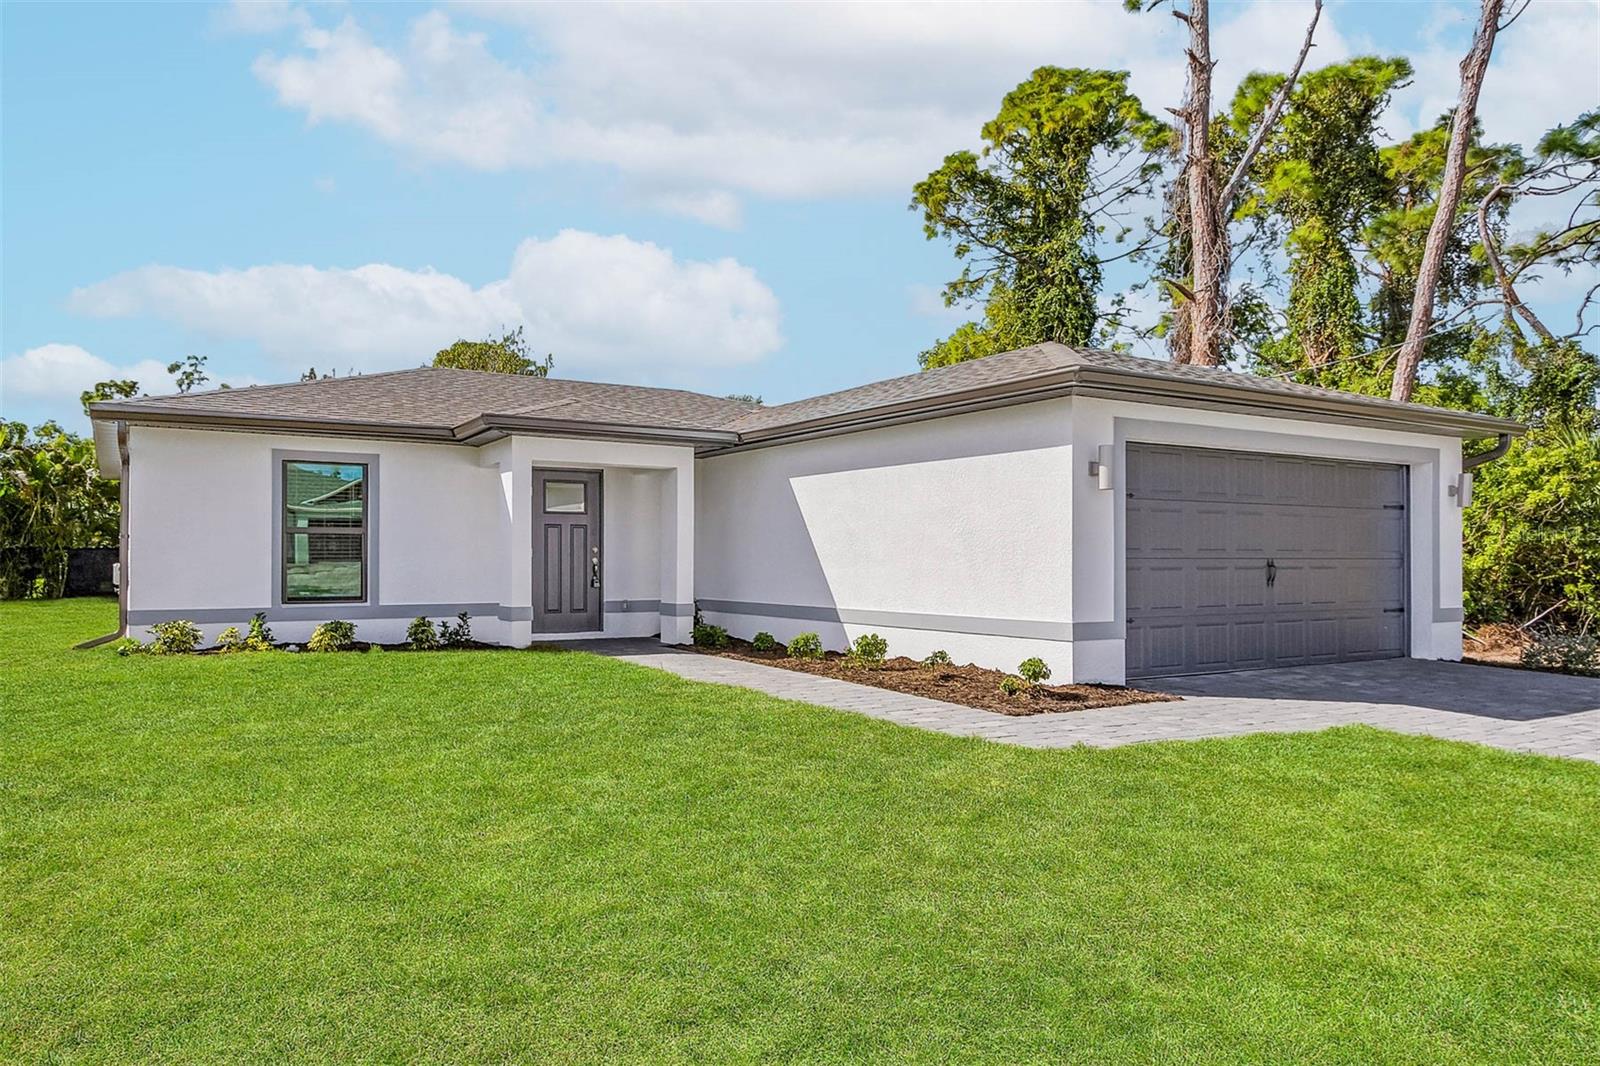
Save
Ask
Tour
Hide
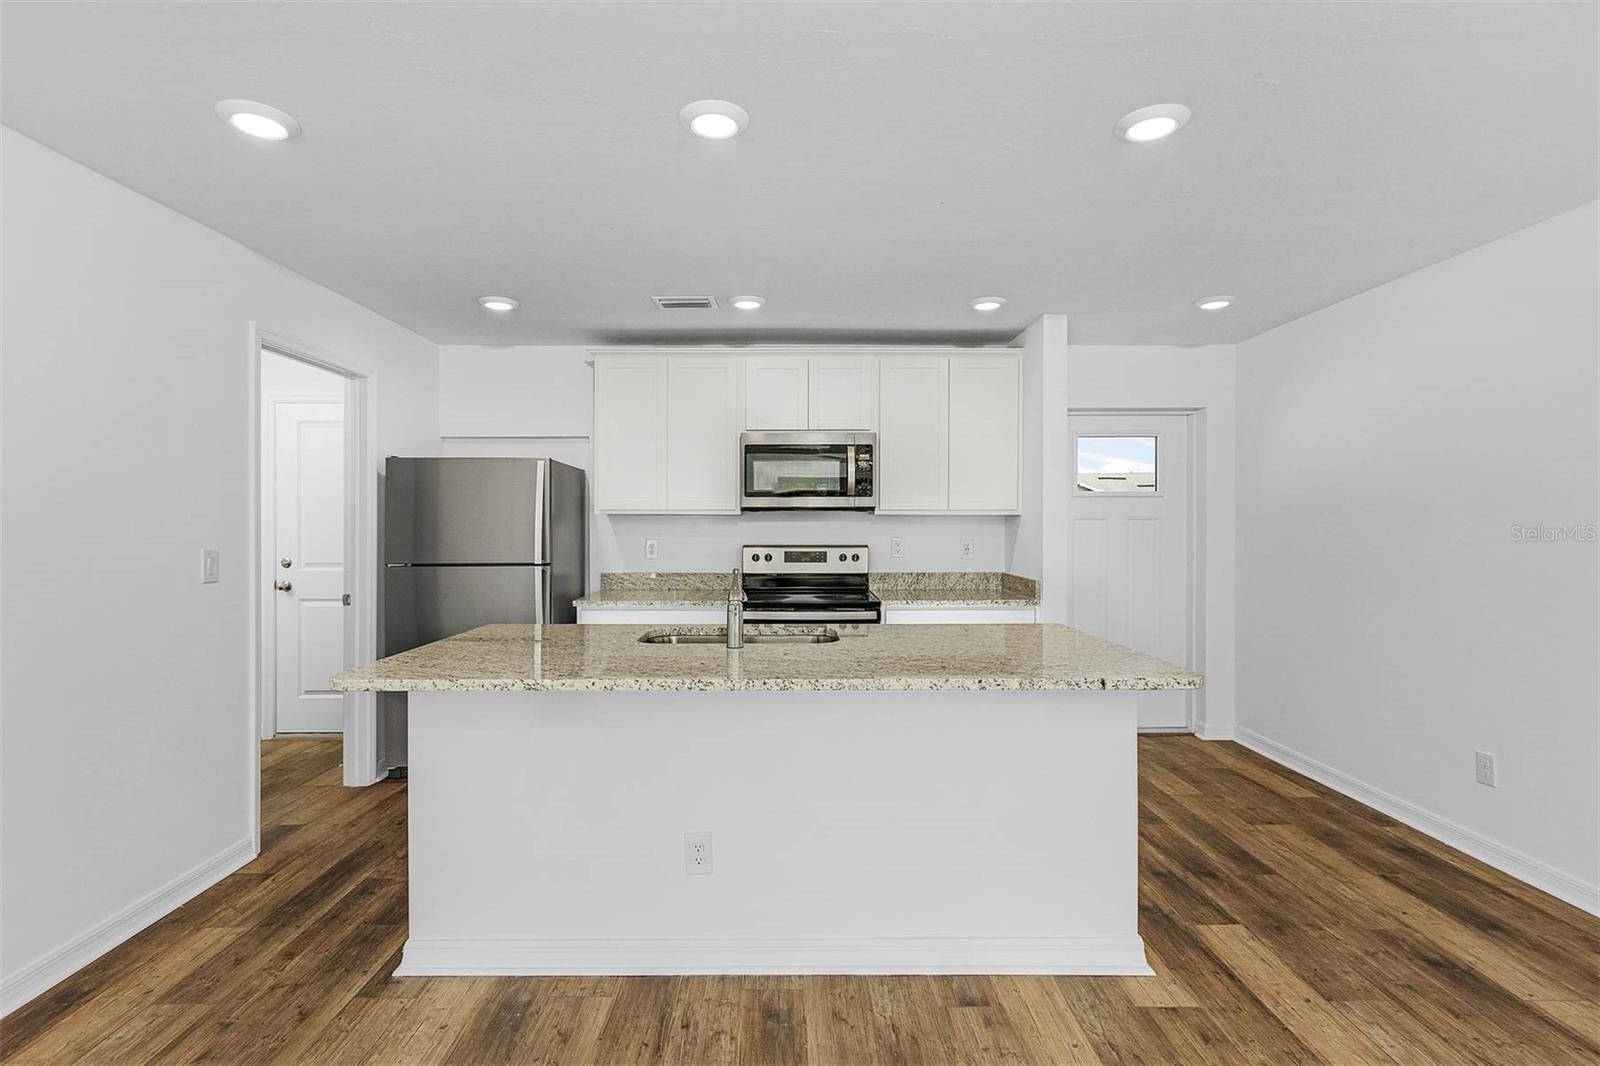
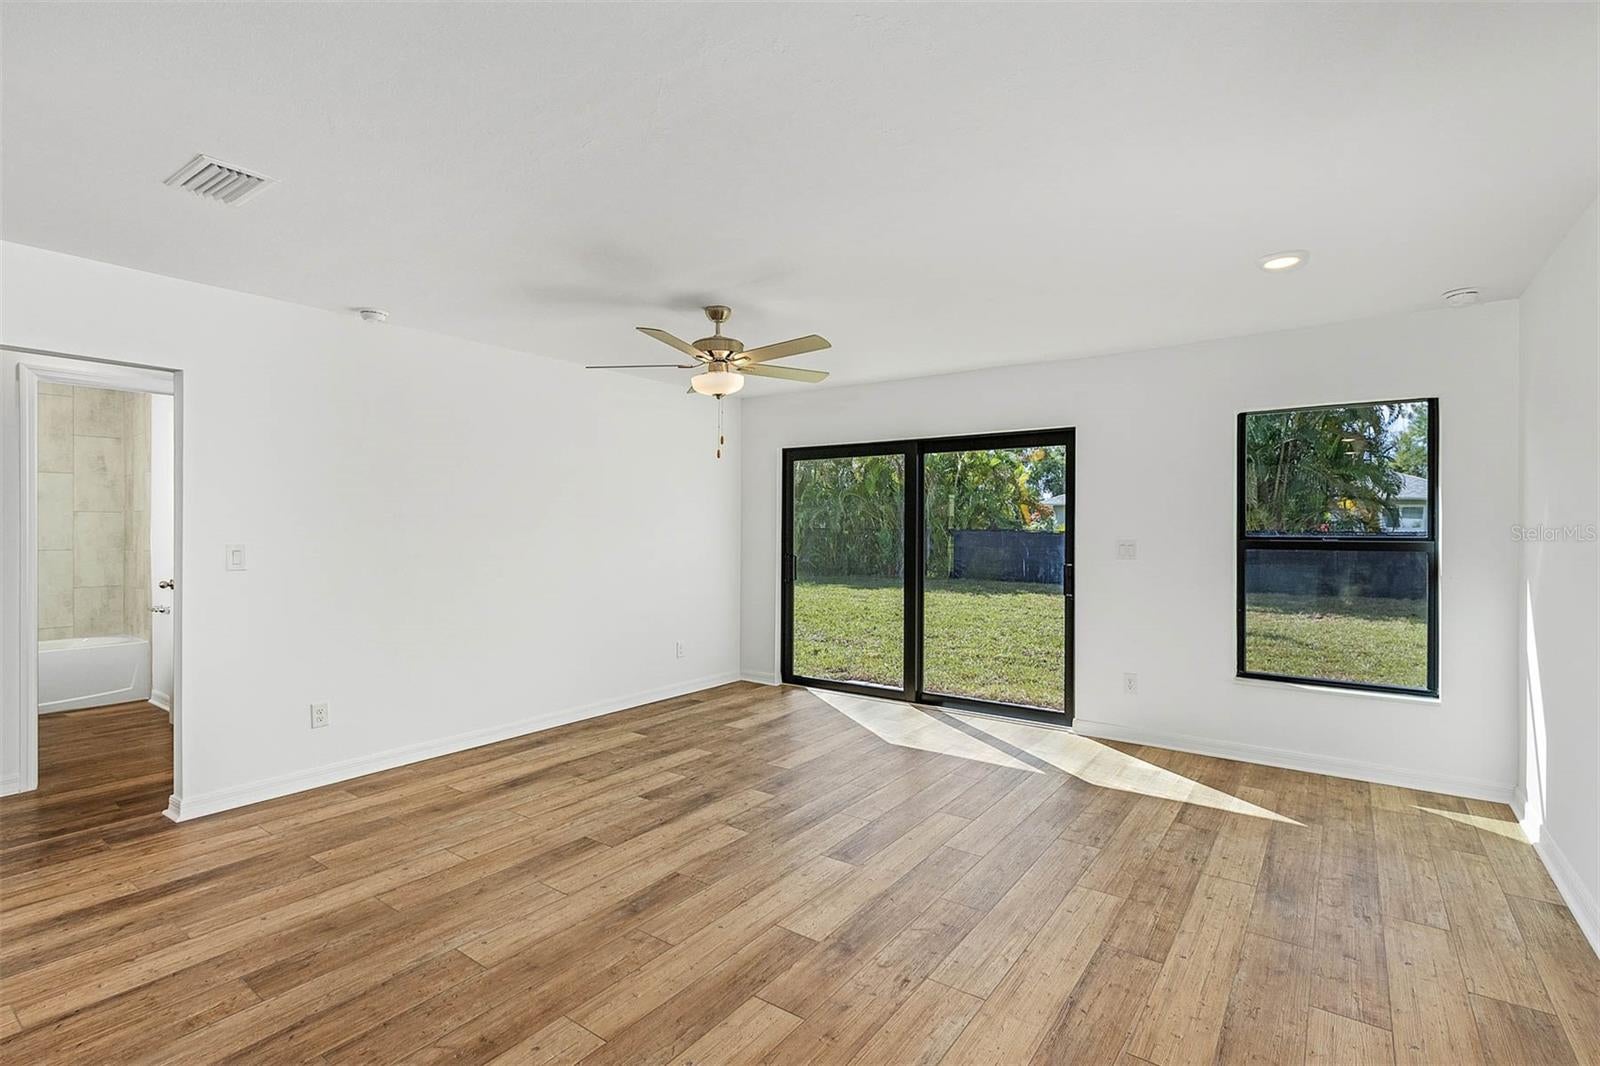
Move In Ready! Price Reduced! Loaded with curb appeal, the gorgeous Marco floor plan by LGI Homes is now available! Be welcomed into this home and into the large open-concept entertainment space, this space and the 3 bedrooms make this home great for entertaining and having loved one’s visit!
Save
Ask
Tour
Hide
Listing Snapshot
Price
$280,900
Days On Site
0 Days
Bedrooms
3
Inside Area (SqFt)
1,143 sqft
Total Baths
2
Full Baths
2
Partial Baths
N/A
Lot Size
0.23 Acres
Year Built
2024
MLS Number
TB8566798
Status
Active
Property Tax
$3,695.99
HOA/Condo/Coop Fees
N/A
Sq Ft Source
Builder
Friends & Family
Recent Activity
| an hour ago | Listing updated with changes from the MLS | |
| 6 hours ago | Listing first seen on site |
General Features
Acres
0.23
Direction Faces
Northeast
Foundation
Slab
Garage
Yes
Garage Spaces
2
Home Warranty
Yes
Levels
One
Parking
DrivewayGarage Door Opener
Pets
Yes
Property Condition
New Construction
Property Sub Type
Single Family Residence
Security
Fire AlarmSmoke Detector(s)
Sewer
Septic Tank
SqFt Total
1590
Style
Ranch
Utilities
Cable AvailableElectricity AvailableSewer AvailableWater Available
Water Source
Public
Zoning
RSF3.5
Interior Features
Appliances
Convection OvenDishwasherDisposalElectric Water HeaterMicrowaveRange HoodRefrigerator
Cooling
Central Air
Flooring
Carpet
Furnished
Unfurnished
Heating
CentralHeat Pump
Interior
Open FloorplanStone CountersWalk-In Closet(s)
Laundry Features
Electric Dryer HookupInsideWasher Hookup
Window Features
Aluminum FramesDouble Pane WindowsLow Emissivity WindowsStorm Window(s)
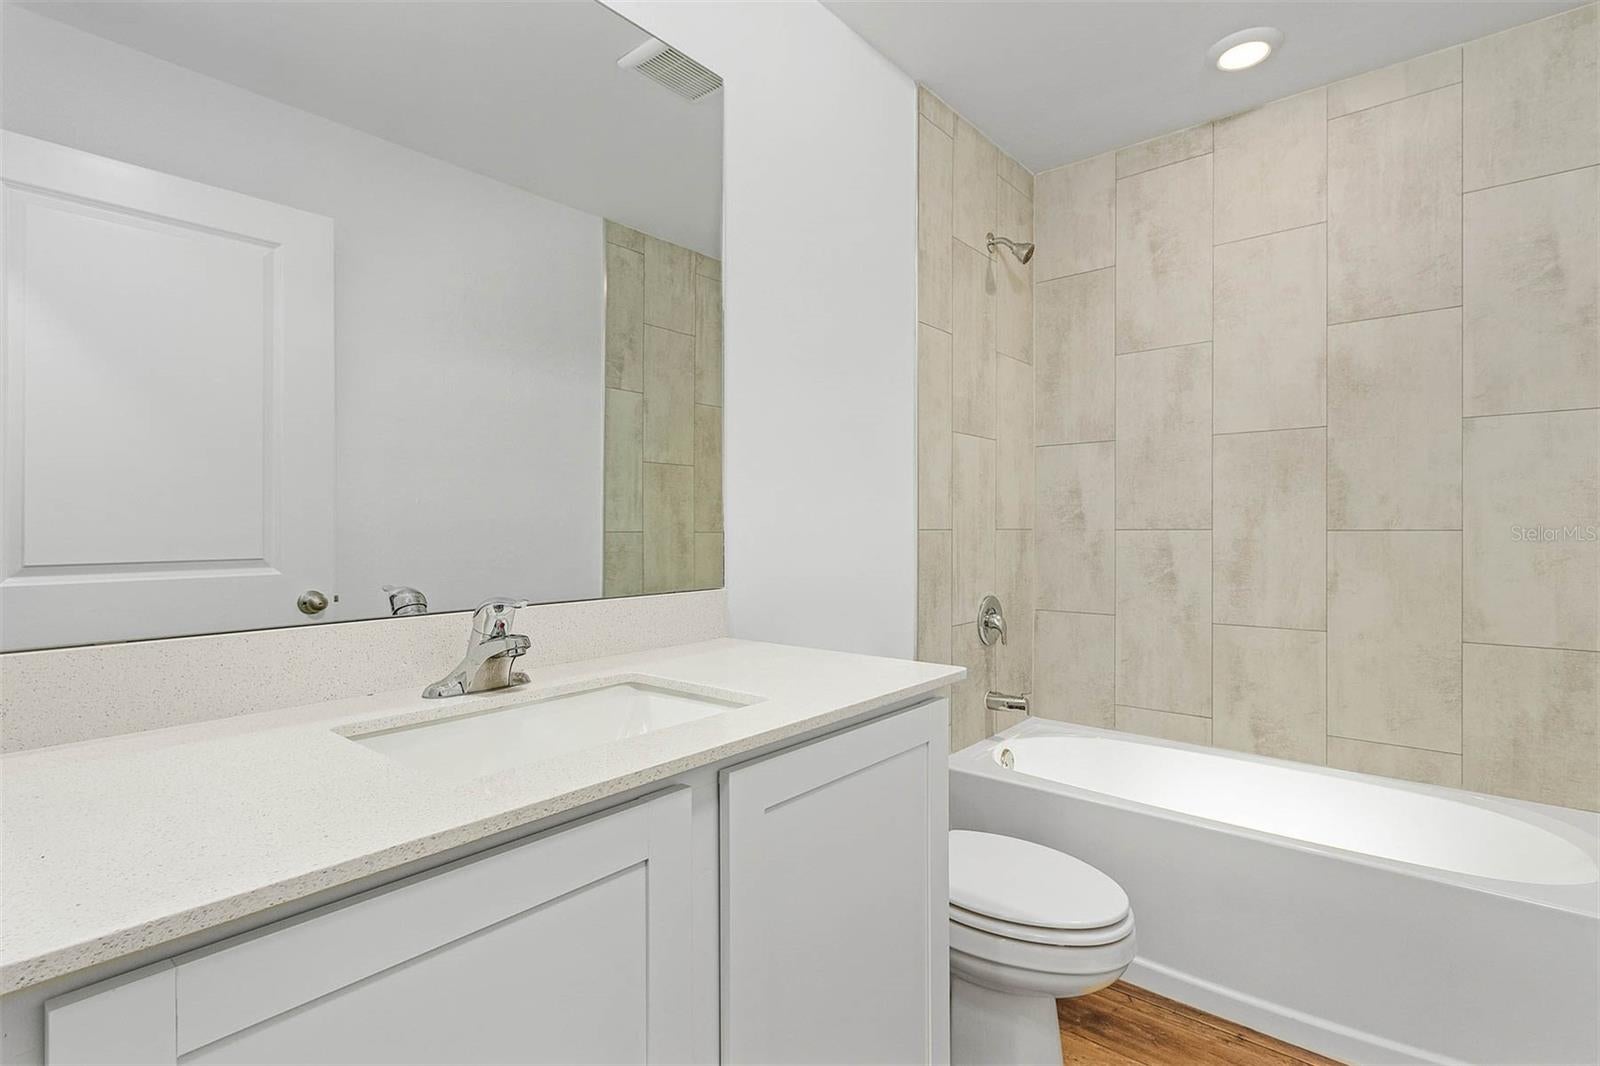
Bathroom 2
Dimensions - 9x5Level - FirstFeatures - Stone Counters
Bedroom 2
Dimensions - 12x11Level - First
Bedroom 3
Dimensions - 13x10Level - First
Dining Room
Dimensions - 8x13Level - First
Kitchen
Dimensions - 16x14Level - FirstFeatures - Granite Counters
Living Room
Dimensions - 8x13Level - FirstFeatures - Ceiling Fan(s)
Master Bathroom
Dimensions - 8x6Level - FirstFeatures - Stone Counters
Master Bedroom
Dimensions - 12x13Level - First
Save
Ask
Tour
Hide
Exterior Features
Construction Details
BlockStucco
Exterior
LightingRain Gutters
Lot Features
Landscaped
Roof
Shingle
Windows/Doors
Aluminum FramesDouble Pane WindowsLow Emissivity WindowsStorm Window(s)
Community Features
Community Features
ParkPlayground
MLS Area
33981 - Port Charlotte
Township
40
Financing Terms Available
CashConventionalFHAVA Loan
Roads
Asphalt
Schools
School District
Unknown
Elementary School
Myakka River Elementary
Middle School
L.A. Ainger Middle
High School
Lemon Bay High
Listing courtesy of LGI REALTY- FLORIDA, LLC (904) 449-3938

Listing information is provided by Participants of the Stellar MLS. IDX information is provided exclusively for personal, non-commercial use, and may not be used for any purpose other than to identify prospective properties consumers may be interested in purchasing. Information is deemed reliable but not guaranteed. Properties displayed may be listed or sold by various participants in the MLS Copyright 2026, Stellar MLS.
Last checked: 2026-11-11 06:48 PM EST
Listing information is provided by Participants of the Stellar MLS. IDX information is provided exclusively for personal, non-commercial use, and may not be used for any purpose other than to identify prospective properties consumers may be interested in purchasing. Information is deemed reliable but not guaranteed. Properties displayed may be listed or sold by various participants in the MLS Copyright 2026, Stellar MLS.
Last checked: 2026-11-11 06:48 PM EST
Neighborhood & Commute
Source: Walkscore
Disclosure: Community information and market data powered by Constellation Data Labs. Information is deemed reliable but not guaranteed.
Save
Ask
Tour
Hide
