Save
Ask
Tour
Hide
Share
$525,000
New Listing

3124 CHESSINGTON DRIVE
LAND O LAKES, FL 34638

For Sale|Single Family Residence|Active
4
Beds
3
Total Baths
3
Full Baths
2,670
SqFt
$197
/SqFt
2006
Built
Subdivision:
CONCORD STATION PH 01 UNITS A & B
County:
Pasco

Due to the health concerns created by Coronavirus we are offering personal 1-1 online video walkthough tours where possible.
Call Now: (407) 803-4049
Is this the listing for you? We can help make it yours.
(407) 803-4049
Upcoming Open Houses
Due to COVID-19, we recommend you verify Open Houses before attending.
Sat, Nov 14, 12:00 PM - 2:00 PM
3124 CHESSINGTON DRIVE3124 CHESSINGTON DRIVE3124 CHESSINGTON DRIVE3124 CHESSINGTON DRIVE
Save
Ask
Tour
Hide
Share

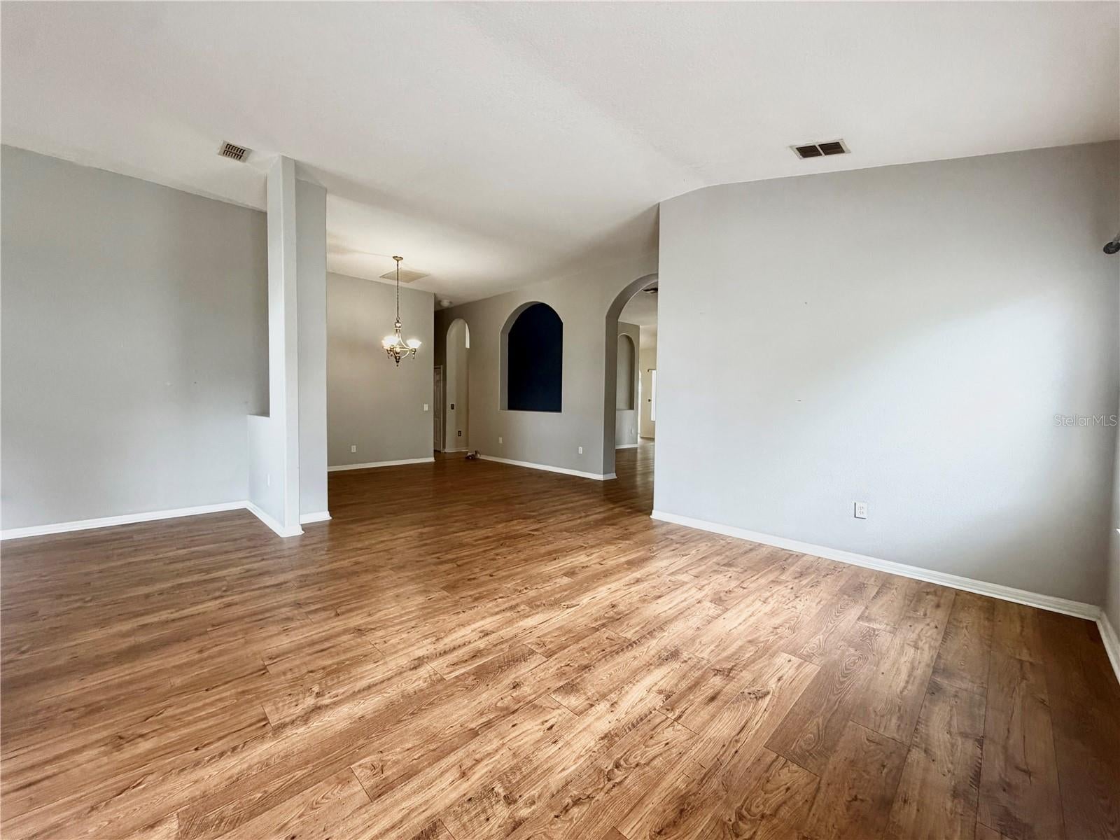
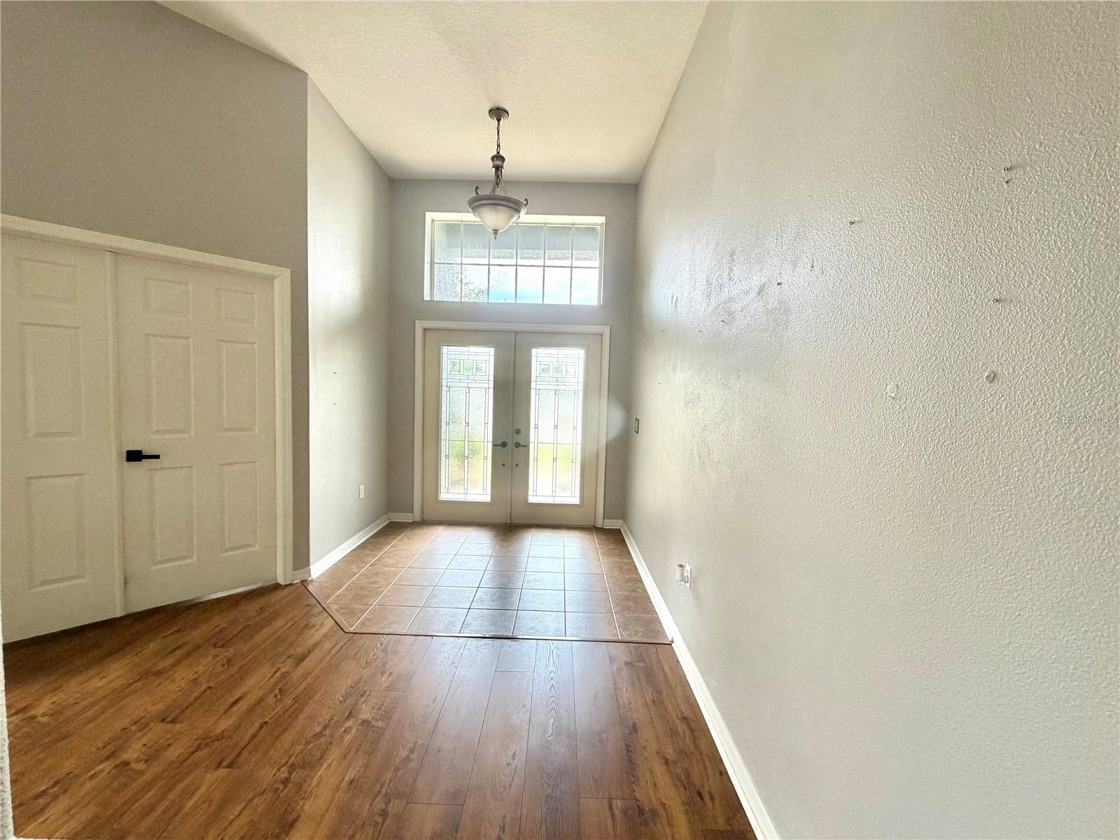
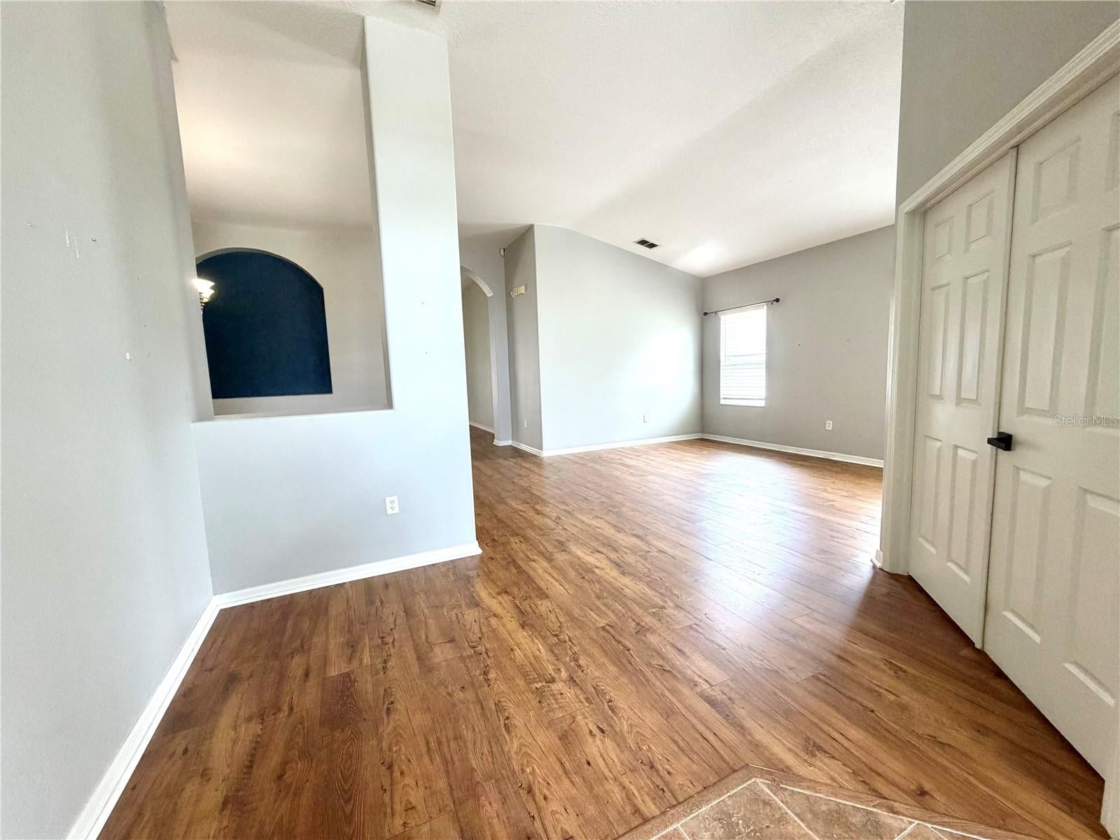
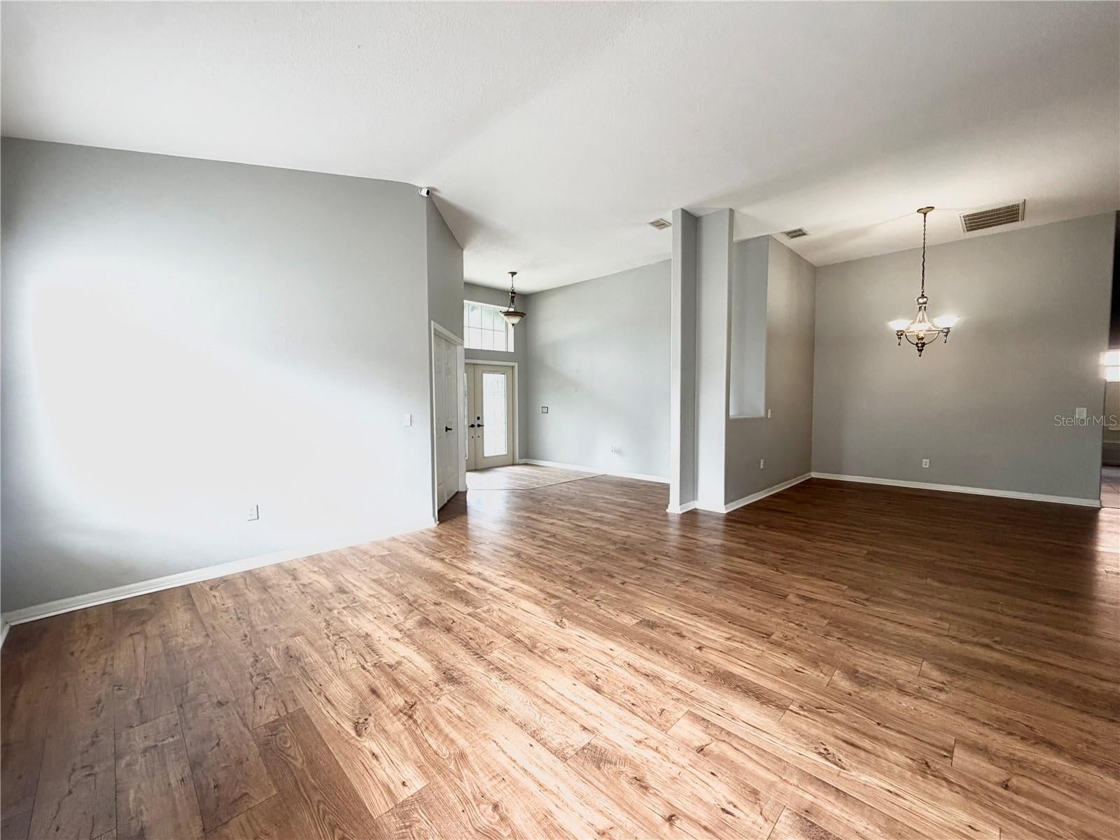
Welcome home to Concord Station in desirable Land O' Lakes! This spacious 4-bedroom, 3-bath home with a 3-car garage offers the perfect combination of comfort, functionality, and Florida living. A versatile flex space provides the ideal setting for a home office, playroom, or additional living area. Major updates include a newer roof with solar panels and skylights (2021), A/C (2021), water heater (2021), and attic insulation (2021), plus a new irrigation system installed approximately six months ago. Inside, you'll find stainless steel appliances, an indoor laundry room, and easy-care laminate and tile flooring throughout. The primary suite features private access to the screened lanai, a beautifully remodeled primary bathroom, and a walk-in closet complete with a closet organizer. Step outside to enjoy the screened and paved lanai with a hookup available for a future spa or hot tub, overlooking a fully fenced backyard that backs up to a peaceful nature preserve--providing added privacy with no rear neighbors. Concord Station offers an impressive lineup of community amenities, including a clubhouse, resort-style pool, playground, basketball courts, and nightly security, all with a low HOA. The community also offers convenient access to the Veterans Expressway, making it easy to connect to Tampa and surrounding areas. With plenty of space, valuable updates, a beautiful preserve setting, and convenient access to everything the Tampa Bay area has to offer, this home is ready for its next owners to move in and enjoy!

Save
Ask
Tour
Hide
Share
Listing Snapshot
Price 
$525,000
Days On Site 
0 Days
Bedrooms 
4
Inside Area (SqFt) 
2,670 sqft
Total Baths 
3
Full Baths 
3
Partial Baths 
N/A
Lot Size 
0.2 Acres
Year Built 
2006
MLS Number 
TB8566856
Status 
Active
Property Tax 
$5,305
HOA/Condo/Coop Fees 
$16.25 monthly
Sq Ft Source 
Public Records
Friends & Family
Recent Activity
4 hours agoListing updated with changes from the MLS
8 hours agoListing first seen on site
General Features
Acres 
0.2
Attached Garage 
Yes
Direction Faces 
West
Energy Features 
Solar
Foundation 
Block
Garage 
Yes
Levels 
One
Parking 
Attached
Pets 
Cats OKDogs OK
Property Sub Type 
Single Family Residence
Sewer 
Public Sewer
SqFt Total 
2701
Utilities 
Cable AvailableElectricity ConnectedWater Connected
Water Source 
Public
Zoning 
MPUD
Interior Features
Appliances 
DishwasherDisposalDryerElectric Water HeaterMicrowaveRangeRefrigeratorWasher
Cooling 
Central Air
Flooring 
CarpetCeramic TileLaminate
Furnished 
Unfurnished
Heating 
Central
Interior 
High CeilingsWalk-In Closet(s)
Laundry Features 
Electric Dryer HookupLaundry RoomWasher Hookup
Window Features 
Skylight(s)
Bathroom 2 
Dimensions - 5x9Level - First
Bathroom 3 
Level - First
Bedroom 2 
Dimensions - 11x12Level - FirstFeatures - Ceiling Fan(s)
Bedroom 3 
Dimensions - 11x10Level - FirstFeatures - Ceiling Fan(s)
Bedroom 4 
Dimensions - 11x11Level - FirstFeatures - Ceiling Fan(s)
Den 
Dimensions - 10x15Level - First
Dining Room 
Dimensions - 11x13Level - First
Kitchen 
Dimensions - 12x16Level - FirstFeatures - Breakfast Bar, Granite Counters, Pantry
Living Room 
Dimensions - 17x23Level - First
Master Bathroom 
Dimensions - 6x12Level - FirstFeatures - Double Vanity, Granite Counters
Master Bedroom 
Dimensions - 16x16Level - First
Office 
Dimensions - 14x14Level - First
Save
Ask
Tour
Hide
Share
Exterior Features
Construction Details 
Concrete
Exterior 
LightingPrivate Yard
Roof 
Shingle
Windows/Doors 
Skylight(s)
Community Features
Association Fee 
$195.0
Association Fee Frequency 
Annually
MLS Area 
34638 - Land O Lakes
Township 
26
Financing Terms Available 
CashConventionalFHAVA Loan
Roads 
Asphalt
Schools
School District
Unknown
Elementary School
Oakstead Elementary-PO
Middle School
Charles S. Rushe Middle-PO
High School
Sunlake High School-PO
Listing courtesy of STRAITE REAL ESTATE (352) 584-5666


Listing information is provided by Participants of the Stellar MLS. IDX information is provided exclusively for personal, non-commercial use, and may not be used for any purpose other than to identify prospective properties consumers may be interested in purchasing. Information is deemed reliable but not guaranteed. Properties displayed may be listed or sold by various participants in the MLS Copyright 2026, Stellar MLS.
Last checked: 2026-11-12 09:03 PM EST

Neighborhood & Commute
Source: Walkscore
Disclosure: Community information and market data powered by Constellation Data Labs. Information is deemed reliable but not guaranteed.
Save
Ask
Tour
Hide
Share