Save
Ask
Tour
Hide
Share
$775,000
1 Day On Site

3600 CRUMP ROAD
WINTER HAVEN, FL 33881

For Sale|Single Family Residence|Active
4
Beds
3
Total Baths
2
Full Baths
1
Partial Bath
2,625
SqFt
$295
/SqFt
1979
Built
Subdivision:
MAGNOLIA SHORES
County:
Polk

Due to the health concerns created by Coronavirus we are offering personal 1-1 online video walkthough tours where possible.
Call Now: (407) 803-4049
Is this the listing for you? We can help make it yours.
(407) 803-4049
3600 CRUMP ROAD3600 CRUMP ROAD3600 CRUMP ROAD3600 CRUMP ROAD
Save
Ask
Tour
Hide
Share

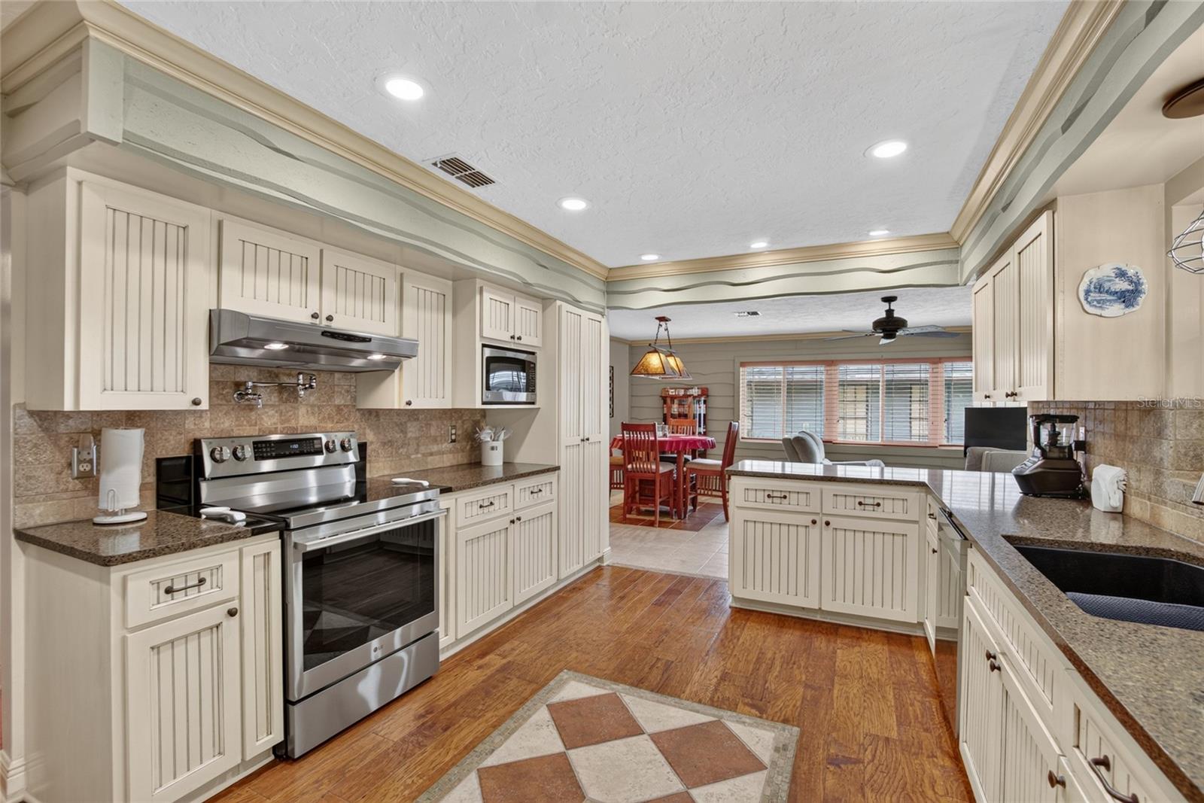
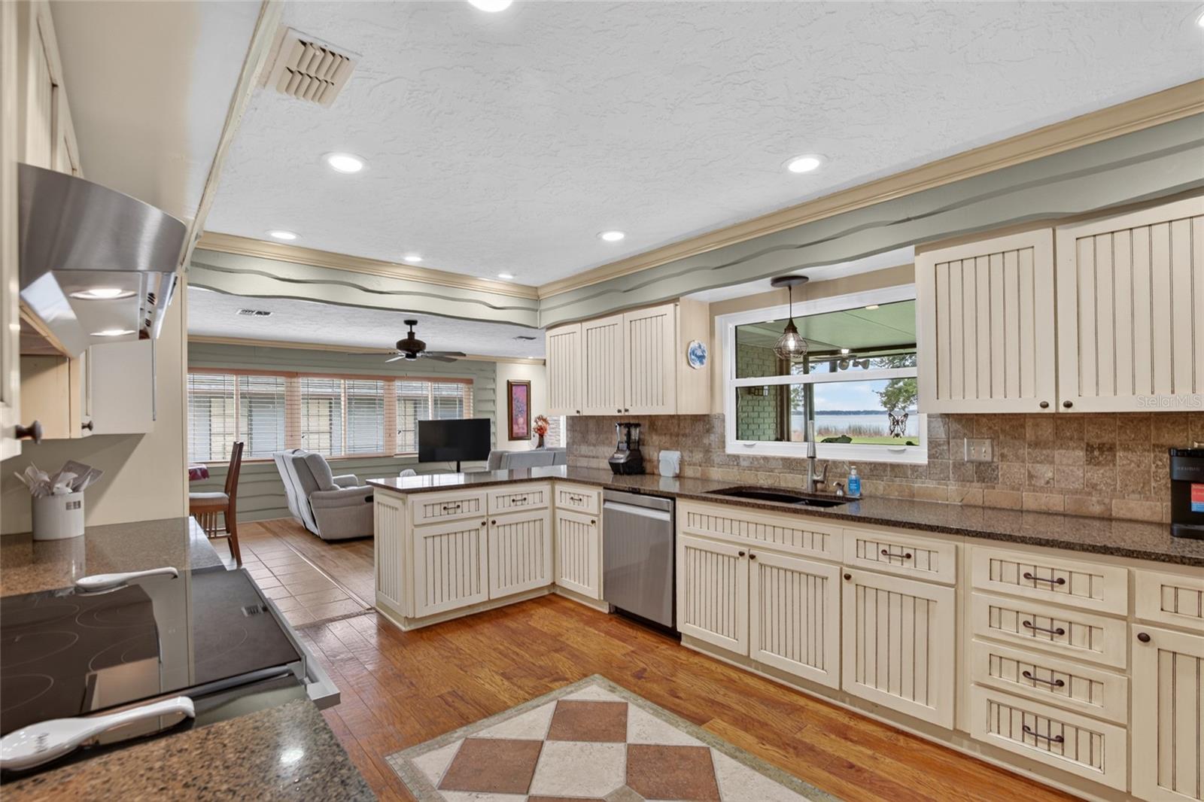
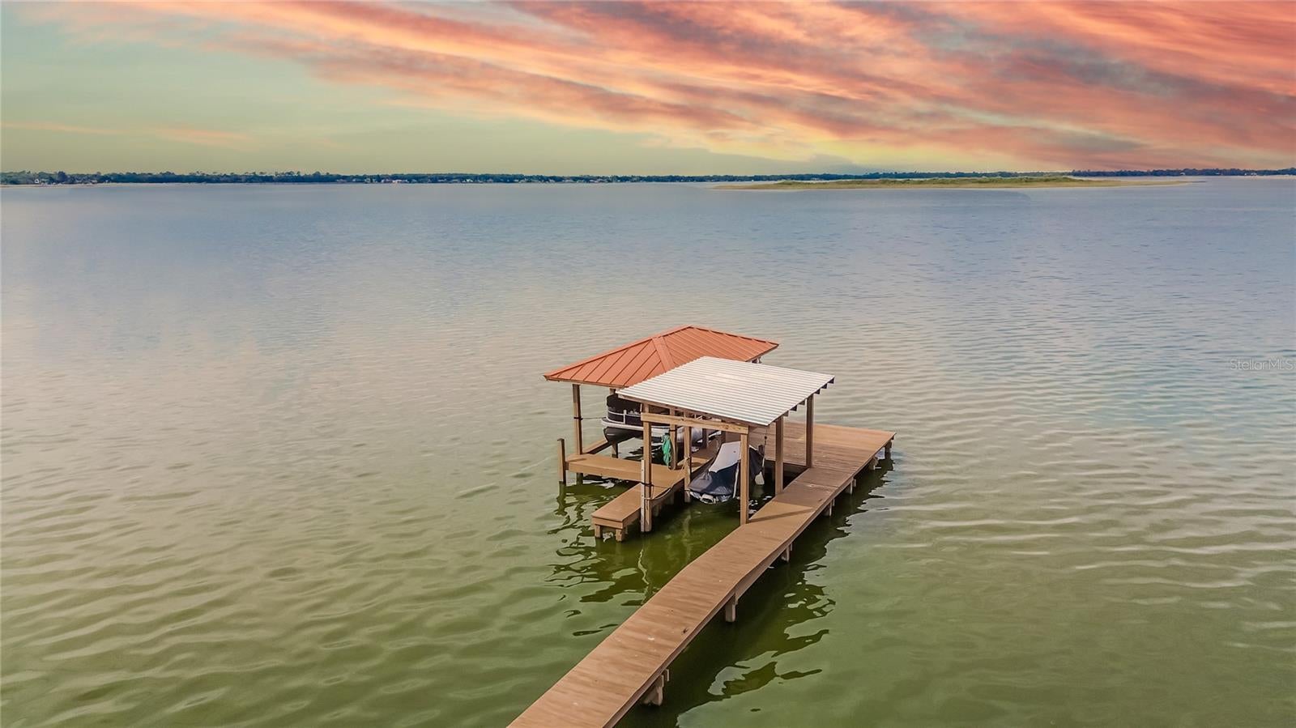
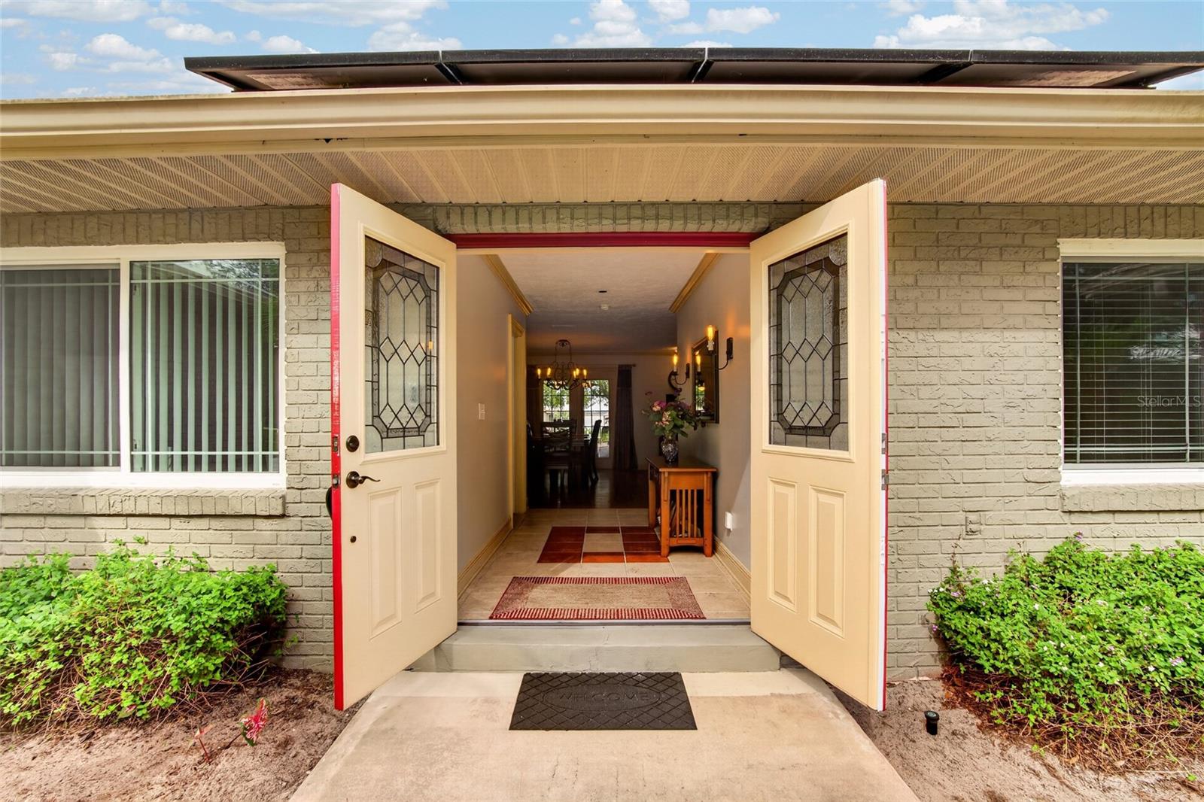
Amazing 1-acre lakefront home on the Lake Hamilton Chain of Lakes with lots of unique features and upgrades, including energy-efficient, fully owned solar panels, a roof replaced in 2020, double-paned windows, all-new laminate flooring replacing the carpet throughout, a detached 19x29 workshop, granite countertops, hardwood floors, fireplace and more! This Central Florida lake house offers 4 bedrooms, 2.5 baths and 2,625 sqft of relaxed living. Entry opens to a large living room with beautiful hand-scraped hardwood floors, crown molding, spacious dimensions, dining area and French doors that showcase the breathtaking water views. Unwind in the rustic family room with cozy stone fireplace, secondary dining space and a wet bar for entertaining visitors and family. The heart of this home is the well-appointed kitchen with detailed shaker-style cabinetry, stone counters, and stainless appliances. The master suite enjoys lake views, lanai access and an updated master bath with granite-topped furniture vanity, dual sinks, garden tub, walk-in shower and two walk-in closets. All bathrooms have been tastefully updated, adding to the home's appeal. Three comfortably sized guest bedrooms, a full guest bathroom and a half bath round out this home's interior. Stepping outside, you'll be impressed by the expansive 48' long porch and private backyard oasis. A walkway leads to a detached workshop perfect for woodworking, a home gym or storing fishing/skiing equipment. The lakefront is simply amazing, with a screened swim spa to keep fit, relaxing firepit, thatch tiki hut for entertaining and a dock with covered boat and jet ski lifts. With its beautiful lake views, numerous updates, fully owned solar panels and incredible outdoor amenities, this home offers the best of Florida lakefront living. This is lakefront living at its best!

Save
Ask
Tour
Hide
Share
Listing Snapshot
Price 
$775,000
Days On Site 
1 Day
Bedrooms 
4
Inside Area (SqFt) 
2,625 sqft
Total Baths 
3
Full Baths 
2
Partial Baths 
1
Lot Size 
1.01 Acres
Year Built 
1979
MLS Number 
TB8566980
Status 
Active
Property Tax 
$7,418.2
HOA/Condo/Coop Fees 
N/A
Sq Ft Source 
Public Records
Friends & Family
Recent Activity
15 hours agoListing updated with changes from the MLS
yesterdayListing first seen on site
General Features
Acres 
1.01
Attached Garage 
Yes
Direction Faces 
East
Energy Features 
Solar
Foundation 
Slab
Garage 
Yes
Levels 
One
Number Of Stories 
1
Parking 
Circular DrivewayDrivewayGarage Door OpenerWorkshop in GarageAttached
Pets 
Yes
Property Sub Type 
Single Family Residence
Sewer 
Septic Tank
SqFt Total 
3661
Utilities 
Cable AvailableCable ConnectedElectricity ConnectedSewer ConnectedWater Connected
Water Source 
Public
Zoning 
R-1A
Interior Features
Appliances 
Bar FridgeDishwasherFreezerMicrowaveRangeRefrigeratorTankless Water Heater
Cooling 
Central Air
Fireplace 
Yes
Fireplace Features 
Family Room
Flooring 
Ceramic TileLaminateWood
Furnished 
Negotiable
Heating 
Central
Interior 
Built-in FeaturesCathedral Ceiling(s)Crown MoldingDry BarWalk-In Closet(s)
Laundry Features 
Laundry Room
Spa 
Yes
Balcony/Porch/Lanai 
Dimensions - 11x48Level - First
Bedroom 2 
Dimensions - 11x15Level - First
Bedroom 3 
Dimensions - 12x13Level - First
Dining Room 
Dimensions - 11x12Level - First
Family Room 
Dimensions - 14x15Level - FirstFeatures - Ceiling Fan(s)
Kitchen 
Dimensions - 11x17Level - FirstFeatures - Granite Counters, Wet Bar
Laundry 
Dimensions - 12x7Level - FirstFeatures - Double Vanity
Living Room 
Dimensions - 15x23Level - First
Master Bathroom 
Dimensions - 11x15Level - FirstFeatures - Granite Counters
Master Bedroom 
Dimensions - 13x14Level - FirstFeatures - Ceiling Fan(s)
Workshop 
Dimensions - 19x29Level - First
Save
Ask
Tour
Hide
Share
Exterior Features
Construction Details 
BlockBrick
Exterior 
StorageDock
Lot Features 
LandscapedLevelNear Golf CoursePavedWaterfront
Other Structures 
Boat HouseShed(s)Workshop
Patio And Porch 
CoveredRear PorchScreened
Roof 
Shingle
Spa 
Yes
Spa Features 
Above GroundHeated
View 
LakeWater
Waterfront 
Yes
Waterfront Features 
Lake PrivilegesLake Front
Waterview 
LakeWater
Windows/Doors 
French Doors
Community Features
MLS Area 
33881 - Winter Haven / Florence Villa
Township 
28
Financing Terms Available 
CashConventionalFHAVA Loan
Roads 
Paved
Listing courtesy of LING REALTY, LLC (813) 731-5415


Listing information is provided by Participants of the Stellar MLS. IDX information is provided exclusively for personal, non-commercial use, and may not be used for any purpose other than to identify prospective properties consumers may be interested in purchasing. Information is deemed reliable but not guaranteed. Properties displayed may be listed or sold by various participants in the MLS Copyright 2026, Stellar MLS.
Last checked: 2026-11-15 04:36 AM EST

Neighborhood & Commute
Source: Walkscore
Disclosure: Community information and market data powered by Constellation Data Labs. Information is deemed reliable but not guaranteed.
Save
Ask
Tour
Hide
Share