
1013 WOODSIDE AVENUECLEARWATER, FL 33756
Due to the health concerns created by Coronavirus we are offering personal 1-1 online video walkthough tours where possible.
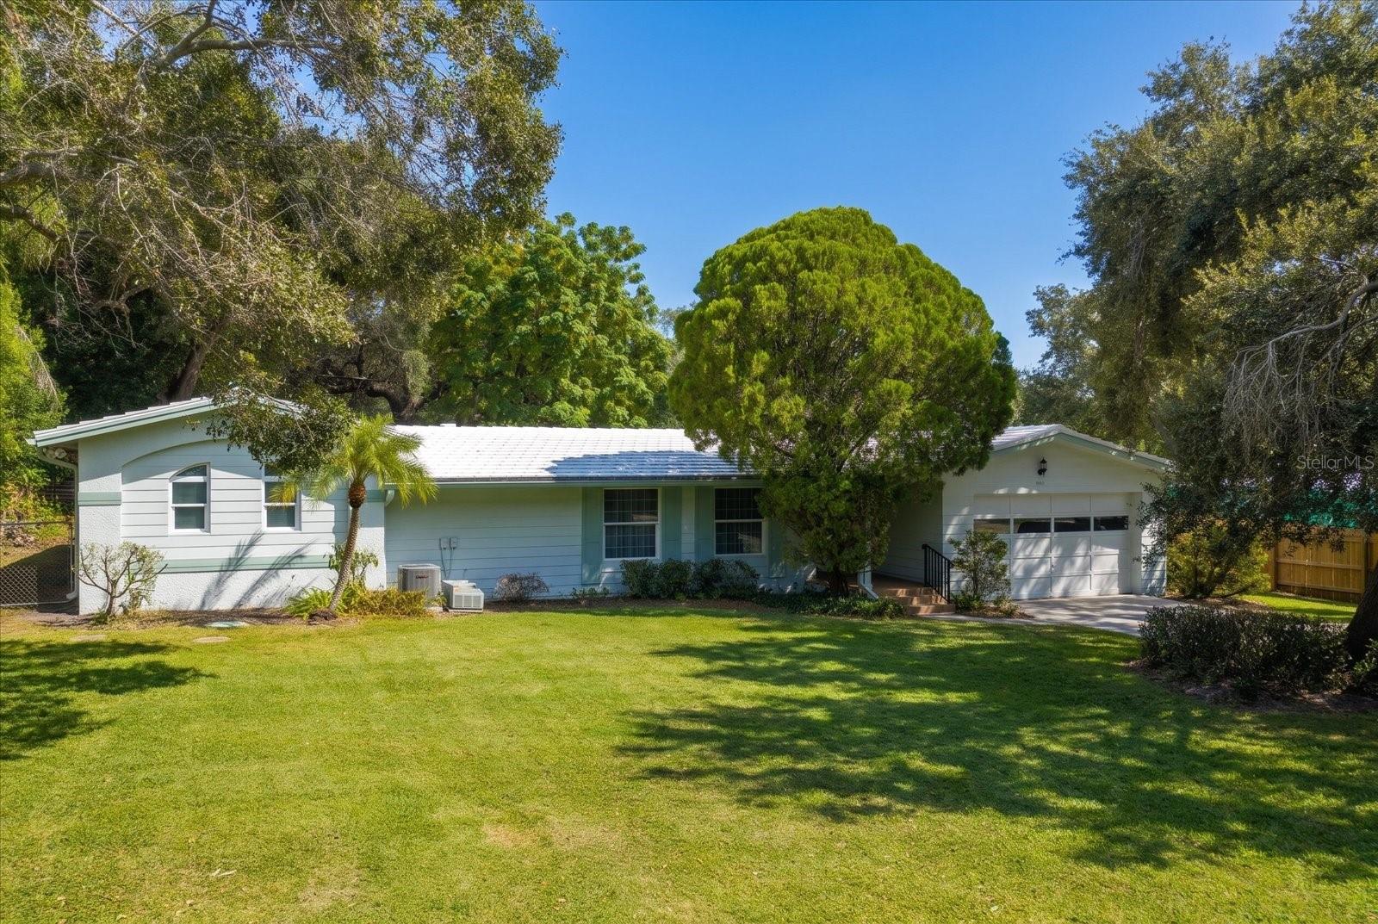
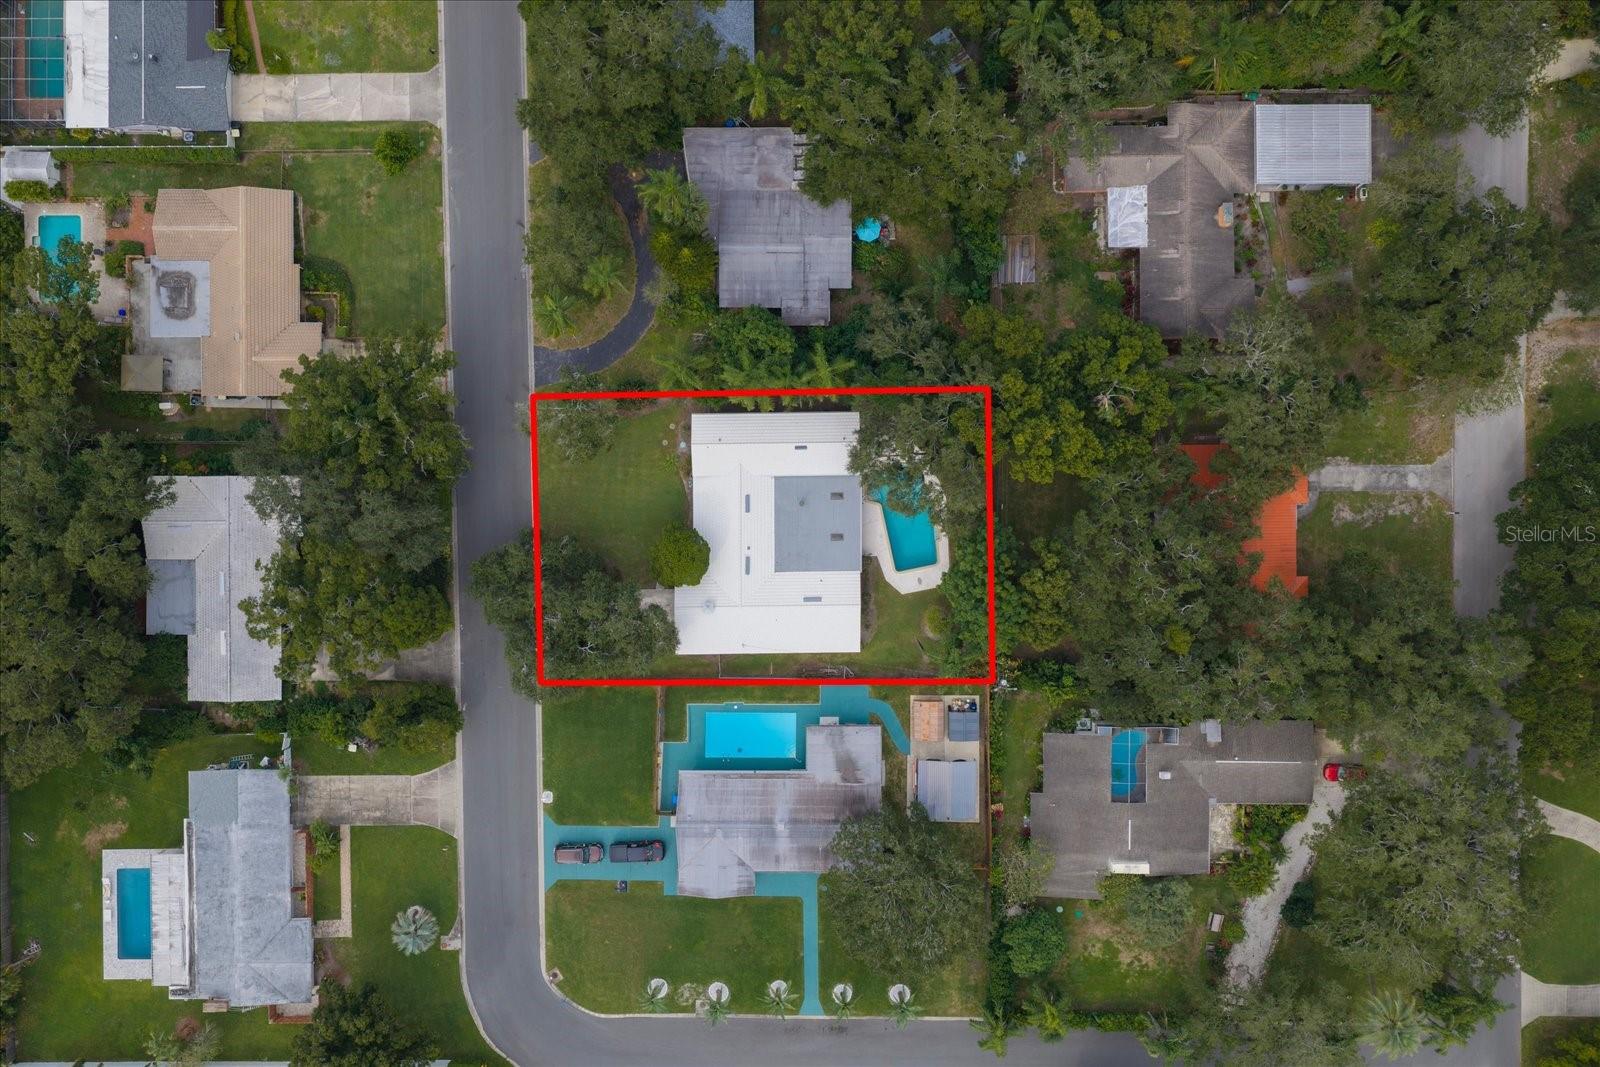
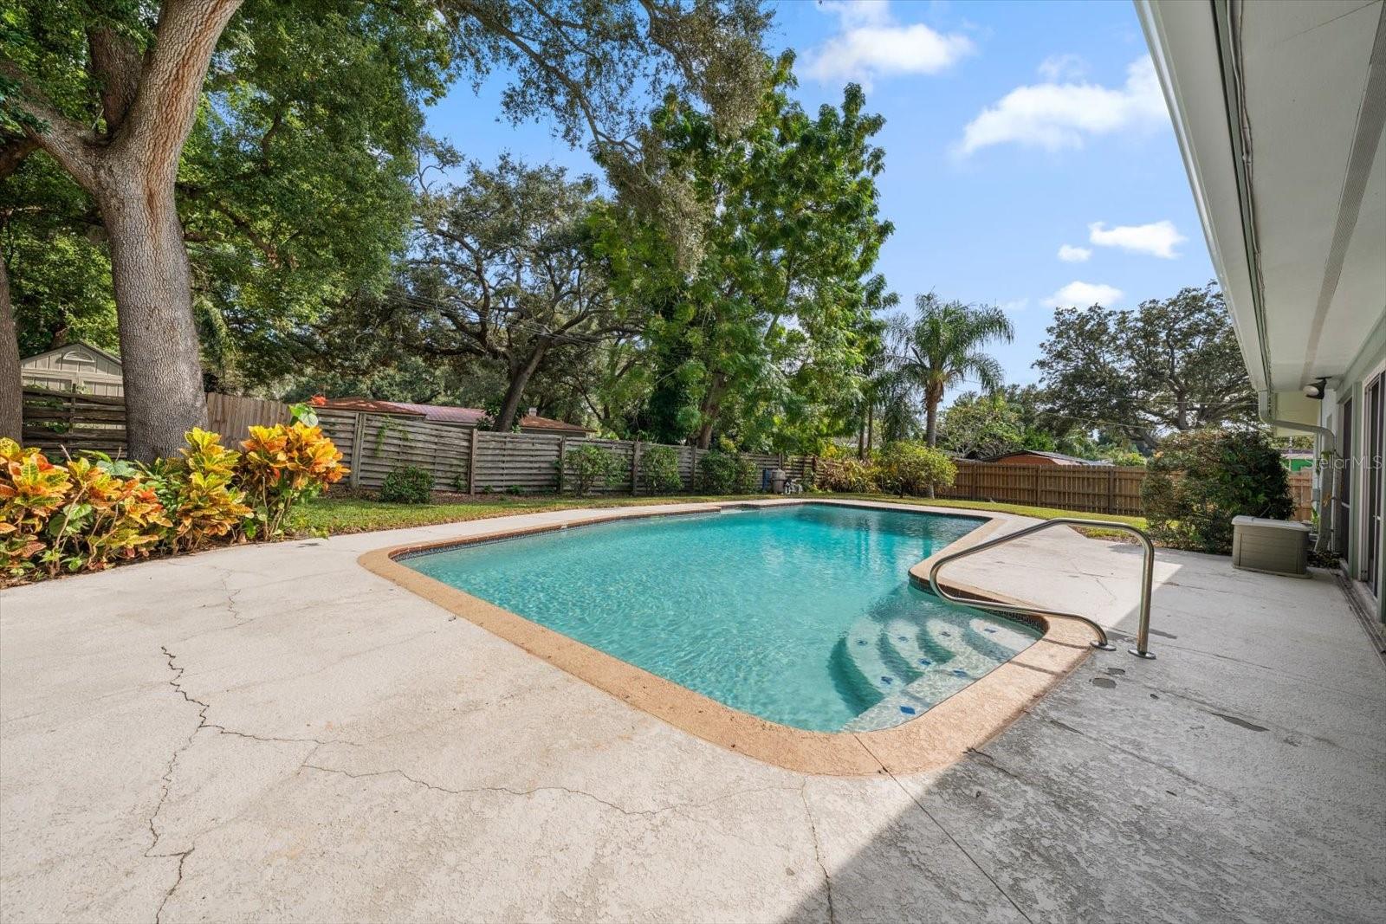
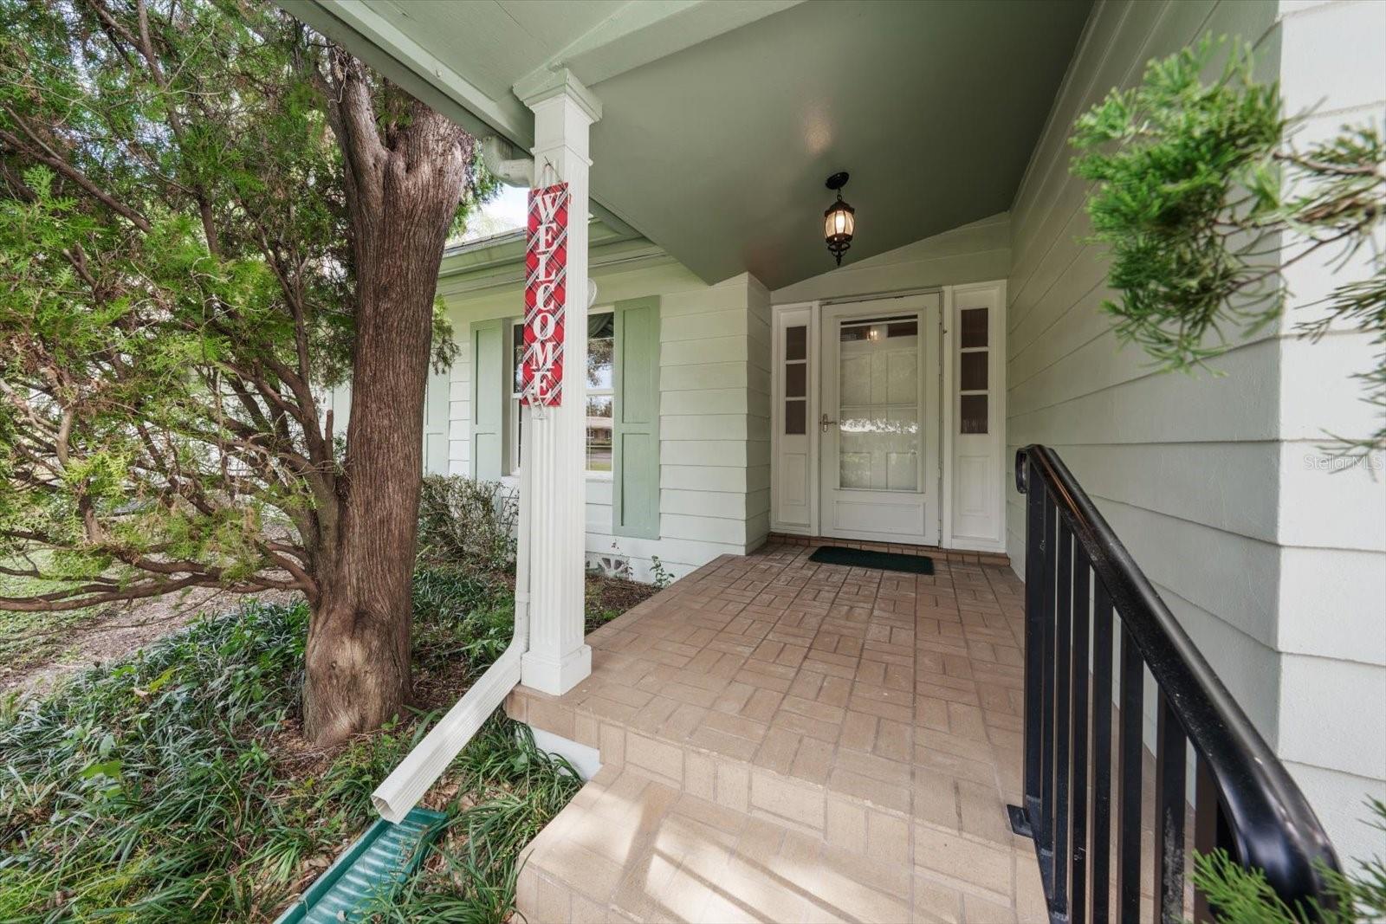
Owned and loved by the same family since 1963, this SPACIOUS 4 BEDROOM, 3 BATH POOL HOME offers OVER 3,000sf of living space on an OVERSIZED (100’x142’), NON-FLOOD ZONE LOT in a DESIRABLE, ESTABLISHED CLEARWATER NEIGHBORHOOD. Situated on a QUIET STREET and surrounded by mature trees and generously sized property lots, the home offers a wonderful combination of SPACE, PRIVACY and CONVENIENCE. The expansive, SINGLE-STORY FLOOR PLAN provides exceptional flexibility, featuring a formal living room, a welcoming family room with a distinctive brick fireplace and built-in shelving, a kitchen with adjoining breakfast area, dedicated dining space, and an office/bonus room that could potentially serve as a fifth bedroom. The VERSATILE LAYOUT offers plenty of OPTIONS TO ACCOMMODATE A VARIETY OF NEEDS AND LIVING ARRANGEMENTS, whether working from home, entertaining, or comfortably accommodating family and guests. A substantial addition in 2001 expanded the home to its current 3,166sf of living space, creating a GENEROUSLY SIZED PRIMARY BEDROOM (15’x40’) with high ceilings, a large walk-in closet, and an ensuite bathroom featuring dual vanities and a spacious walk-in shower. Sliding glass doors open to the LARGE SCREENED LANAI overlooking the POOL and BACKYARD, an inviting setting ideal for enjoying Florida's indoor-outdoor lifestyle. A conveniently located third full bathroom provides easy access from the pool area. Additional features include HARDWOOD FLOORING IN SEVERAL ROOMS, a SPACIOUS INTERIOR LAUNDRY ROOM and a TWO-CAR GARAGE. Conveniently located near shopping, dining, parks, sporting events, and AWARD-WINNING GULF BEACHES, this home offers an opportunity for updating and personalization while enjoying all that the Tampa Bay area has to offer. Ready for its next chapter, this is a home with a long history, plenty of character, and room for new possibilities! Additional information regarding the home's property features and systems is available upon request. Be sure to view/request the 3D TOUR for an immediate walkthrough experience, and schedule your in-person visit today!
| 6 hours ago | Listing updated with changes from the MLS | |
| yesterday | Listing first seen on site |

Listing information is provided by Participants of the Stellar MLS. IDX information is provided exclusively for personal, non-commercial use, and may not be used for any purpose other than to identify prospective properties consumers may be interested in purchasing. Information is deemed reliable but not guaranteed. Properties displayed may be listed or sold by various participants in the MLS Copyright 2026, Stellar MLS.
Last checked: 2026-11-15 06:12 PM EST
