
4415 HELENA STREET NEST PETERSBURG, FL 33703
Due to the health concerns created by Coronavirus we are offering personal 1-1 online video walkthough tours where possible.
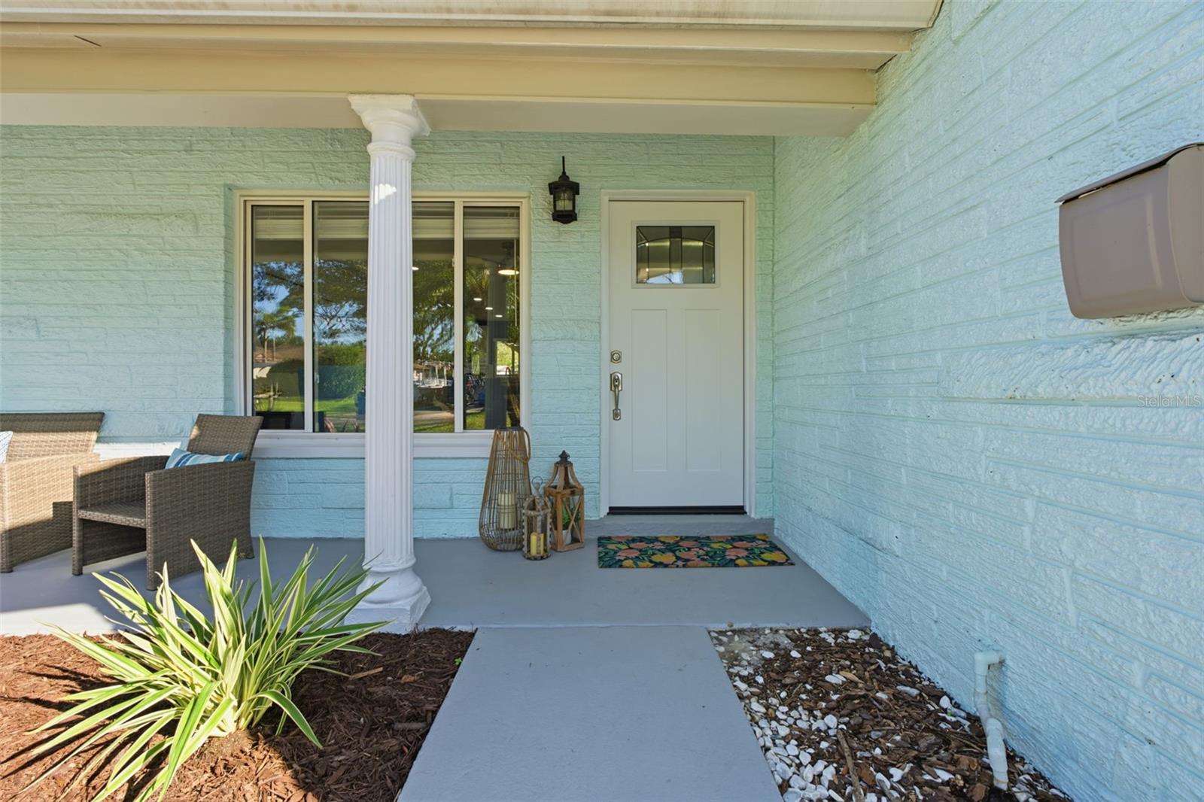
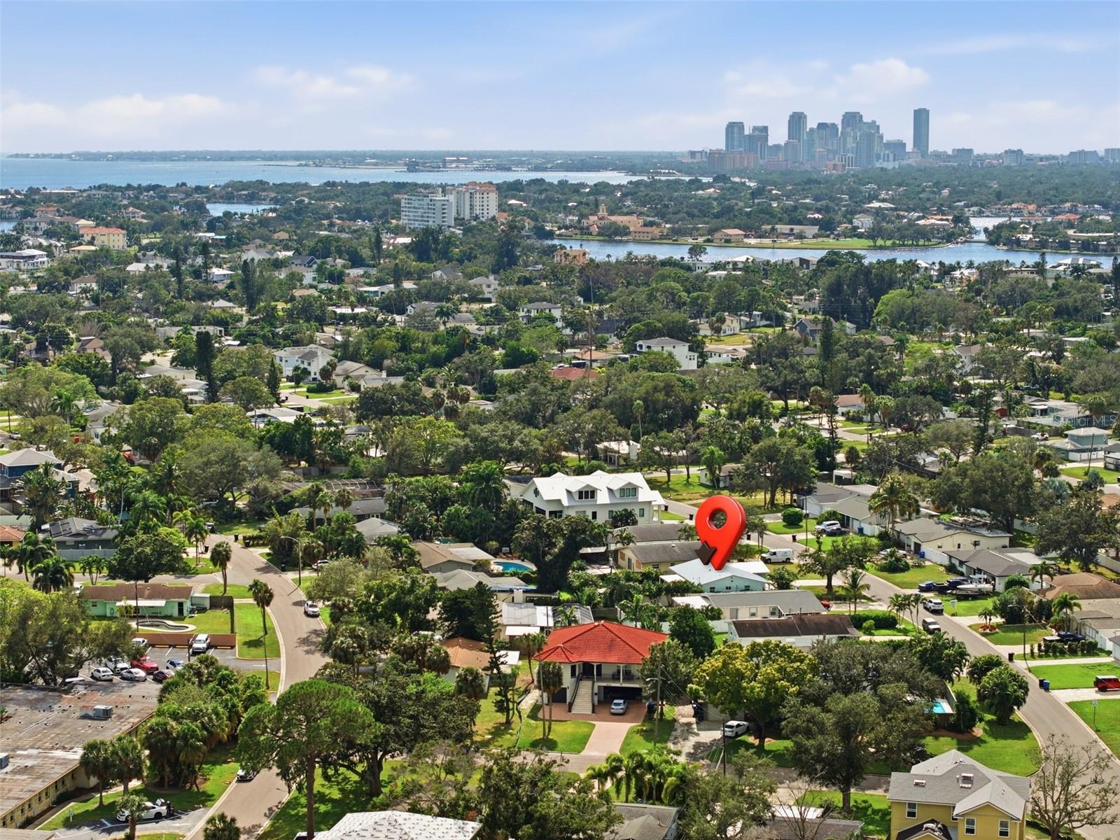
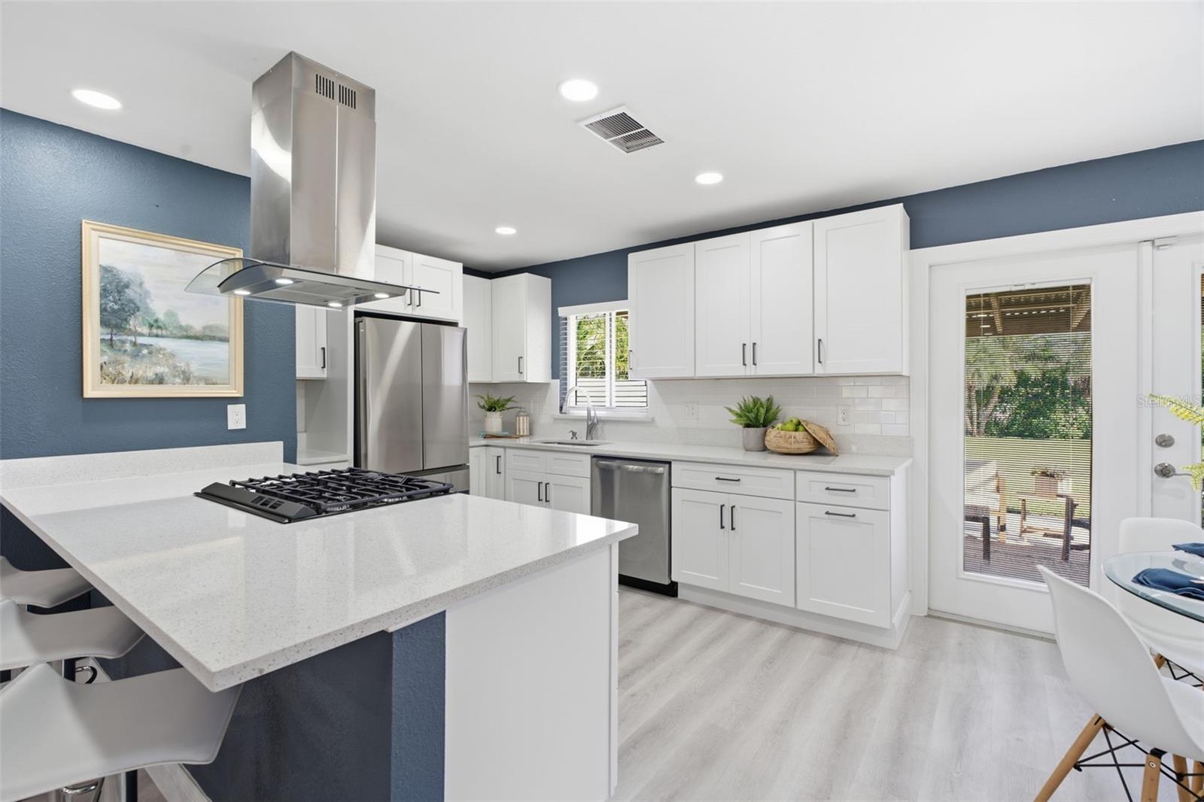
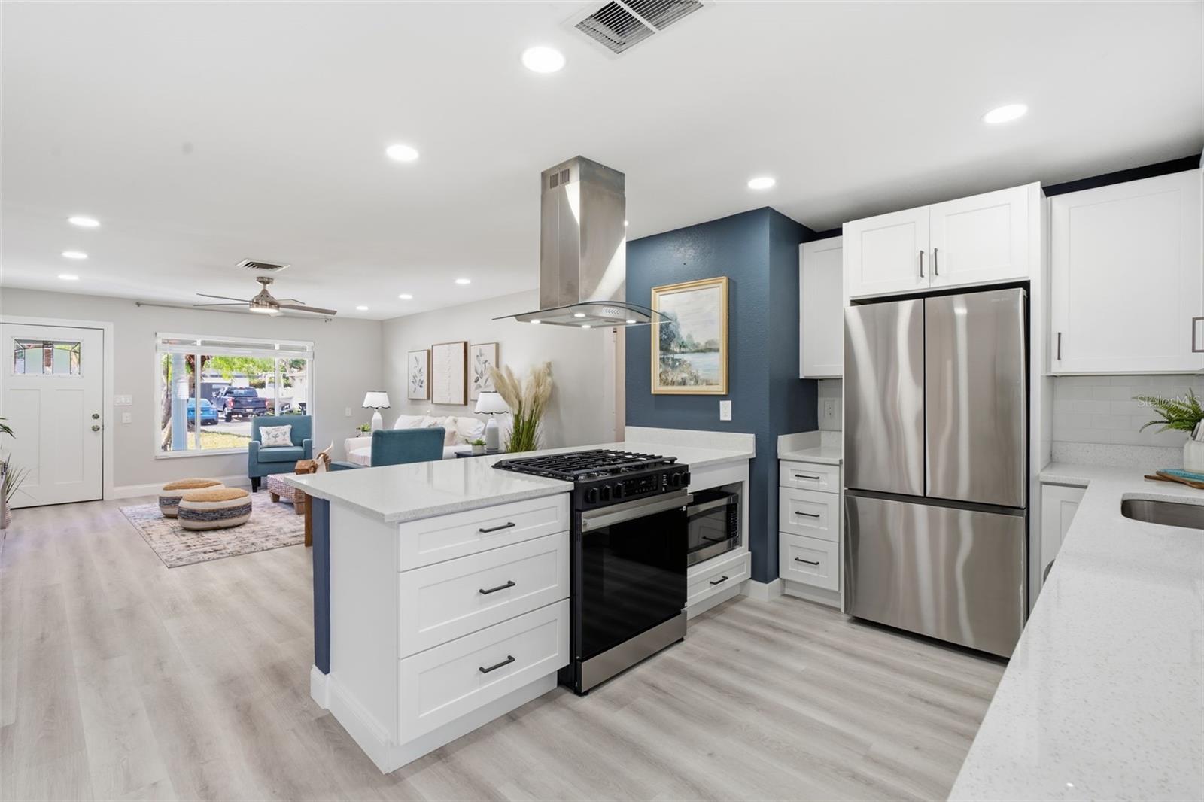
EXCEPTIONAL LOCATION. EXTENSIVE UPGRADES. AN UNBEATABLE NORTHEAST ST. PETERSBURG LIFESTYLE! Discover the perfect combination of thoughtful renovations, modern comfort, and vibrant coastal living in one of St. Petersburg's most desirable waterfront communities. Beautifully updated with improvements that extend far beyond cosmetic finishes, this 3-bedroom, 2-bathroom home features a 2021 METAL ROOF, COMPLETE ELECTRICAL REWIRE WITH NEW 200-AMP PANEL, NEW 2026 HVAC, 2023 TANKLESS GAS WATER HEATER, 2026 IMPACT-RATED GARAGE DOOR, AND AN OVERSIZED TWO-CAR GARAGE WITH A 2021 MINI-SPLIT SYSTEM. Add to that a stunning 2026 kitchen renovation, two beautifully remodeled bathrooms, new luxury vinyl plank flooring, all-new appliances, and fresh interior and exterior paint, and you'll discover a home where the major investments have already been made! Step inside to an inviting open-concept layout designed for comfortable everyday living and effortless entertaining. The kitchen features white shaker wood cabinetry with soft-close functionality, quartz countertops, stainless steel appliances, a gas cooktop, stylish vent hood, and breakfast bar seating. An adjoining dining area with generous pantry storage and French doors leading to the backyard creates a seamless connection between indoor and outdoor living. The desirable split-bedroom floor plan offers a private primary suite with a walk-in closet and beautifully remodeled en-suite bathroom featuring a walk-in shower, plus two additional bedrooms and a fully renovated guest bathroom with a shower and tub combination. Outdoor living is equally inviting! Enjoy morning coffee on the charming covered front porch, entertain beneath the covered rear patio, or unwind in the expansive, private backyard surrounded by mature landscaping. A separate storage shed provides additional convenience, while the climate-controlled oversized garage with new epoxy flooring offers exceptional flexibility for vehicles, hobbies, and storage. BUT THE LIFESTYLE IS WHAT MAKES THIS LOCATION TRULY SPECIAL! Imagine morning golf cart rides through the neighborhood, afternoons enjoying nearby waterfront parks, playgrounds, tennis and pickleball courts, and evenings connecting with neighbors at community gatherings and festive golf cart parades. Enjoy the convenience of a beloved neighborhood market, nearby marinas and golf courses, top rated schools, and the iconic pier, incredible restaurants, shopping, arts, and entertainment of vibrant downtown St. Petersburg just minutes away. Beautiful Gulf beaches, Tampa, and two international airports are all within easy reach. THOUGHTFULLY RENOVATED. EXCEPTIONALLY LOCATED. READY TO ENJOY. This is more than a beautiful home, it's an opportunity to embrace the Northeast St. Petersburg lifestyle you've been looking for. Schedule your private showing and experience the difference!
| 3 hours ago | Listing updated with changes from the MLS | |
| 19 hours ago | Listing first seen on site |

Listing information is provided by Participants of the Stellar MLS. IDX information is provided exclusively for personal, non-commercial use, and may not be used for any purpose other than to identify prospective properties consumers may be interested in purchasing. Information is deemed reliable but not guaranteed. Properties displayed may be listed or sold by various participants in the MLS Copyright 2026, Stellar MLS.
Last checked: 2026-11-13 10:13 AM EST
