
Save
Ask
Tour
Hide
Share
$1,499,900
1 Day On Site

1147 51ST AVENUE N
ST PETERSBURG, FL 33703

For Sale|Single Family Residence|Active
4
Beds
4
Total Baths
3
Full Baths
1
Partial Bath
3,589
SqFt
$418
/SqFt
1954
Built
Subdivision:
FRANKLIN HEIGHTS
County:
Pinellas

Due to the health concerns created by Coronavirus we are offering personal 1-1 online video walkthough tours where possible.
Call Now: (407) 803-4049
Is this the listing for you? We can help make it yours.
(407) 803-4049
1147 51ST AVENUE N
Save
Ask
Tour
Hide
Share

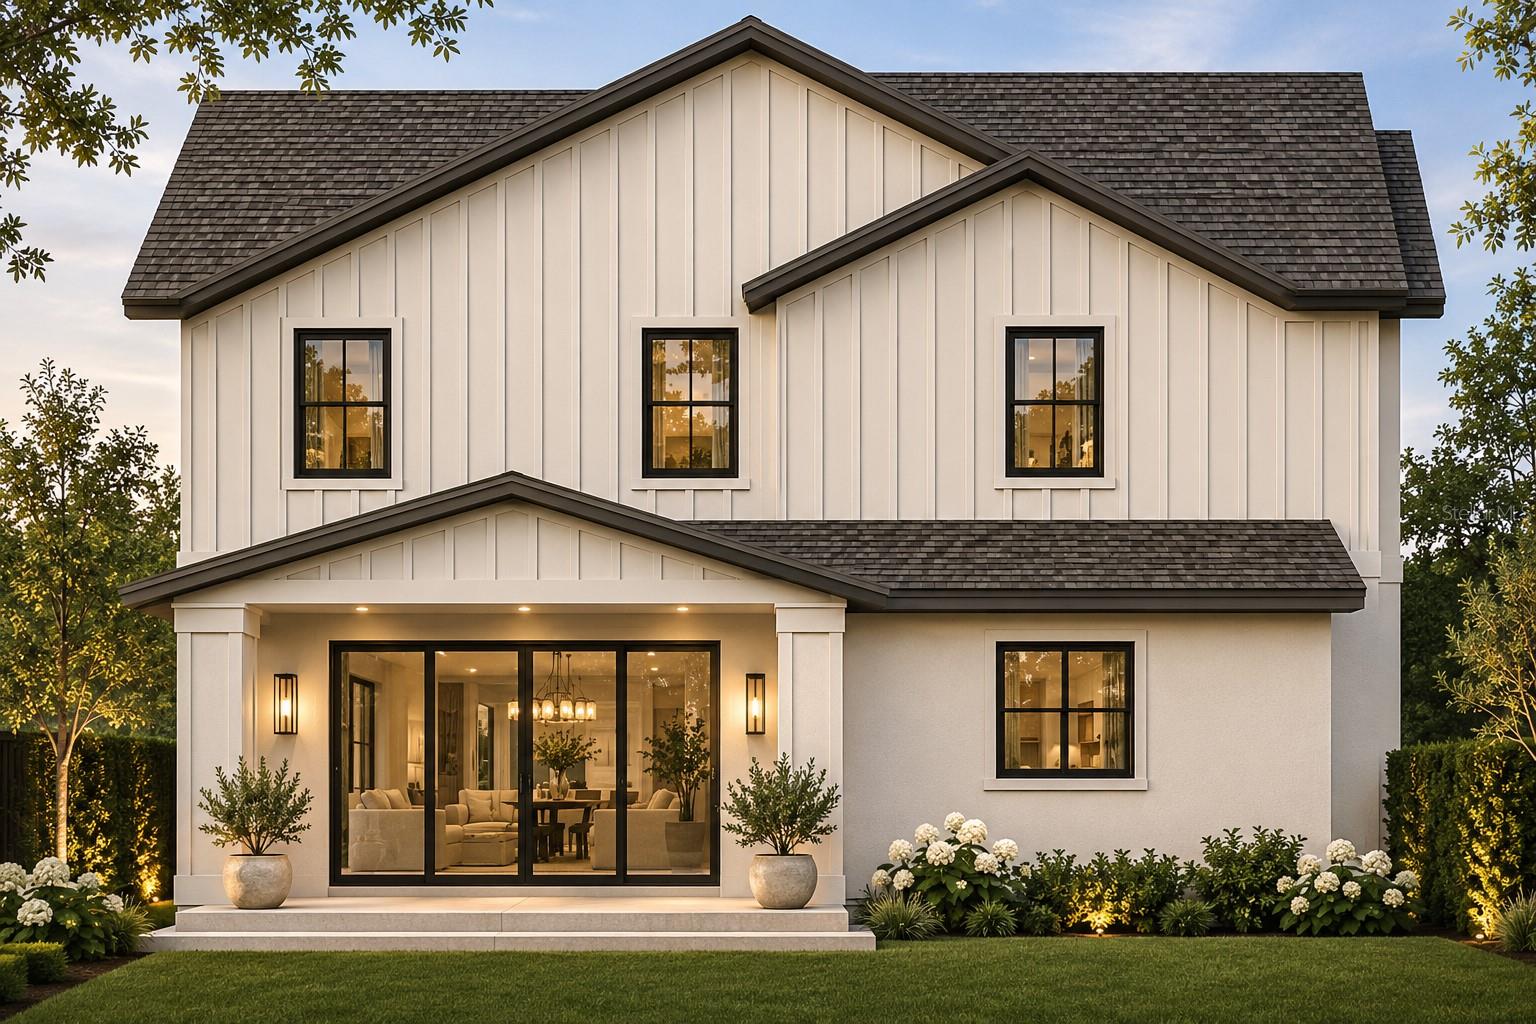
Under Construction. Experience elevated Florida living in this exceptional brand-new home by the Bay to Bay Group, ideally situated in the highly sought-after, high-and-dry neighborhood of Allendale in St. Petersburg. Thoughtfully crafted with modern style, quality construction, and functionality in mind, this impressive residence offers 4 spacious bedrooms, 3.5 beautifully appointed bathrooms, a versatile loft, and a 2-car garage. The well-designed floor plan offers the perfect blend of sophistication and everyday comfort, with flexible spaces to accommodate today's lifestyle. Step outside to an expansive backyard offering a rare opportunity to create your own private outdoor retreat, with ample space for a resort-style pool, outdoor kitchen, and entertaining area. Combining the appeal of brand-new construction with the charm and desirability of Allendale, this home offers an exceptional opportunity to enjoy the best of St. Petersburg living. A beautiful blend of modern design, generous space, and an outstanding location—this is one you won't want to miss!

Save
Ask
Tour
Hide
Share
Listing Snapshot
Price 
$1,499,900
Days On Site 
1 Day
Bedrooms 
4
Inside Area (SqFt) 
3,589 sqft
Total Baths 
4
Full Baths 
3
Partial Baths 
1
Lot Size 
0.18 Acres
Year Built 
1954
MLS Number 
TB8567252
Status 
Active
Property Tax 
$629
HOA/Condo/Coop Fees 
N/A
Sq Ft Source 
Builder
Friends & Family
Recent Activity
17 hours agoListing updated with changes from the MLS
yesterdayListing first seen on site
General Features
Acres 
0.18
Attached Garage 
Yes
Direction Faces 
South
Foundation 
Slab
Garage 
Yes
Garage Spaces 
2
Levels 
Two
Number Of Stories 
2
Parking 
DrivewayGarage Door OpenerAttached
Property Condition 
Under ConstructionNew Construction
Property Sub Type 
Single Family Residence
Sewer 
Public Sewer
SqFt Total 
4488
Utilities 
Natural Gas AvailableElectricity ConnectedNatural Gas ConnectedSewer ConnectedWater Connected
Water Source 
Public
Interior Features
Appliances 
DisposalFreezerGas Water HeaterRangeRange HoodRefrigeratorTankless Water Heater
Cooling 
Central Air
Fireplace 
Yes
Fireplace Features 
DecorativeGasLiving RoomVentless
Flooring 
HardwoodTile
Furnished 
Unfurnished
Heating 
Central
Interior 
Cathedral Ceiling(s)Eat-in KitchenHigh CeilingsOpen FloorplanStone CountersWalk-In Closet(s)
Laundry Features 
InsideLaundry RoomUpper Level
Dining Room 
Dimensions - 14x15Level - First
Great Room 
Dimensions - 20x22Level - First
Kitchen 
Dimensions - 20x13Level - First
Loft 
Dimensions - 18x14Level - Second
Master Bedroom 
Dimensions - 18x15Level - Second
Save
Ask
Tour
Hide
Share
Exterior Features
Construction Details 
BlockConcreteFrame
Exterior 
Private EntranceRain Gutters
Patio And Porch 
CoveredFront PorchRear Porch
Roof 
Shingle
Community Features
MLS Area 
33703 - St Pete
Township 
31
Financing Terms Available 
CashConventionalVA Loan
Roads 
Concrete
Schools
School District
Unknown
Elementary School
Unknown
Middle School
Unknown
High School
Northeast High-PN
Listing courtesy of PARK PROPERTY GROUP (727) 463-6303


Listing information is provided by Participants of the Stellar MLS. IDX information is provided exclusively for personal, non-commercial use, and may not be used for any purpose other than to identify prospective properties consumers may be interested in purchasing. Information is deemed reliable but not guaranteed. Properties displayed may be listed or sold by various participants in the MLS Copyright 2026, Stellar MLS.
Last checked: 2026-11-14 11:01 AM EST

Neighborhood & Commute
Source: Walkscore
Disclosure: Community information and market data powered by Constellation Data Labs. Information is deemed reliable but not guaranteed.
Save
Ask
Tour
Hide
Share
