Save
Ask
Tour
Hide
Share
$315,000
1 Day On Site

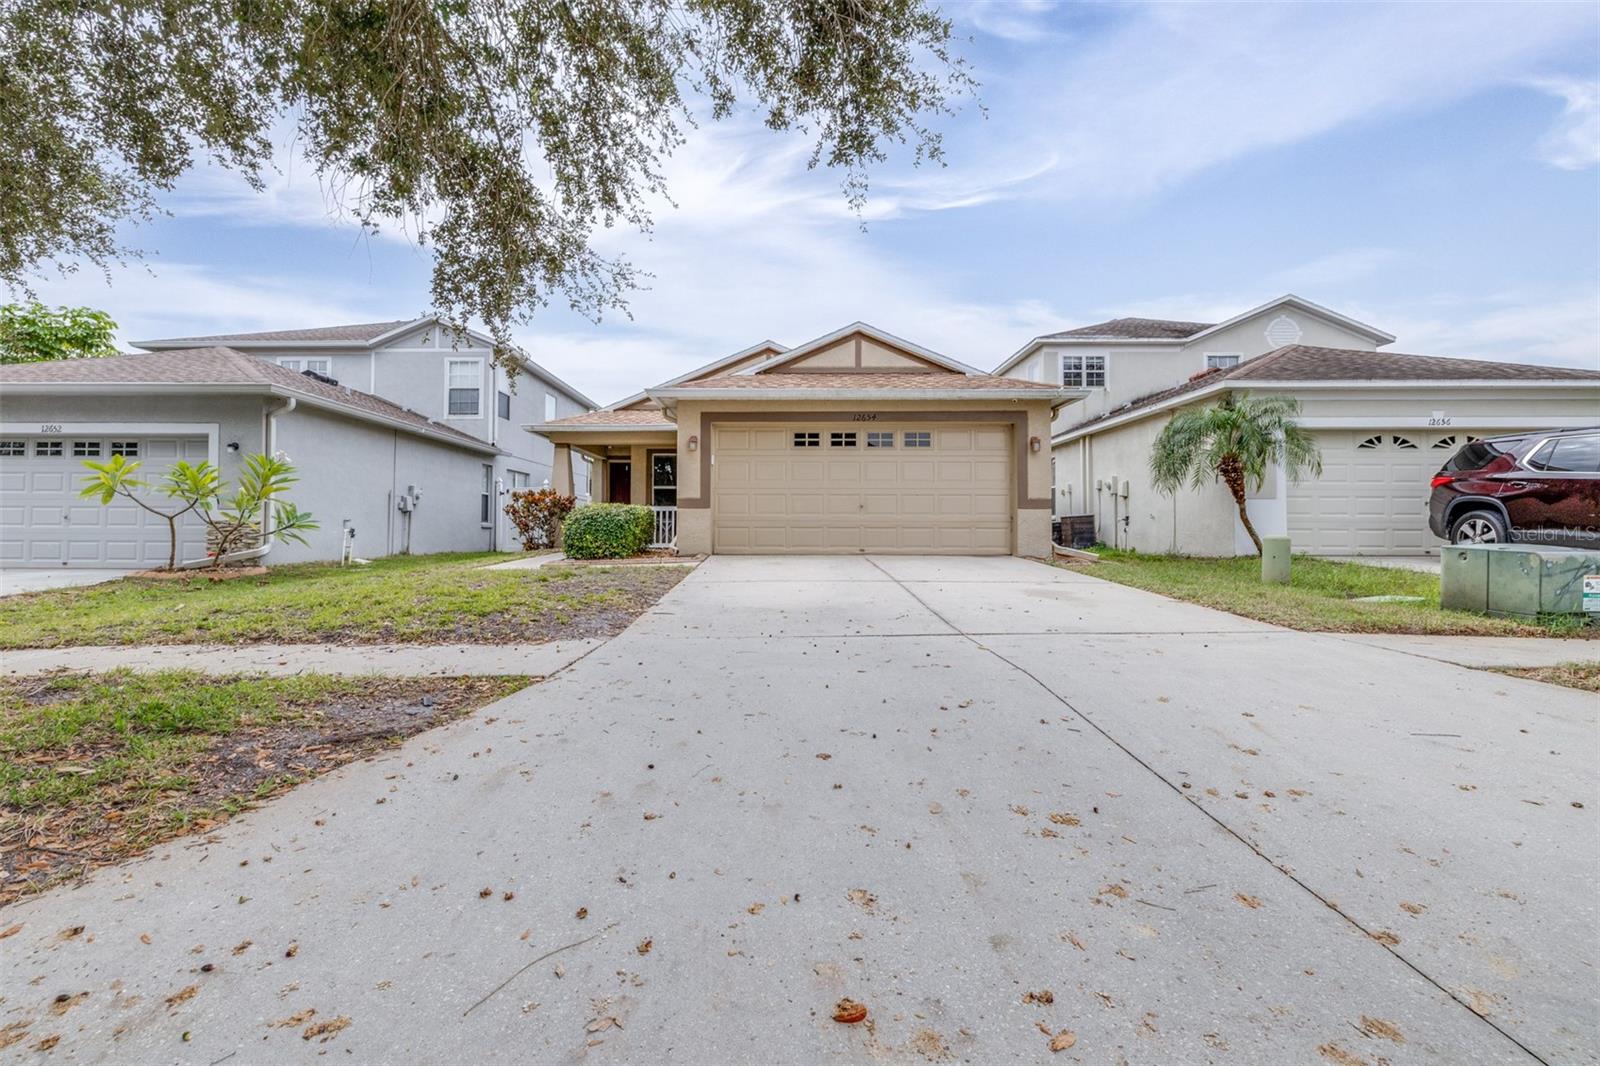
12654 EVINGTON POINT DRIVE
RIVERVIEW, FL 33579

For Sale|Single Family Residence|Active
4
Beds
2
Total Baths
2
Full Baths
1,484
SqFt
$212
/SqFt
2006
Built
Subdivision:
PANTHER TRACE PH 2A-2 UNIT
County:
Hillsborough

Due to the health concerns created by Coronavirus we are offering personal 1-1 online video walkthough tours where possible.
Call Now: (407) 803-4049
Is this the listing for you? We can help make it yours.
(407) 803-4049
12654 EVINGTON POINT DRIVE12654 EVINGTON POINT DRIVE12654 EVINGTON POINT DRIVE12654 EVINGTON POINT DRIVE
Save
Ask
Tour
Hide
Share

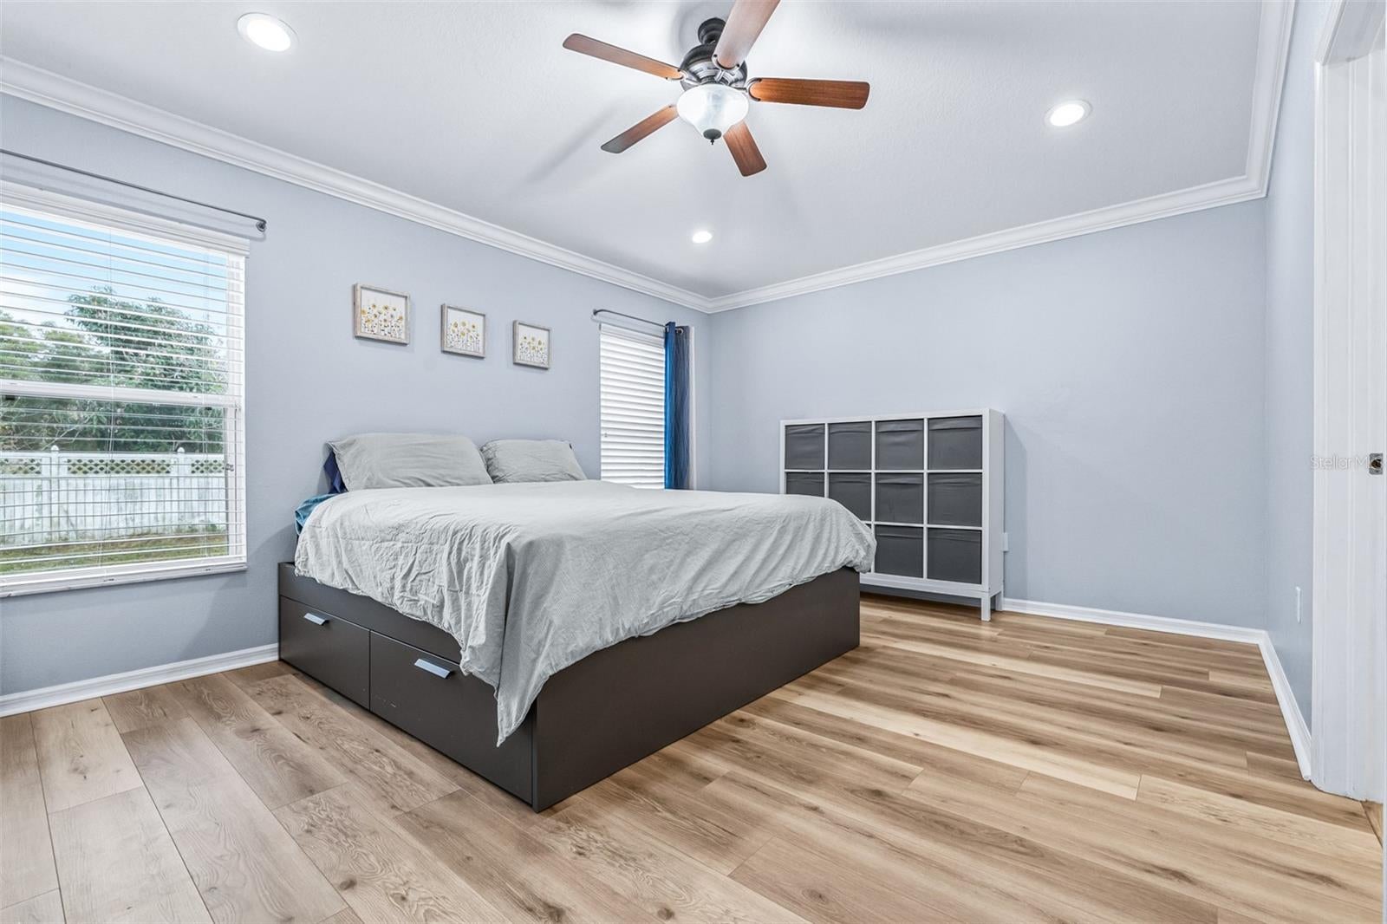
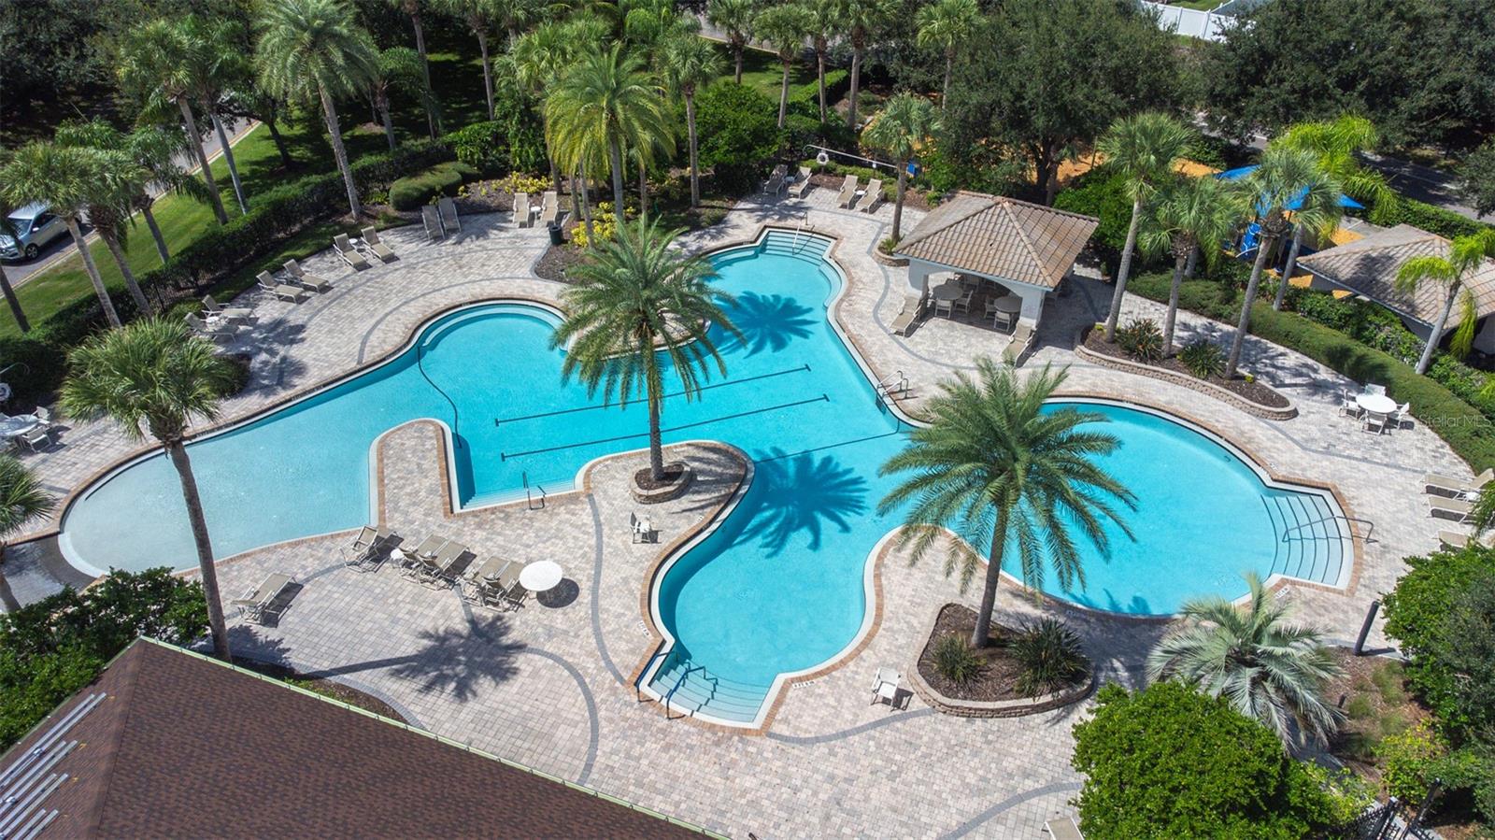
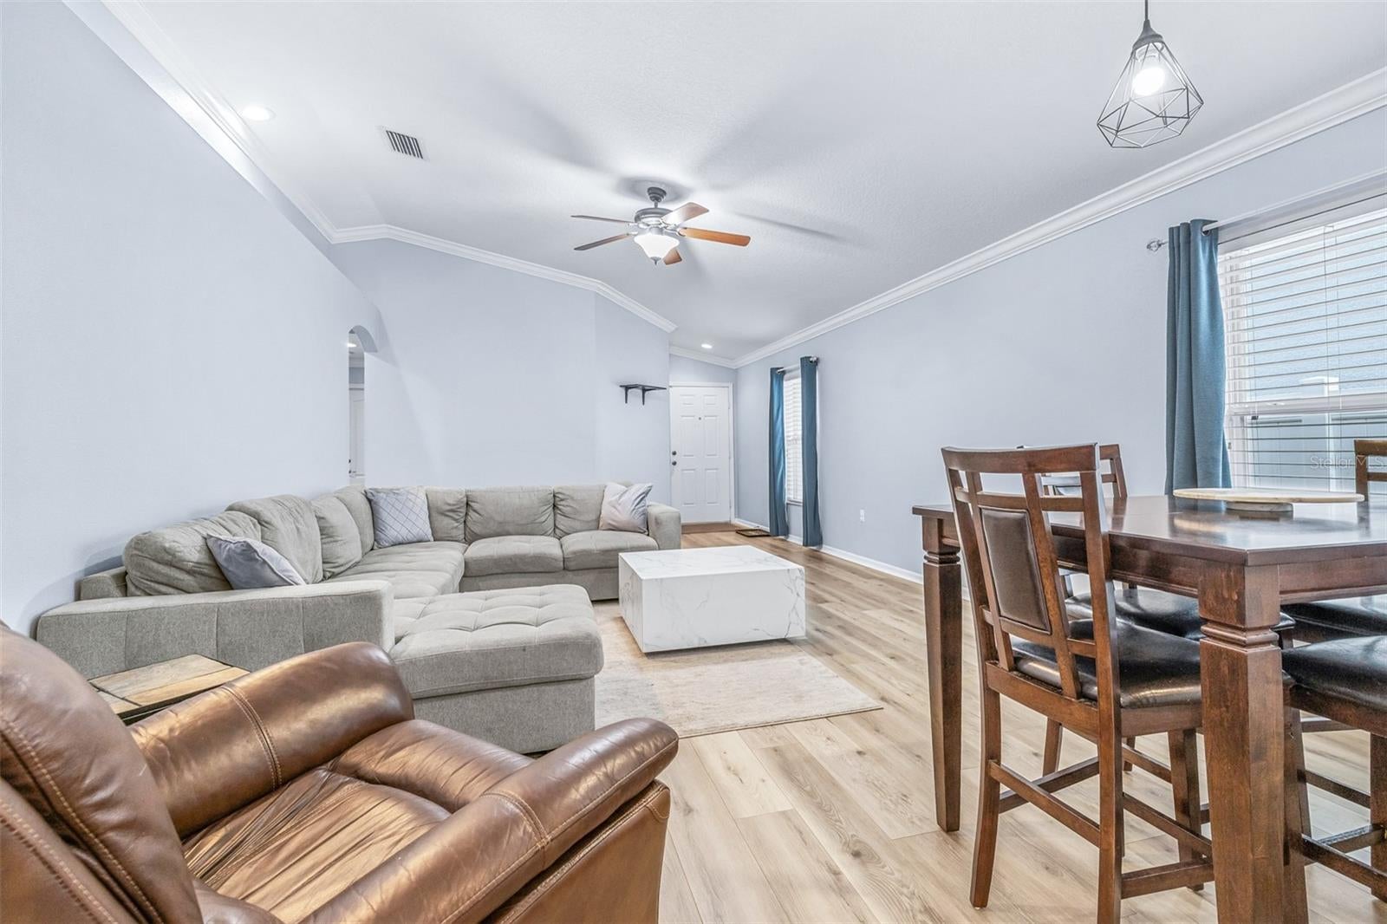
PRICED TO SELL! Move-in ready, beautifully maintained, and packed with valuable upgrades! This inviting 4-bedroom, 2-bath, 2-car garage home in the desirable Panther Trace community of Riverview offers the space, comfort, and convenience today's buyers are looking for. The open floor plan, soaring ceilings, and crown molding throughout create a bright, welcoming feel, while NEW LVP flooring adds a fresh, updated touch. The major improvements are already taken care of, including a newer ROOF (2022), SOLAR PANELS (2020) that will be PAID OFF AT CLOSING, BRAND NEW HVAC (2026), and a hybrid water heater (2020). Additional updates include new toilets, a newer garbage disposal, and a new garage door motor. The garage features durable epoxy flooring, and the attic has added flooring and a convenient pull-down ladder for extra storage. Enjoy Florida outdoor living in the backyard, complete with an extended concrete patio offering plenty of room for grilling, outdoor furniture, and entertaining. Tinted windows, an irrigation system, and rain gutters add even more value and convenience. Panther Trace residents enjoy a fantastic selection of amenities, including a resort-style community pool and tennis courts within a community featuring a low HOA. Conveniently located just off US Highway 301, you'll have easy access to I-75, downtown Tampa, shopping, restaurants, schools, hospitals, and everyday essentials, with Gulf Coast beaches also within reach. An incredible opportunity to enjoy an upgraded home, an amenity-rich community, and the added benefit of paid-off solar panels at closing. Don't miss this one!

Save
Ask
Tour
Hide
Share
Listing Snapshot
Price 
$315,000
Days On Site 
1 Day
Bedrooms 
4
Inside Area (SqFt) 
1,484 sqft
Total Baths 
2
Full Baths 
2
Partial Baths 
N/A
Lot Size 
0.12 Acres
Year Built 
2006
MLS Number 
TB8567397
Status 
Active
Property Tax 
$4,579
HOA/Condo/Coop Fees 
$65 monthly
Sq Ft Source 
Public Records
Friends & Family
Recent Activity
10 hours agoListing updated with changes from the MLS
yesterdayListing first seen on site
General Features
Acres 
0.12
Attached Garage 
Yes
Direction Faces 
North
Energy Features 
Solar
Foundation 
Slab
Garage 
Yes
Garage Spaces 
2
Levels 
One
Parking 
Garage Door OpenerAttached
Pets 
Yes
Property Sub Type 
Single Family Residence
Security 
Closed Circuit Camera(s)
Sewer 
Public Sewer
SqFt Total 
1968
Utilities 
Cable AvailableElectricity ConnectedSewer ConnectedWater Connected
Water Source 
Public
Zoning 
PD
Interior Features
Appliances 
DishwasherDisposalDryerElectric Water HeaterMicrowaveRangeRefrigeratorWasher
Cooling 
Central Air
Flooring 
Ceramic TileLaminate
Furnished 
Unfurnished
Heating 
Central
Interior 
Crown MoldingOpen FloorplanVaulted Ceiling(s)
Laundry Features 
InsideLaundry Room
Bedroom 2 
Dimensions - 12x11Level - First
Bedroom 3 
Dimensions - 10x11Level - First
Bedroom 4 
Dimensions - 10x11Level - First
Dinette 
Dimensions - 10x10Level - First
Kitchen 
Dimensions - 15x10Level - First
Living Room 
Dimensions - 14x14Level - First
Master Bedroom 
Dimensions - 15x13Level - First
Save
Ask
Tour
Hide
Share
Exterior Features
Construction Details 
BlockStucco
Exterior 
Rain Gutters
Lot Features 
LandscapedLevelPaved
Roof 
Shingle
Windows/Doors 
Sliding Doors
Community Features
Association Amenities 
Basketball CourtClubhousePlaygroundPoolTennis Court(s)
Association Fee 
$65.0
Association Fee Frequency 
Monthly
Community Features 
ClubhousePlaygroundPoolTennis Court(s)Street Lights
MLS Area 
33579 - Riverview
Township 
31
Financing Terms Available 
CashConventionalFHAVA Loan
Roads 
Asphalt
Schools
School District
Unknown
Elementary School
Collins-HB
Middle School
Barrington Middle
High School
Riverview-HB
Listing courtesy of BHHS FLORIDA PROPERTIES GROUP (417) 825-9747


Listing information is provided by Participants of the Stellar MLS. IDX information is provided exclusively for personal, non-commercial use, and may not be used for any purpose other than to identify prospective properties consumers may be interested in purchasing. Information is deemed reliable but not guaranteed. Properties displayed may be listed or sold by various participants in the MLS Copyright 2026, Stellar MLS.
Last checked: 2026-11-14 04:30 PM EST

Neighborhood & Commute
Source: Walkscore
Disclosure: Community information and market data powered by Constellation Data Labs. Information is deemed reliable but not guaranteed.
Save
Ask
Tour
Hide
Share