
145 BRIGHTWATER DRIVE 8CLEARWATER BEACH, FL 33767
Due to the health concerns created by Coronavirus we are offering personal 1-1 online video walkthough tours where possible.
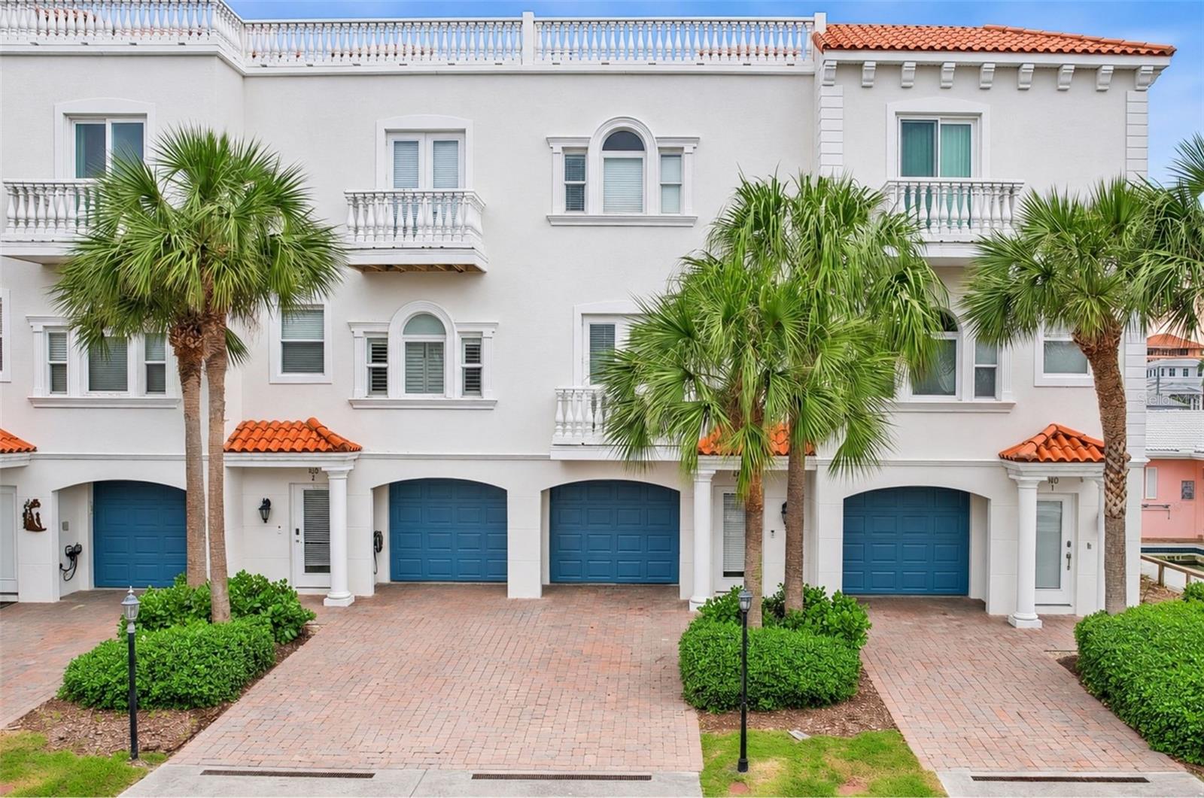
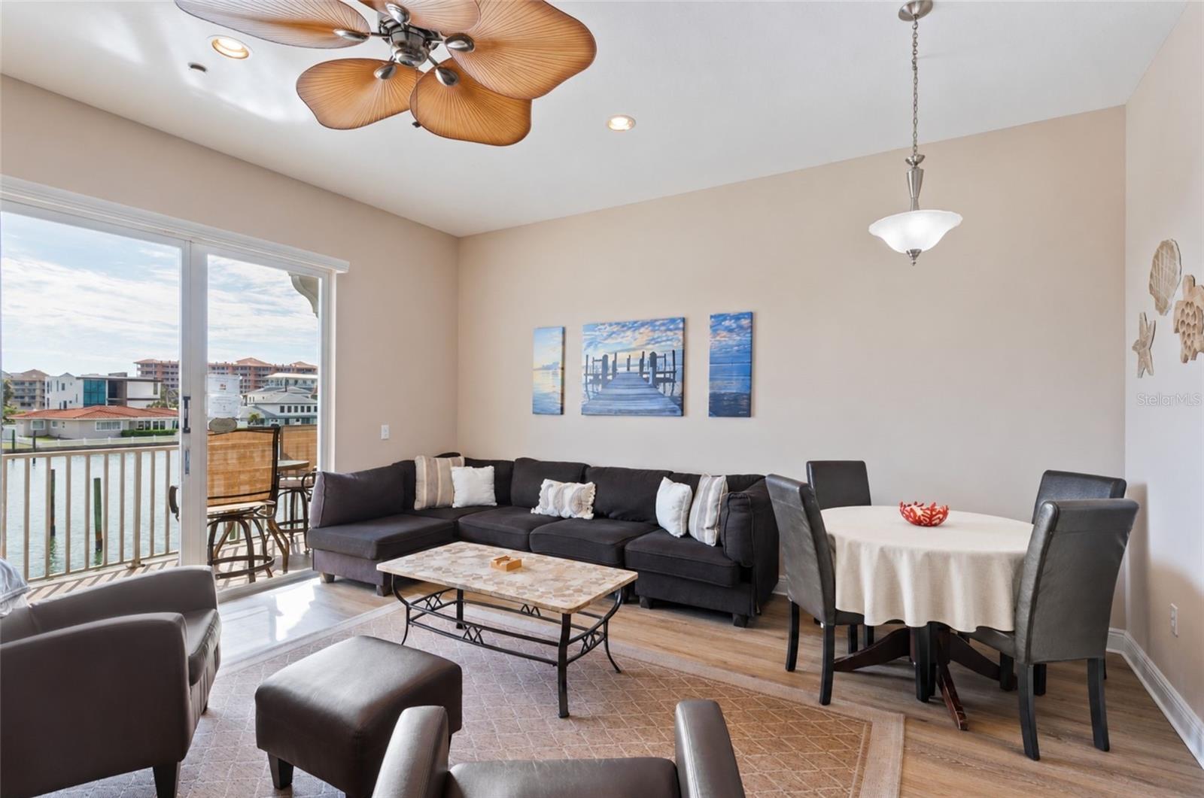
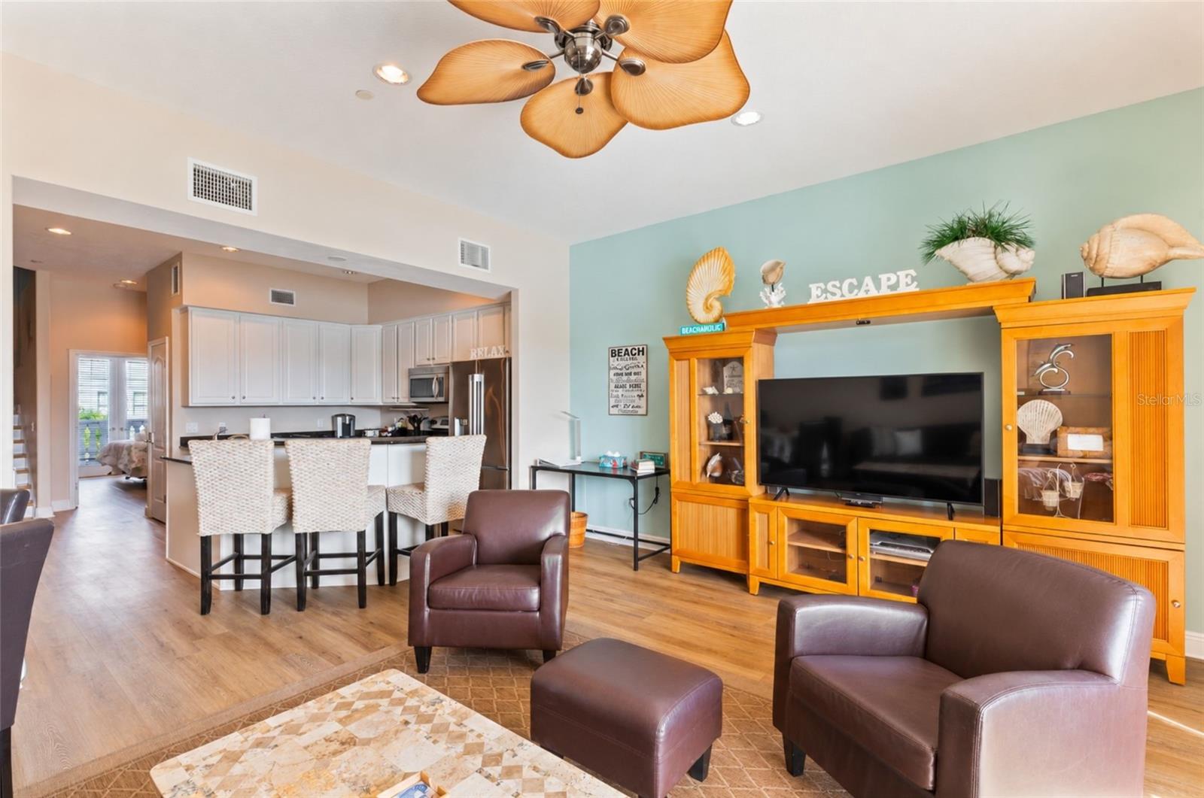
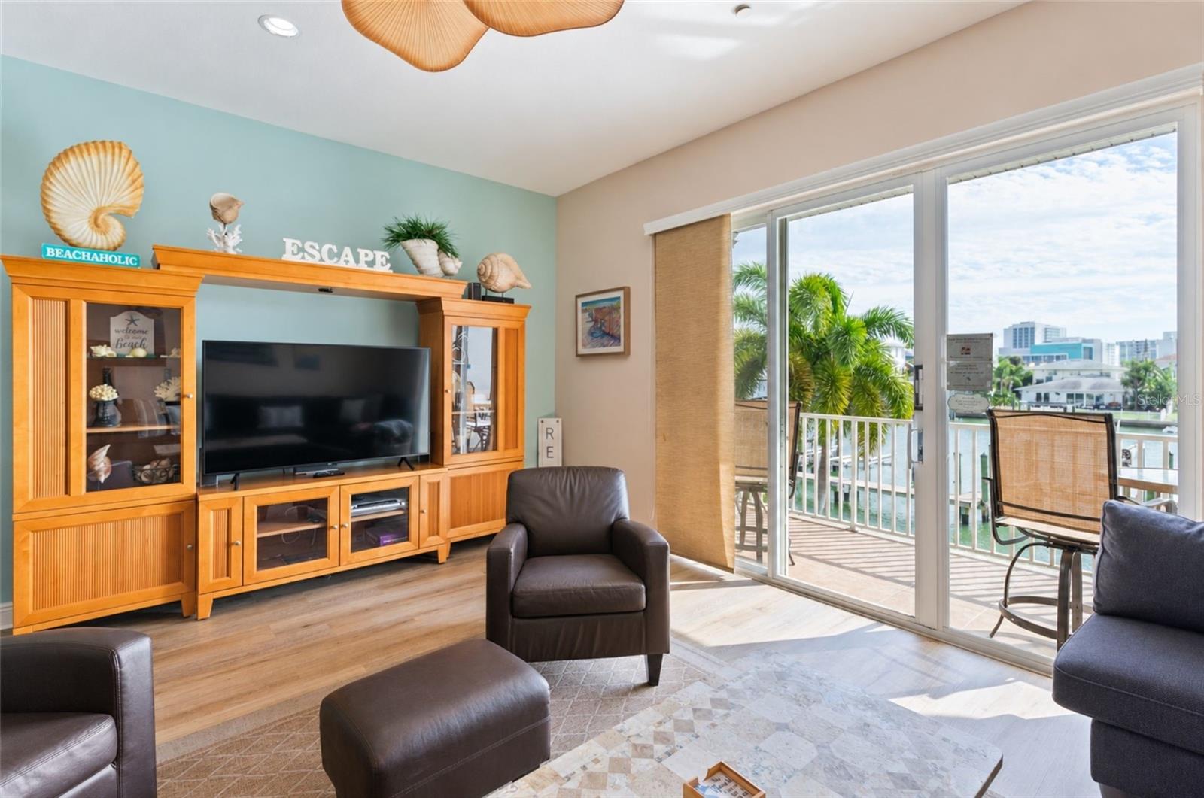
An assigned boat slip with a lift, saltwater canal frontage, and three levels of thoughtfully designed living define this waterfront offering in Paradise Cove, Clearwater Beach. Set within an established waterfront community, this furnished three-bedroom, three-bathroom townhouse offers 2,241 square feet of living space, combining generous multi-level interiors, boating amenities, and the convenience of an in-unit elevator serving all three floors. The main living areas are designed for comfortable everyday living and entertaining, featuring a kitchen appointed with solid wood cabinetry and stone countertops. Additional interior highlights include luxury vinyl flooring, window treatments, a dedicated inside laundry room with laundry closet, and modern safety and access features including touchless entry, smart locks, a fire alarm, and a fire sprinkler system. An elevator adds effortless access across the three-level floor plan, while the furnished offering provides a turnkey advantage for buyers seeking a residence ready to enjoy. Beyond the interiors, the waterfront setting is a defining feature. The property includes an assigned boat slip and dock with lift, offering direct boating access to the saltwater canal and the Clearwater Intracoastal Waterway in a no-wake zone. Canal, Intracoastal Waterway, and Gulf-to-bay views complement the expansive outdoor living spaces, which include a covered front porch, rear porch, deck, and patio. Paradise Cove residents enjoy access to a community pool as well as a private, heated in-ground gunite pool with lighting, alongside community fishing and dock amenities. Additional exterior and parking features include a 1,100-square-foot attached ground-level garage with tandem and off-street parking, three assigned parking spaces, landscaped grounds, a private entrance, sliding doors, and a tile roof. With its combination of substantial living space, elevator access, furnished interiors, and direct boating amenities, this residence presents an appealing opportunity to experience the Clearwater Beach waterfront lifestyle.
| 5 hours ago | Listing updated with changes from the MLS | |
| yesterday | Listing first seen on site |

Listing information is provided by Participants of the Stellar MLS. IDX information is provided exclusively for personal, non-commercial use, and may not be used for any purpose other than to identify prospective properties consumers may be interested in purchasing. Information is deemed reliable but not guaranteed. Properties displayed may be listed or sold by various participants in the MLS Copyright 2026, Stellar MLS.
Last checked: 2026-11-22 12:53 AM EST
