
514 BRENTWOOD PLACEBRANDON, FL 33511
Due to the health concerns created by Coronavirus we are offering personal 1-1 online video walkthough tours where possible.
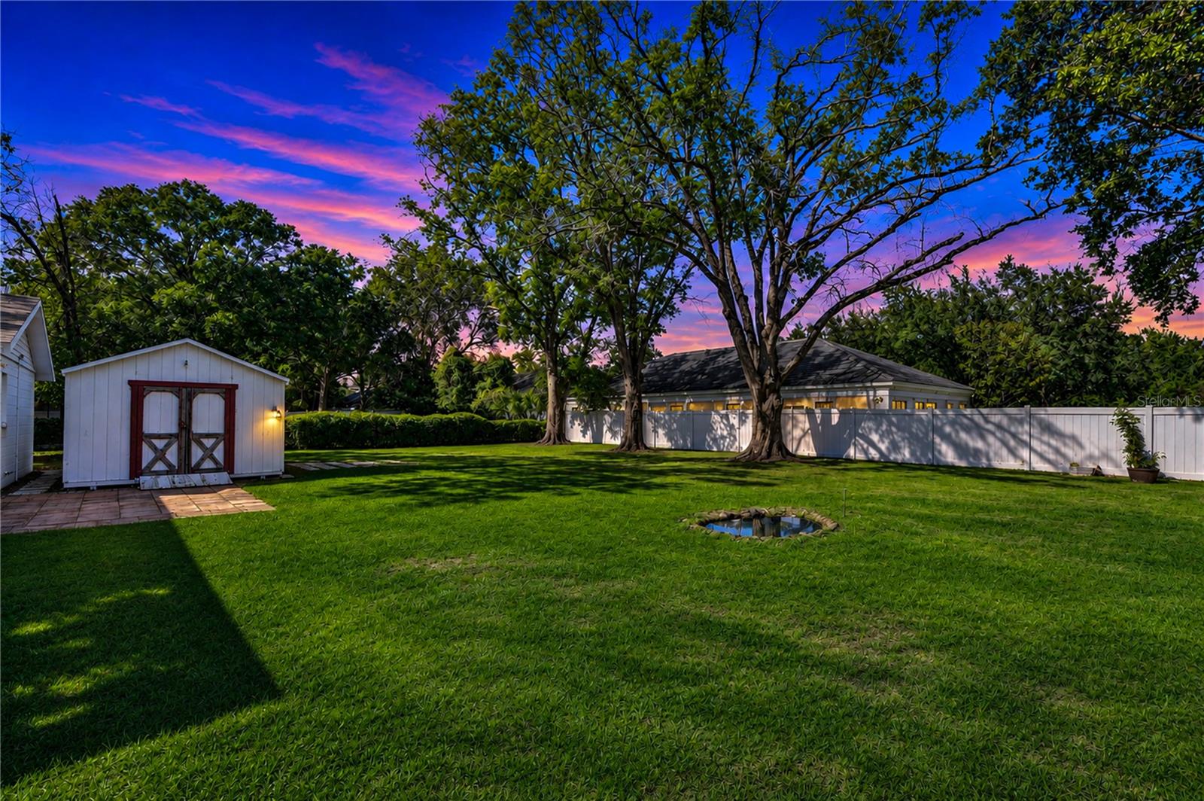
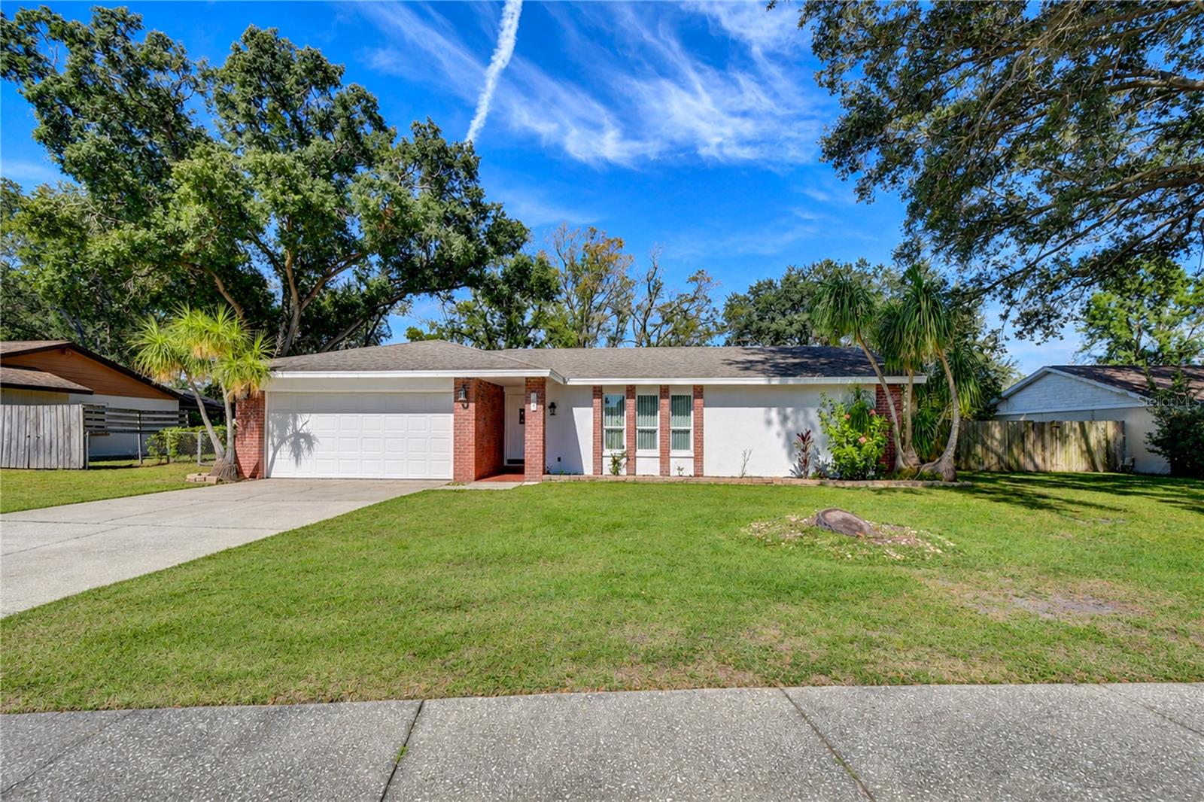
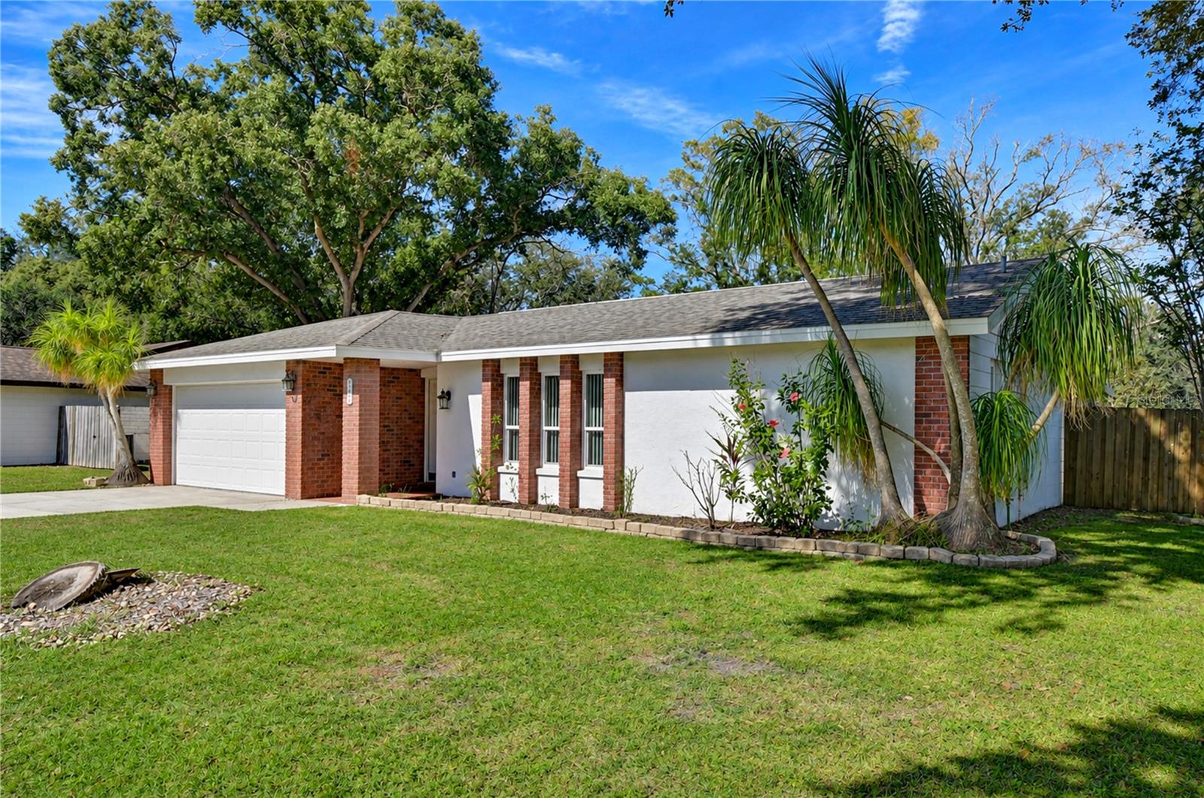
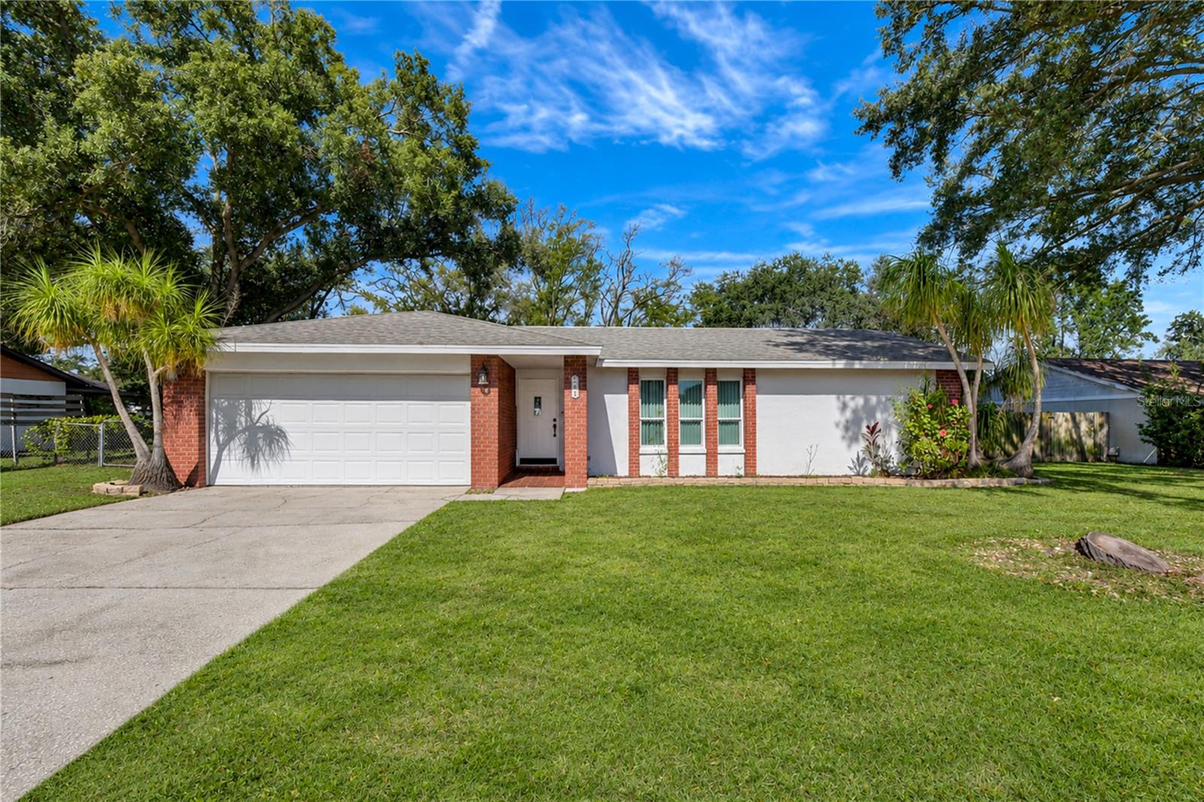
Come enjoy all the possibilities this home has to offer! Featuring 1,326 square feet of living space, 3 bedrooms, and 2 bathrooms, this home offers a comfortable layout with plenty of room to make it your own. One of its standout features is the expansive 480-square-foot screened lanai, providing the perfect space for entertaining, relaxing, or enjoying the Florida lifestyle. The spacious .31-acre backyard offers plenty of room for outdoor activities, gardening, pets, or creating your own backyard retreat. As you enter, you'll find a nicely sized living room to your right, featuring three windows that fill the space with natural light. The dining area offers large sliding glass doors leading directly to the lanai, while the family room, conveniently located just off the kitchen, features an additional set of sliders for easy indoor-outdoor living. Recent updates include fresh interior paint, A/C (straight cool system, no heat pump – 2021), roof (2018), Newer water lines with PVC, and double-pane windows. You'll also appreciate the oversized 12' x 20' shed, offering excellent space for a workshop, hobbies, storage, or all your extra equipment. Conveniently located near shopping, dining, and schools, this property offers a wonderful combination of indoor living space, an oversized lanai, and a generously sized backyard. Come see the potential and make this home your own!
| 5 hours ago | Listing updated with changes from the MLS | |
| 11 hours ago | Listing first seen on site |

Listing information is provided by Participants of the Stellar MLS. IDX information is provided exclusively for personal, non-commercial use, and may not be used for any purpose other than to identify prospective properties consumers may be interested in purchasing. Information is deemed reliable but not guaranteed. Properties displayed may be listed or sold by various participants in the MLS Copyright 2026, Stellar MLS.
Last checked: 2026-11-14 12:13 AM EST

Did you know? You can invite friends and family to your search. They can join your search, rate and discuss listings with you.