
29396 GRASS BUNKER DRIVESAN ANTONIO, FL 33576
Due to the health concerns created by Coronavirus we are offering personal 1-1 online video walkthough tours where possible.
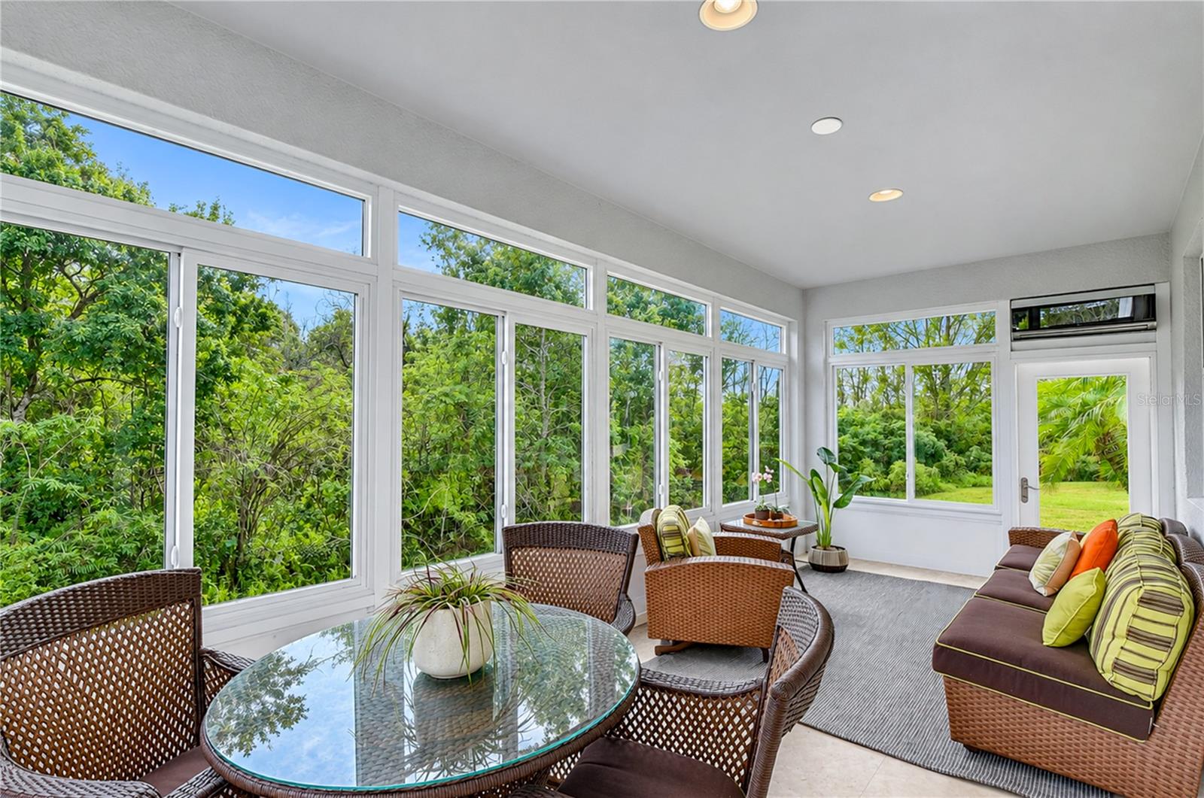
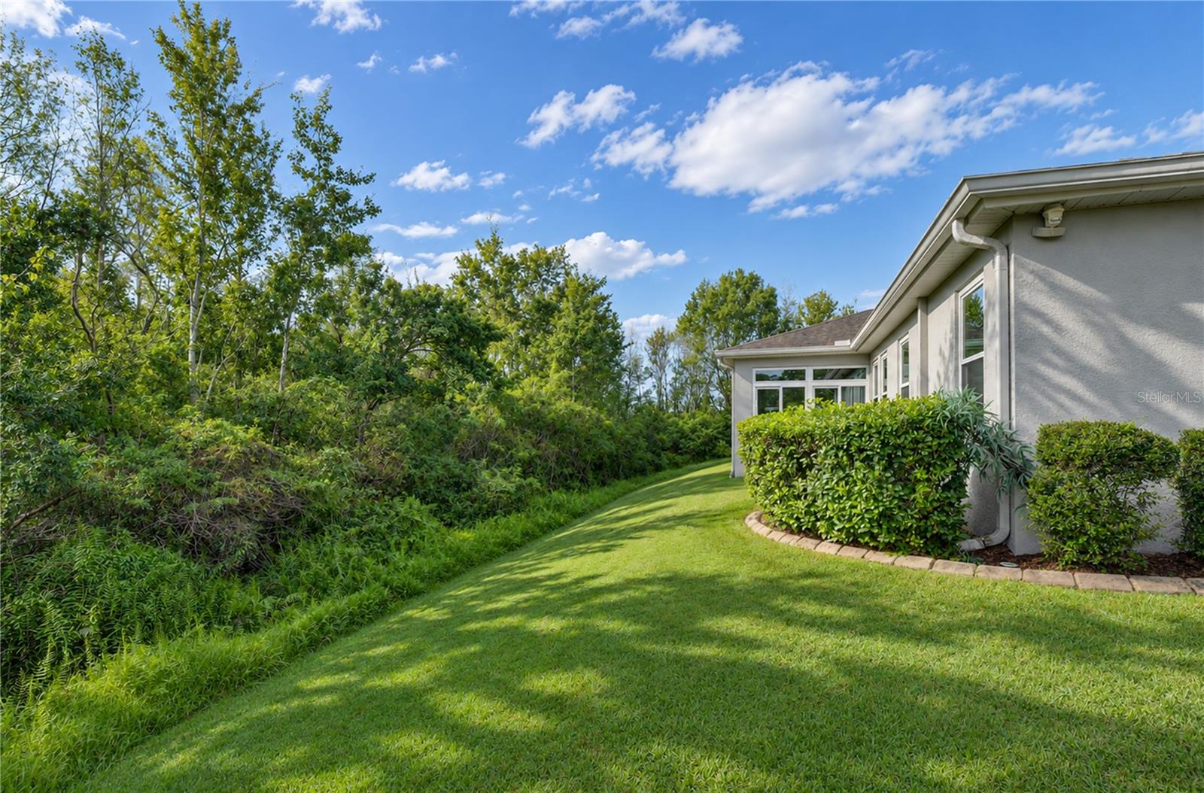
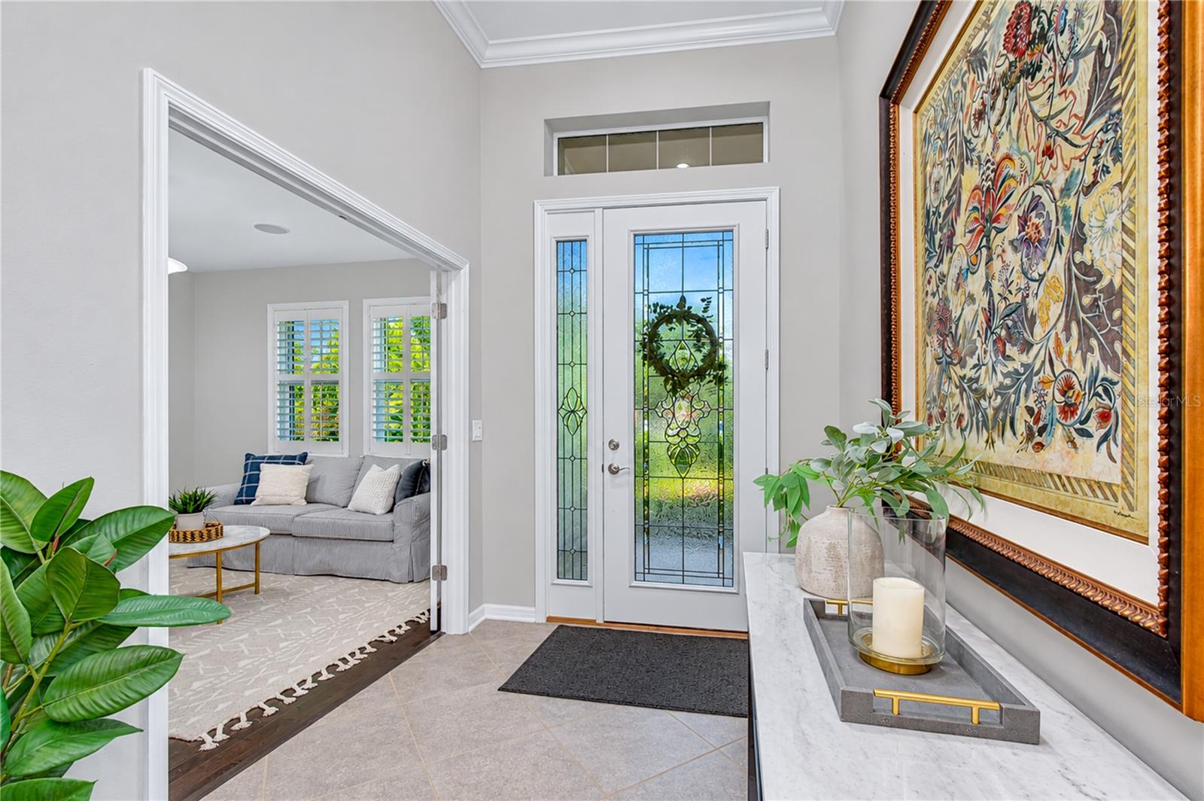
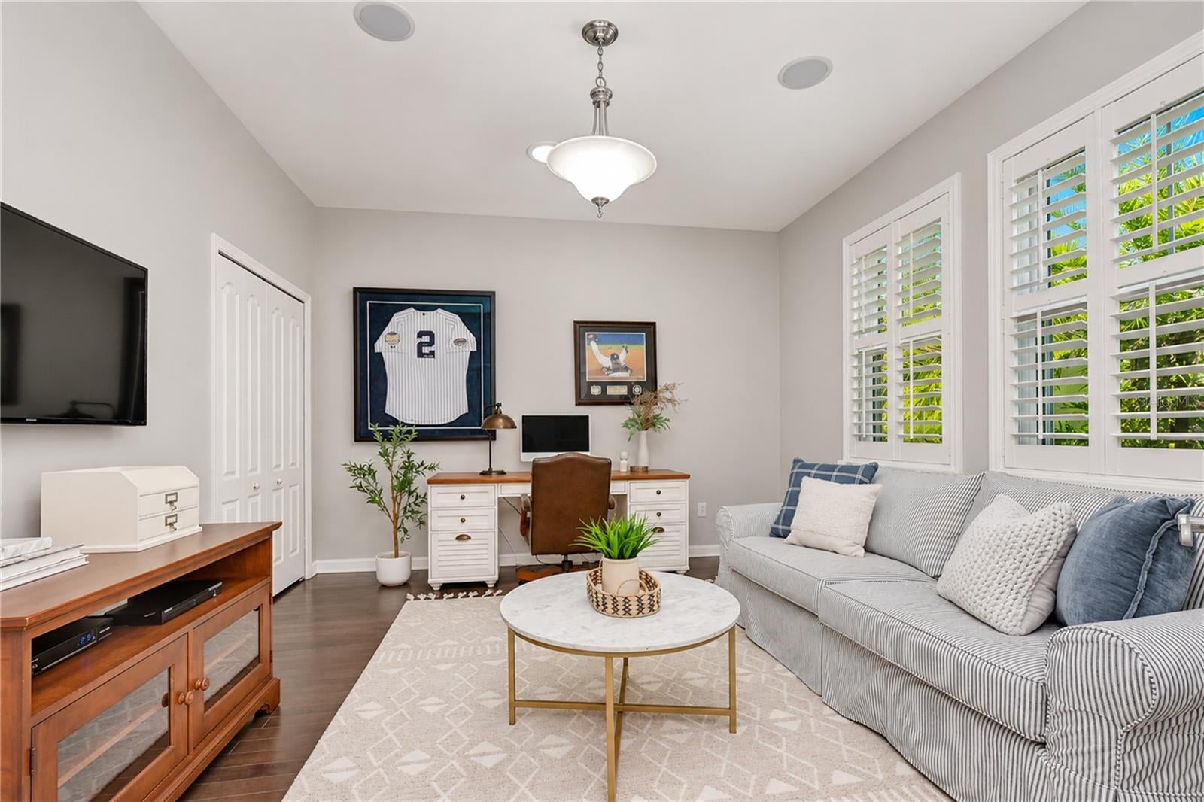
Experience Florida resort-style living in Tampa Bay Golf & Country Club, one of the area's premier 55+ communities! Built by K. Hovnanian, this spacious 2,611-square-foot home offers 4 bedrooms, 3 bathrooms, a private office, an enclosed sunroom, and a 3-car garage, all situated on a beautiful conservation homesite providing privacy and peaceful views. Enter through the beveled-glass front door into an open, thoughtfully designed floor plan featuring ceramic tile flooring throughout the main living areas, crown molding, and plantation shutters throughout. A private office with French doors is conveniently located near the entry. The spacious kitchen offers an abundance of counter space, 42-inch white wood cabinetry, granite countertops, tile backsplash, and a breakfast bar overlooking the great room. Additional cabinetry and a built-in desk area provide extra storage and functionality. Newer appliances, including an induction range, make this kitchen ideal for everyday cooking and entertaining. The oversized primary suite is privately positioned at the rear of the home, overlooking the conservation area, and features a tray ceiling and laminate flooring. The ensuite bath includes dual vanities, a walk-in shower, and a generous walk-in closet with a custom organizational system. The desirable split-bedroom floor plan provides excellent privacy, with two guest bedrooms and a full bath on one side of the home and an additional guest bedroom and full bath on the opposite side. Both guest bathrooms feature tub/shower combinations and single vanities. Enjoy the enclosed sunroom overlooking the tranquil conservation setting, providing additional space for relaxing or entertaining. The spacious 3-car garage offers plenty of room for vehicles, storage, and your personal golf cart. Notable improvements include a NEW A/C in 2024, IMPACT-RESISTANT WINDOWS AND SLIDING GLASS DOOR in 2022, and a GLASS-ENCLOSED SUNROOM completed in 2014. Tampa Bay Golf & Country Club offers an exceptional resort-style lifestyle with an impressive selection of recreational and social amenities. Residents enjoy golf, a multi-million-dollar clubhouse featuring a pro shop, card rooms, and library, along with the Champion Restaurant & Pub, serving lunch and dinner with a lanai overlooking beautiful sunset views. Additional amenities include a fitness center, tennis and pickleball courts, shuffleboard, cornhole, a large heated swimming pool with an expansive sun deck, and two community dog parks. Conveniently located near I-75, the community provides easy access to Tampa, Orlando, Sarasota, and Bradenton, along with professional sports, theaters, museums, shopping, dining, and Florida's beautiful Gulf Coast beaches. Enjoy the privacy of conservation living with the amenities and active lifestyle of a premier 55+ golf community!
| 3 hours ago | Listing updated with changes from the MLS | |
| 3 hours ago | Listing first seen on site |

Listing information is provided by Participants of the Stellar MLS. IDX information is provided exclusively for personal, non-commercial use, and may not be used for any purpose other than to identify prospective properties consumers may be interested in purchasing. Information is deemed reliable but not guaranteed. Properties displayed may be listed or sold by various participants in the MLS Copyright 2026, Stellar MLS.
Last checked: 2026-11-20 05:21 PM EST

Did you know? You can invite friends and family to your search. They can join your search, rate and discuss listings with you.