Save
Ask
Tour
Hide
Share
$470,000
1 Day On Site

854 CHRISTINA CIRCLE
OLDSMAR, FL 34677

For Sale|Single Family Residence|Active
3
Beds
2
Total Baths
2
Full Baths
2,065
SqFt
$228
/SqFt
1994
Built
Subdivision:
BAYS END
County:
Pinellas

Due to the health concerns created by Coronavirus we are offering personal 1-1 online video walkthough tours where possible.
Call Now: (407) 803-4049
Is this the listing for you? We can help make it yours.
(407) 803-4049
854 CHRISTINA CIRCLE854 CHRISTINA CIRCLE854 CHRISTINA CIRCLE854 CHRISTINA CIRCLE
Save
Ask
Tour
Hide
Share

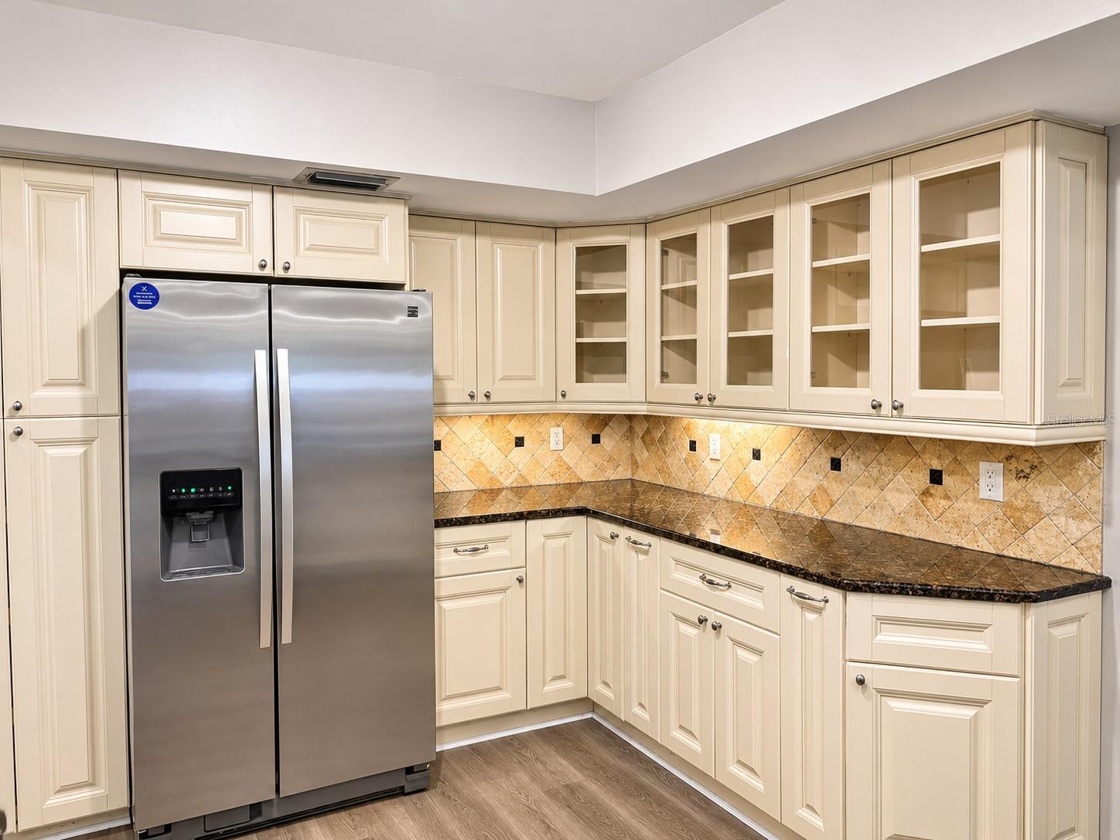
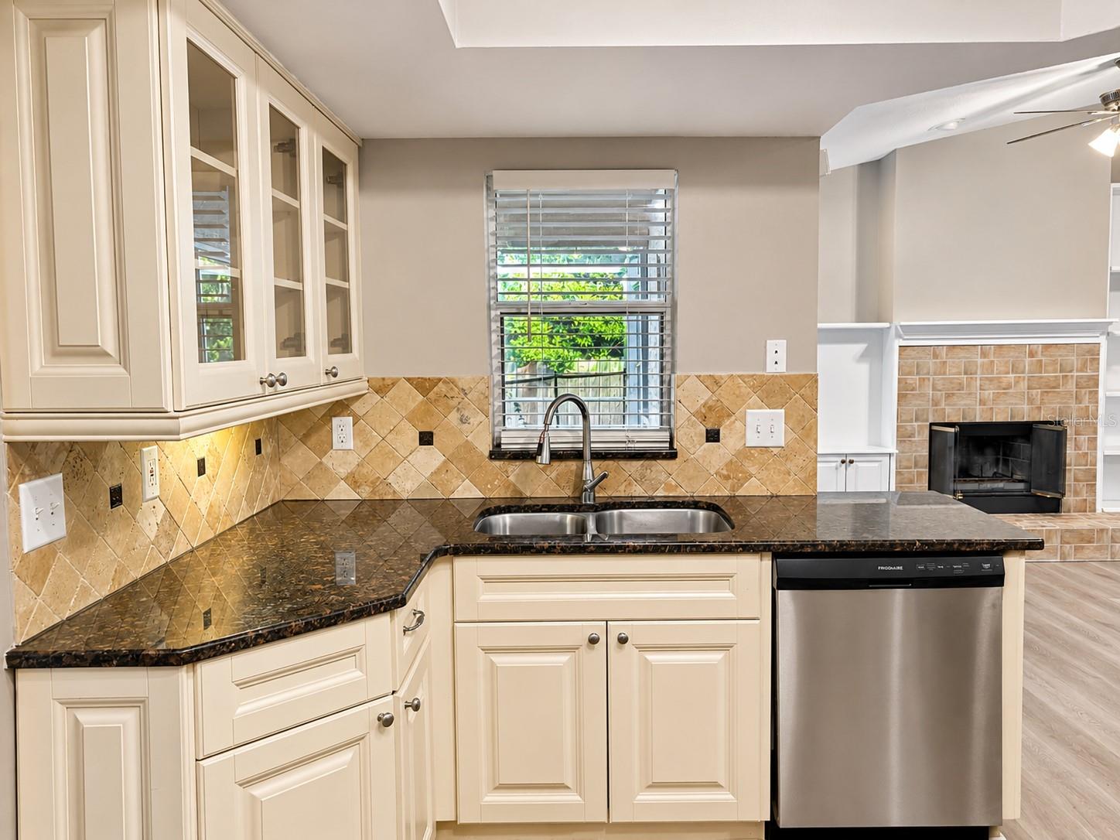
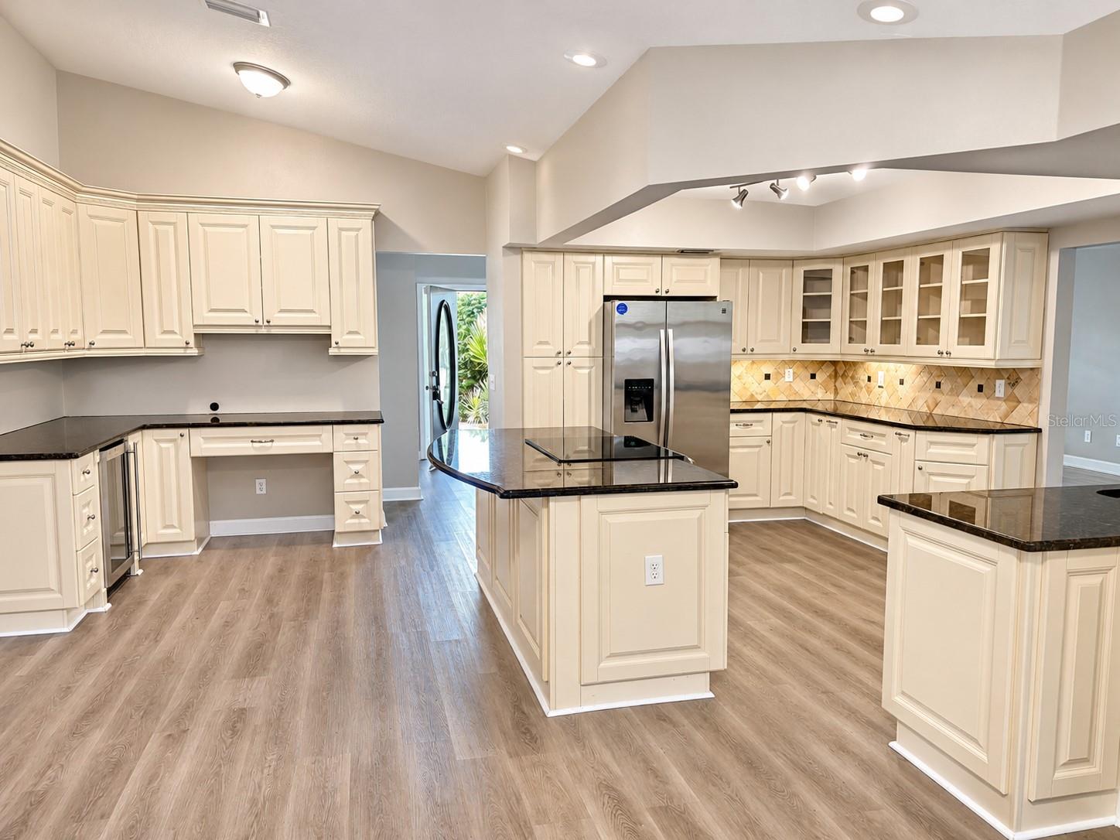
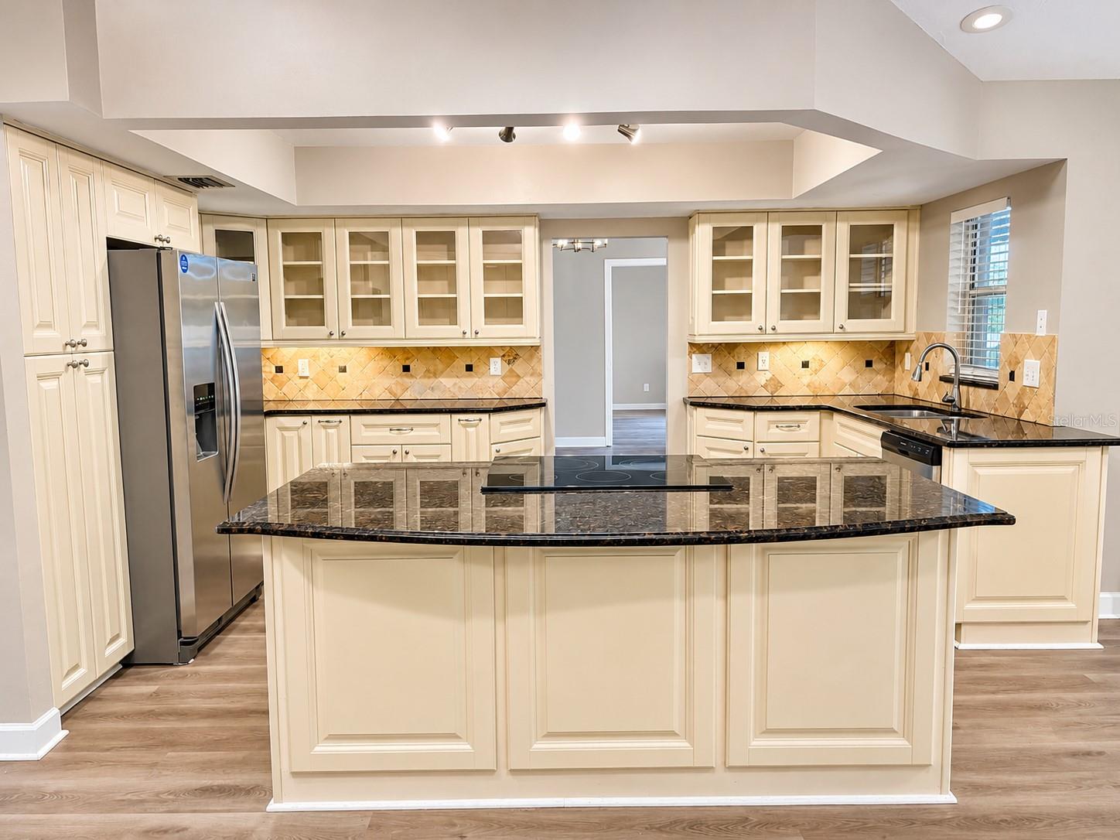
Make every day a pool day in Bays End. This move-in-ready block home offers three bedrooms, two baths, 2,065 square feet of single-level living, and a new roof just installed!! The open floor plan connects the living room and spacious dining area, while the family room features vaulted ceilings and a fireplace. The updated kitchen is equipped with custom wood cabinetry, granite countertops, stainless steel appliances, a wine refrigerator, and plenty of room to prep and serve. The split-bedroom layout gives the primary suite its own side of the home, with generous walk-in closet space and an updated en suite bath with a garden tub. Two generously sized bedrooms and an updated full bath are on the opposite side. Outside, take a dip in the screened pool, unwind in the spa, or enjoy dinner on the paver patio overlooking the fully fenced backyard. An attached two-car garage adds everyday convenience. Sidewalks line the neighborhood, and nearby Harbor Palms Nature Park and Sheffield Park offer more ways to spend time outdoors. Head to Sheffield Park for trails, tennis, disc golf, a playground, or an outing to the dog park. Local dining is also close by.

Save
Ask
Tour
Hide
Share
Listing Snapshot
Price 
$470,000
Days On Site 
1 Day
Bedrooms 
3
Inside Area (SqFt) 
2,065 sqft
Total Baths 
2
Full Baths 
2
Partial Baths 
N/A
Lot Size 
0.17 Acres
Year Built 
1994
MLS Number 
TB8567578
Status 
Active
Property Tax 
$8,685.87
HOA/Condo/Coop Fees 
$75.17 monthly
Sq Ft Source 
Public Records
Friends & Family
Recent Activity
8 hours agoListing updated with changes from the MLS
yesterdayListing first seen on site
General Features
Acres 
0.17
Attached Garage 
Yes
Direction Faces 
South
Foundation 
Block
Garage 
Yes
Garage Spaces 
2
Levels 
One
Number Of Stories 
1
Parking 
DrivewayAttached
Pets 
Number Limit
Property Sub Type 
Single Family Residence
Sewer 
Public Sewer
SqFt Total 
2680
Water Source 
Public
Interior Features
Appliances 
CooktopDishwasherDisposalDryerMicrowaveRangeRefrigeratorWasherWine Refrigerator
Cooling 
Central Air
Fireplace 
Yes
Fireplace Features 
ElectricFamily Room
Flooring 
Ceramic TileLaminateTile
Furnished 
Unfurnished
Heating 
Central
Interior 
Open FloorplanStone CountersVaulted Ceiling(s)Walk-In Closet(s)
Laundry Features 
InsideLaundry Room
Spa 
Yes
Window Features 
Skylight(s)
Bedroom 2 
Dimensions - 13x12Level - First
Dining Room 
Dimensions - 13x10Level - First
Family Room 
Dimensions - 15x12Level - First
Kitchen 
Dimensions - 12x12Level - First
Laundry 
Dimensions - 7x5Level - First
Living Room 
Dimensions - 17x12Level - First
Master Bedroom 
Dimensions - 20x13Level - First
Save
Ask
Tour
Hide
Share
Exterior Features
Construction Details 
Block
Exterior 
LightingOther
Pool Features 
In GroundGuniteScreen EnclosurePrivate
Private Pool 
Yes
Roof 
Shingle
Spa 
Yes
Spa Features 
Heated
Windows/Doors 
Skylight(s)
Community Features
Association Fee 
$902.0
Association Fee Frequency 
Annually
MLS Area 
34677 - Oldsmar
Township 
28
Financing Terms Available 
CashConventionalFHAVA Loan
Roads 
Paved
Schools
School District
Unknown
Elementary School
Oldsmar Elementary-PN
Middle School
Carwise Middle-PN
High School
East Lake High-PN
Listing courtesy of REALTY EXPERTS (727) 768-7651


Listing information is provided by Participants of the Stellar MLS. IDX information is provided exclusively for personal, non-commercial use, and may not be used for any purpose other than to identify prospective properties consumers may be interested in purchasing. Information is deemed reliable but not guaranteed. Properties displayed may be listed or sold by various participants in the MLS Copyright 2026, Stellar MLS.
Last checked: 2026-11-14 04:30 PM EST

Neighborhood & Commute
Source: Walkscore
Disclosure: Community information and market data powered by Constellation Data Labs. Information is deemed reliable but not guaranteed.
Save
Ask
Tour
Hide
Share