
1134 CREEK VALLEY COURTBRANDON, FL 33511
Due to the health concerns created by Coronavirus we are offering personal 1-1 online video walkthough tours where possible.
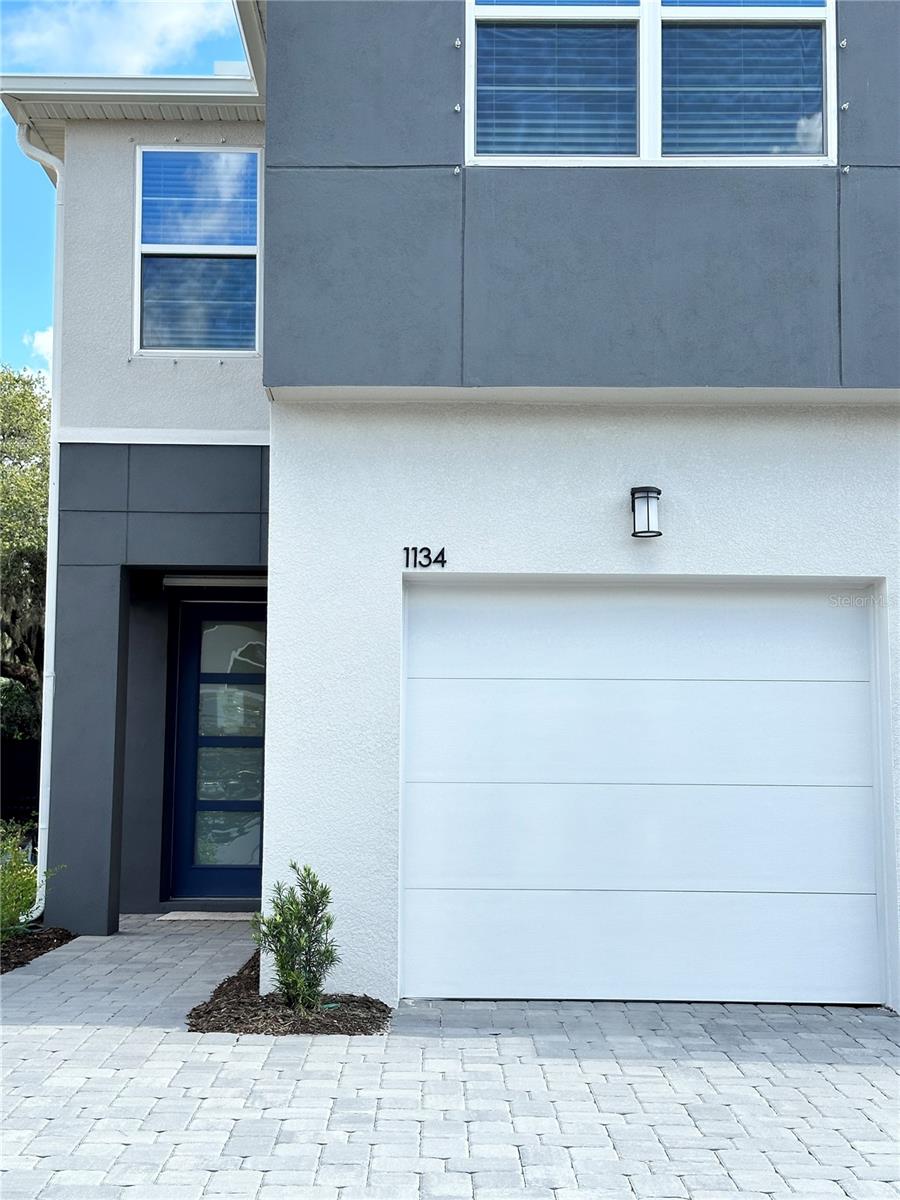
Photos being done Friday 11/20! End-unit living with all the upgrades already done! Welcome to 1134 Creek Valley Ct, a 2025-built Marianna townhome in Bloomingdale Townes. As an end unit, it gets extra natural light, more privacy, and a private screened lanai with pavers, ready for morning coffee or evening wind-downs. Inside, wood-look plank tile runs through the main living areas, and recessed LED lighting brightens the gathering room. The kitchen is the showstopper: 42" cabinets with crown molding and staggered uppers, Carrara Breve quartz countertops, a center island under stylish pendant lights, a single-basin sink with an upgraded faucet, a pull-out trash bin, and stainless Whirlpool appliances including a 36" side-by-side refrigerator. Head up the staircase to a flexible loft with recessed lighting, made for a media space, office, or playroom. The primary suite has an en-suite bath with raised-height dual vanities, quartz counters, and a walk-in shower with a brushed nickel enclosure. Two more bedrooms share a full bath, and the upstairs laundry room comes with the washer and dryer. Extra touches include ceiling fans and updated light fixtures throughout, faux wood blinds, a frosted glass front door, a prewired wall-mount TV location, an extended driveway, and a 1-car garage with an epoxy floor. The home is move-in ready in a convenient Brandon location close to shopping, dining, and major roadways. Schedule your showing today!
| 6 hours ago | Listing updated with changes from the MLS | |
| 6 hours ago | Status changed to Active | |
| yesterday | Listing first seen on site |

Listing information is provided by Participants of the Stellar MLS. IDX information is provided exclusively for personal, non-commercial use, and may not be used for any purpose other than to identify prospective properties consumers may be interested in purchasing. Information is deemed reliable but not guaranteed. Properties displayed may be listed or sold by various participants in the MLS Copyright 2026, Stellar MLS.
Last checked: 2026-11-15 04:36 AM EST

Did you know? You can invite friends and family to your search. They can join your search, rate and discuss listings with you.