
Save
Ask
Tour
Hide
$270,000
New Listing
12521 CHENWOOD AVENUEHUDSON, FL 34669
For Sale|Single Family Residence|Active
3
Beds
3
Total Baths
2
Full Baths
1
Partial Bath
1,806
SqFt
$150
/SqFt
2009
Built
Subdivision:
VERANDAHS
County:
Pasco
Due to the health concerns created by Coronavirus we are offering personal 1-1 online video walkthough tours where possible.
Call Now: (407) 803-4049
Is this the listing for you? We can help make it yours.
(407) 803-4049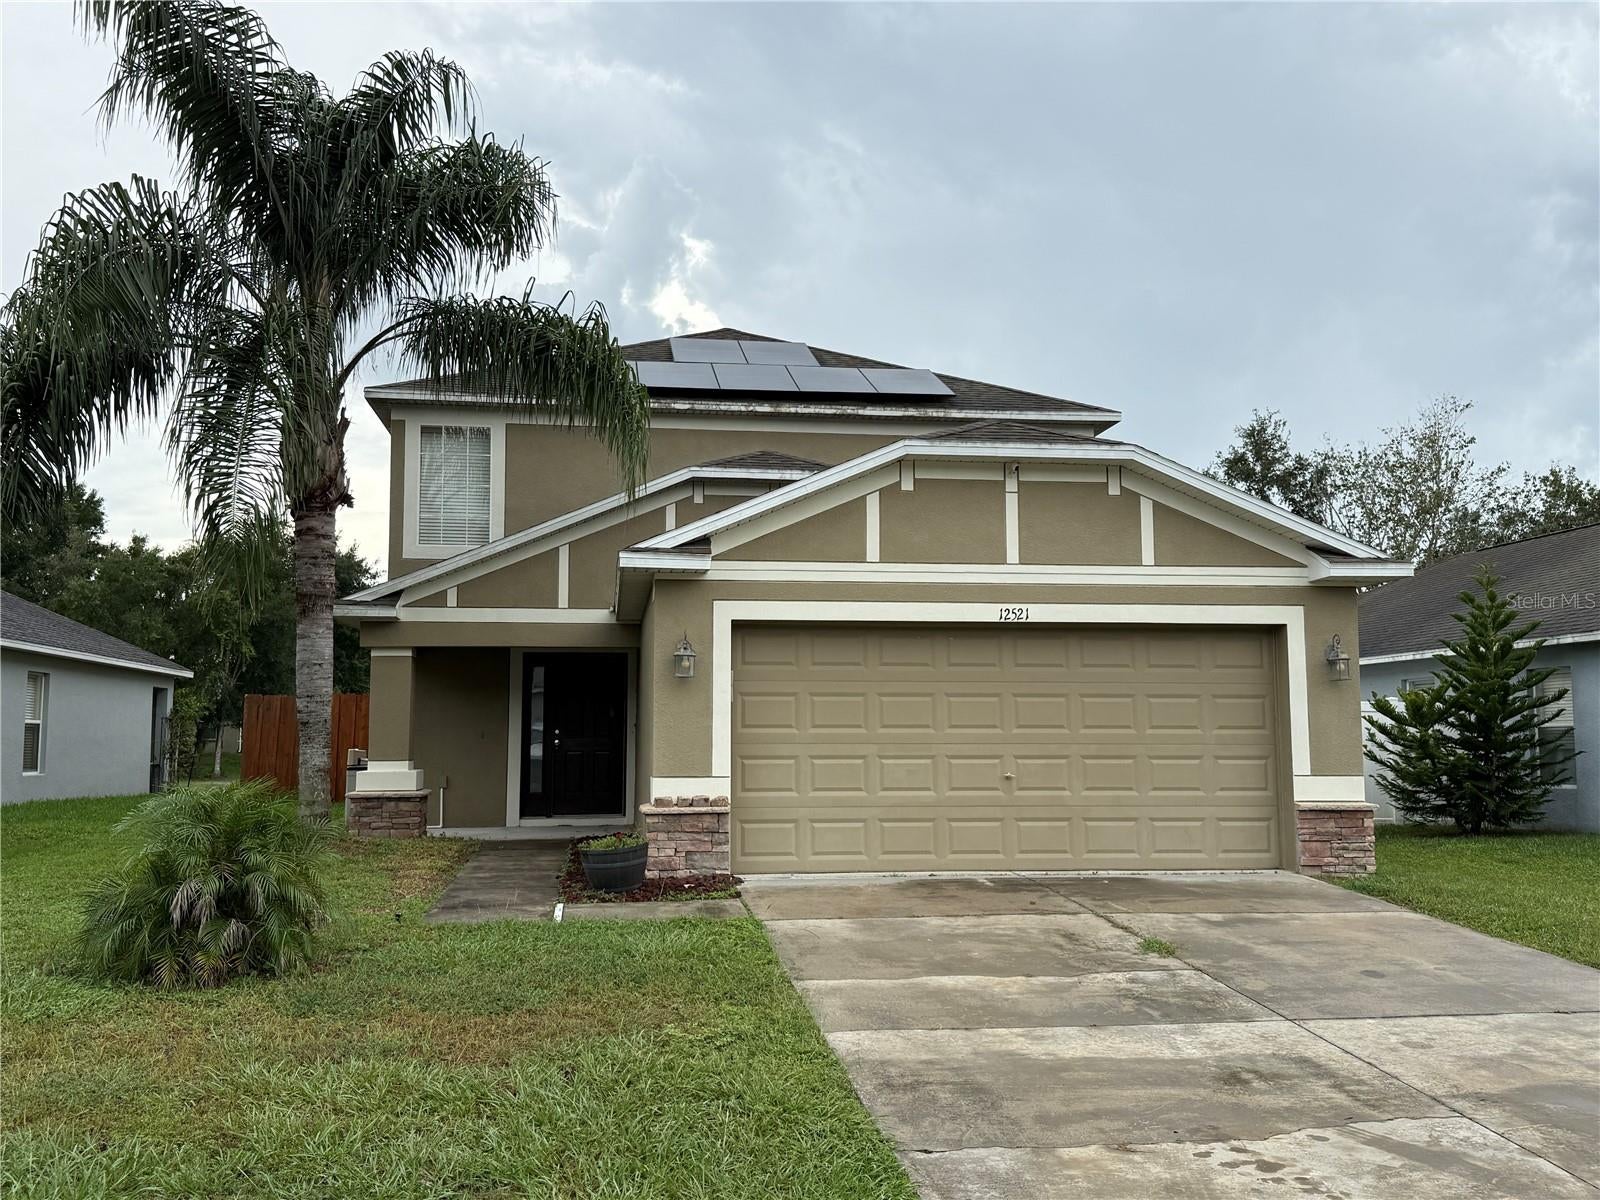
Save
Ask
Tour
Hide
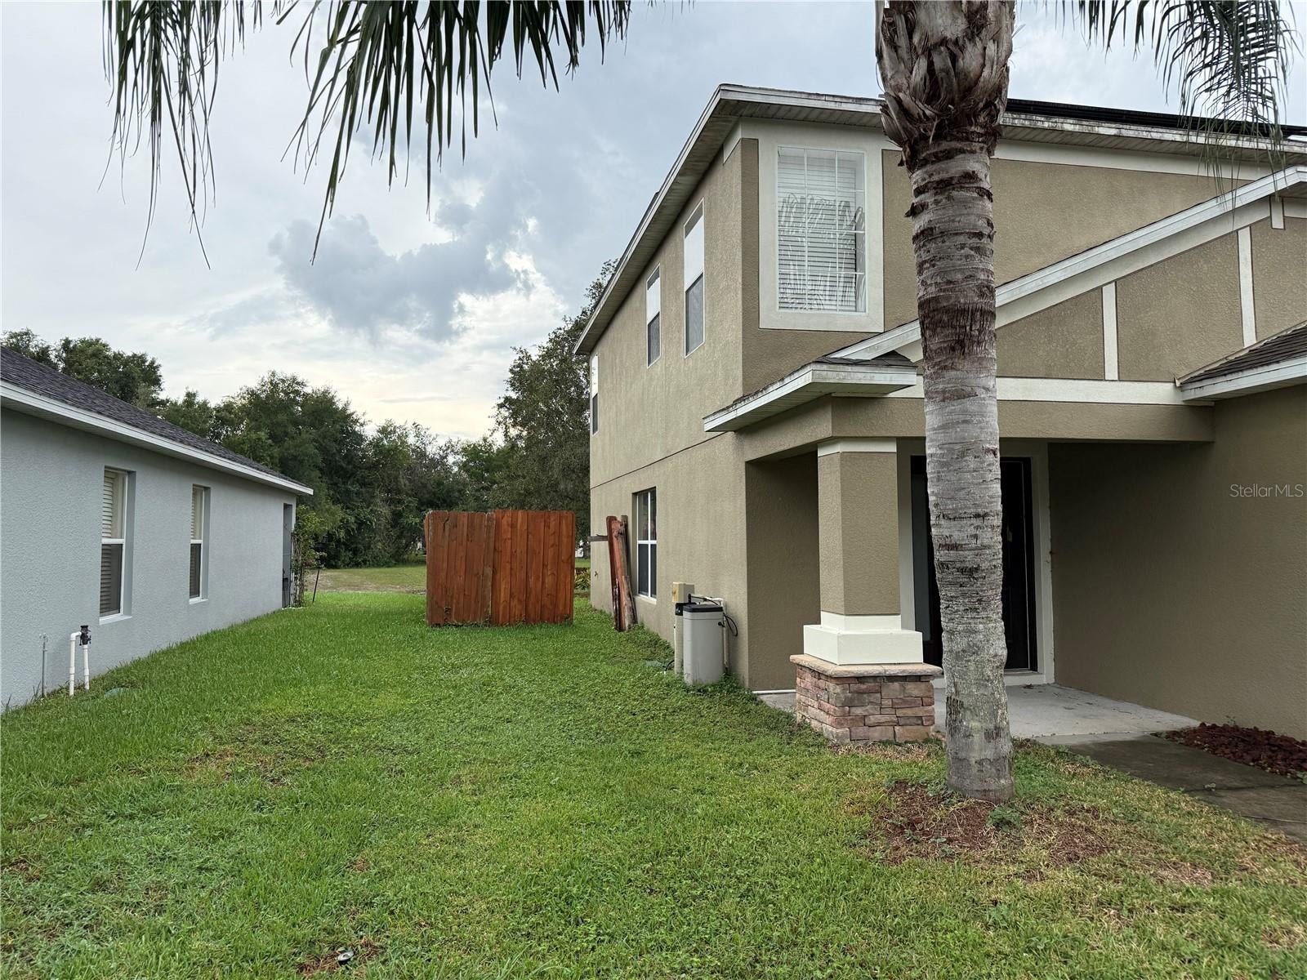
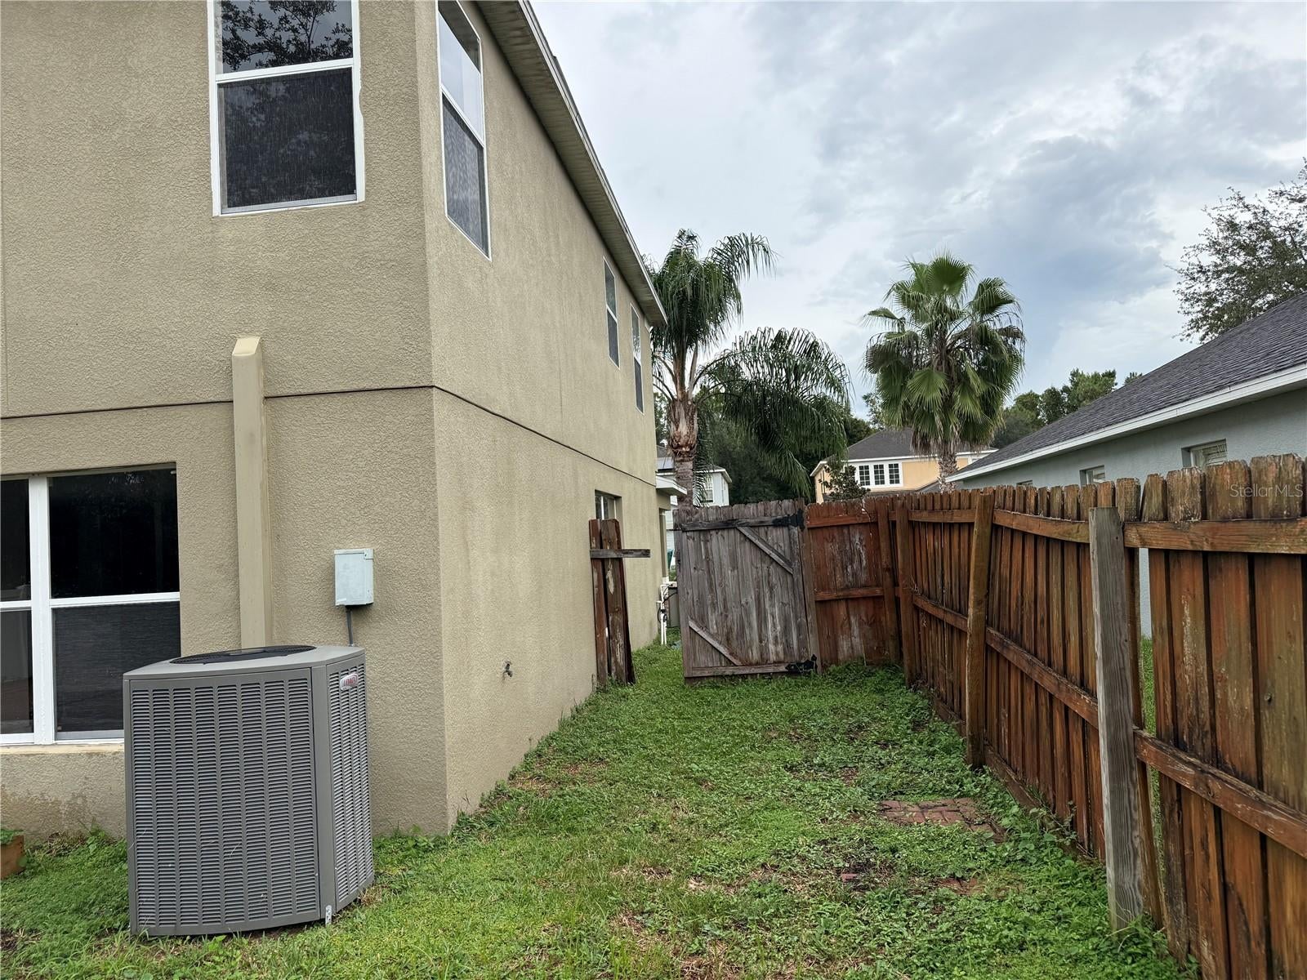
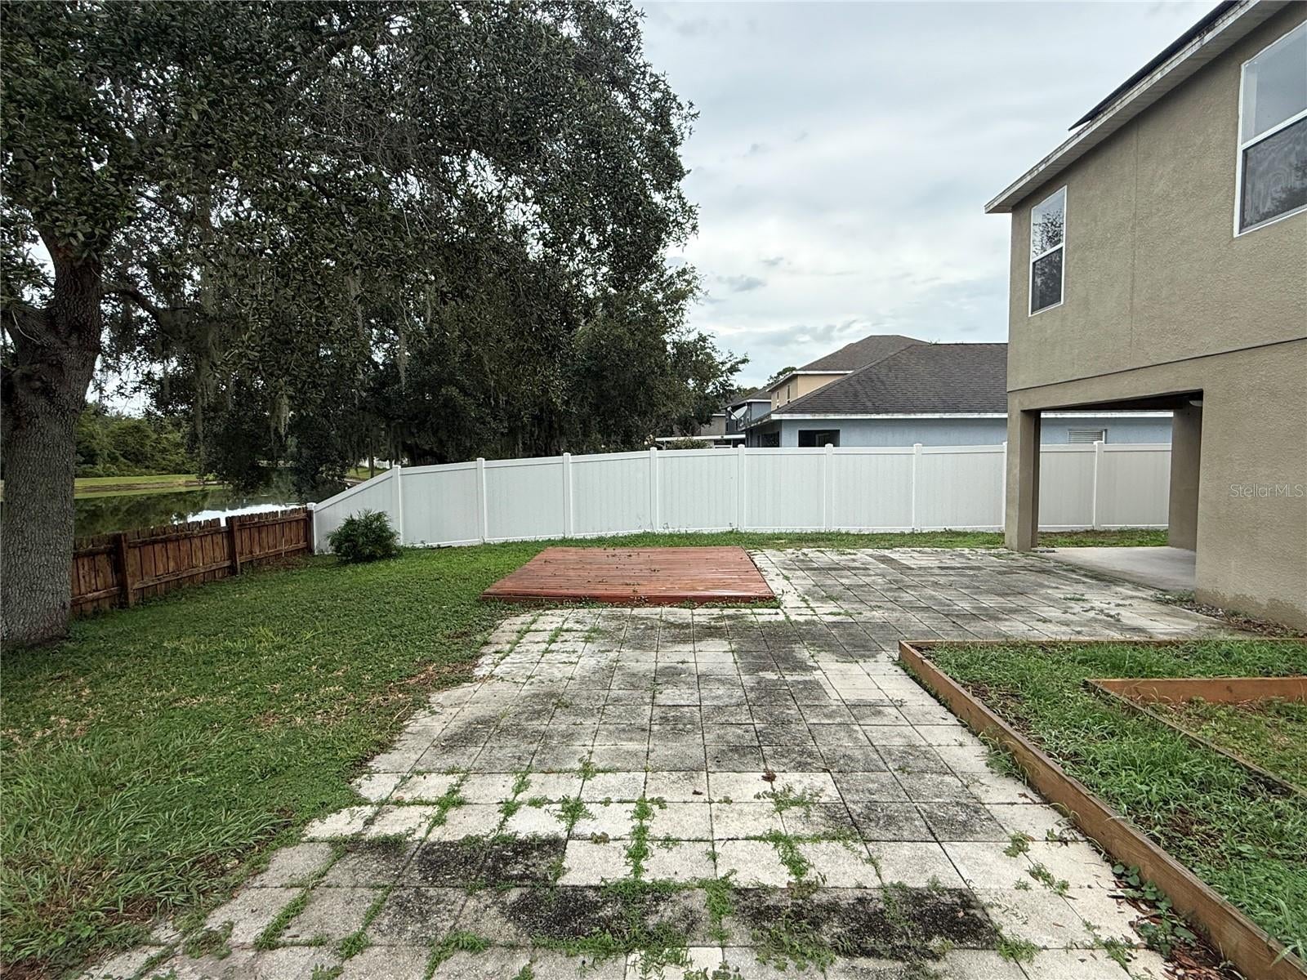
Welcome to the desirable Verandahs community! This two-story home offers 3 bedrooms, 2.5 bathrooms, and 1,806 square feet of living space, providing a comfortable and functional layout with room to spread out. Situated on a 0.14-acre lot, this home features a 2-car attached garage and a covered rear patio with a peaceful pond view, creating a perfect spot to relax and enjoy the outdoors. The versatile floor plan offers plenty of space for everyday living and entertaining. Don't miss the opportunity to make this home your own! Call today to schedule your personal showing.
Save
Ask
Tour
Hide
Listing Snapshot
Price
$270,000
Days On Site
0 Days
Bedrooms
3
Inside Area (SqFt)
1,806 sqft
Total Baths
3
Full Baths
2
Partial Baths
1
Lot Size
0.14 Acres
Year Built
2009
MLS Number
TB8567933
Status
Active
Property Tax
$5,840
HOA/Condo/Coop Fees
$60 monthly
Sq Ft Source
Public Records
Friends & Family
Recent Activity
| 6 hours ago | Listing updated with changes from the MLS | |
| 8 hours ago | Listing first seen on site |
General Features
Acres
0.14
Attached Garage
Yes
Direction Faces
East
Foundation
Slab
Garage
Yes
Garage Spaces
2
Levels
Two
Parking
Attached
Pets
Yes
Property Sub Type
Single Family Residence
Sewer
Public Sewer
Special Circumstances
Real Estate Owned
SqFt Total
2420
Utilities
Cable Available
Water Source
Public
Zoning
MPUD
Interior Features
Appliances
DishwasherMicrowaveRange
Cooling
Central Air
Flooring
Ceramic TileLaminate
Furnished
Unfurnished
Heating
Central
Interior
Eat-in KitchenOpen Floorplan
Laundry Features
Inside
Kitchen
Level - First
Living Room
Level - First
Master Bedroom
Level - Second
Save
Ask
Tour
Hide
Exterior Features
Construction Details
BlockStuccoFrame
Exterior
Other
Roof
Shingle
View
PondWater
Waterview
PondWater
Community Features
Association Fee
$60.0
Association Fee Frequency
Monthly
MLS Area
34669 - Hudson/Port Richey
Township
25
Financing Terms Available
Cash
Roads
Asphalt
Schools
School District
Unknown
Elementary School
Moon Lake-PO
Middle School
Crews Lake Middle-PO
High School
Hudson High-PO
Listing courtesy of TROPIC SHORES REALTY LLC (352) 684-7371

Listing information is provided by Participants of the Stellar MLS. IDX information is provided exclusively for personal, non-commercial use, and may not be used for any purpose other than to identify prospective properties consumers may be interested in purchasing. Information is deemed reliable but not guaranteed. Properties displayed may be listed or sold by various participants in the MLS Copyright 2026, Stellar MLS.
Last checked: 2026-11-16 08:41 PM EST
Listing information is provided by Participants of the Stellar MLS. IDX information is provided exclusively for personal, non-commercial use, and may not be used for any purpose other than to identify prospective properties consumers may be interested in purchasing. Information is deemed reliable but not guaranteed. Properties displayed may be listed or sold by various participants in the MLS Copyright 2026, Stellar MLS.
Last checked: 2026-11-16 08:41 PM EST
Neighborhood & Commute
Source: Walkscore
Disclosure: Community information and market data powered by Constellation Data Labs. Information is deemed reliable but not guaranteed.
Save
Ask
Tour
Hide

Did you know? You can invite friends and family to your search. They can join your search, rate and discuss listings with you.