
11426 ALACHUA CREEK LANERIVERVIEW, FL 33579
Due to the health concerns created by Coronavirus we are offering personal 1-1 online video walkthough tours where possible.
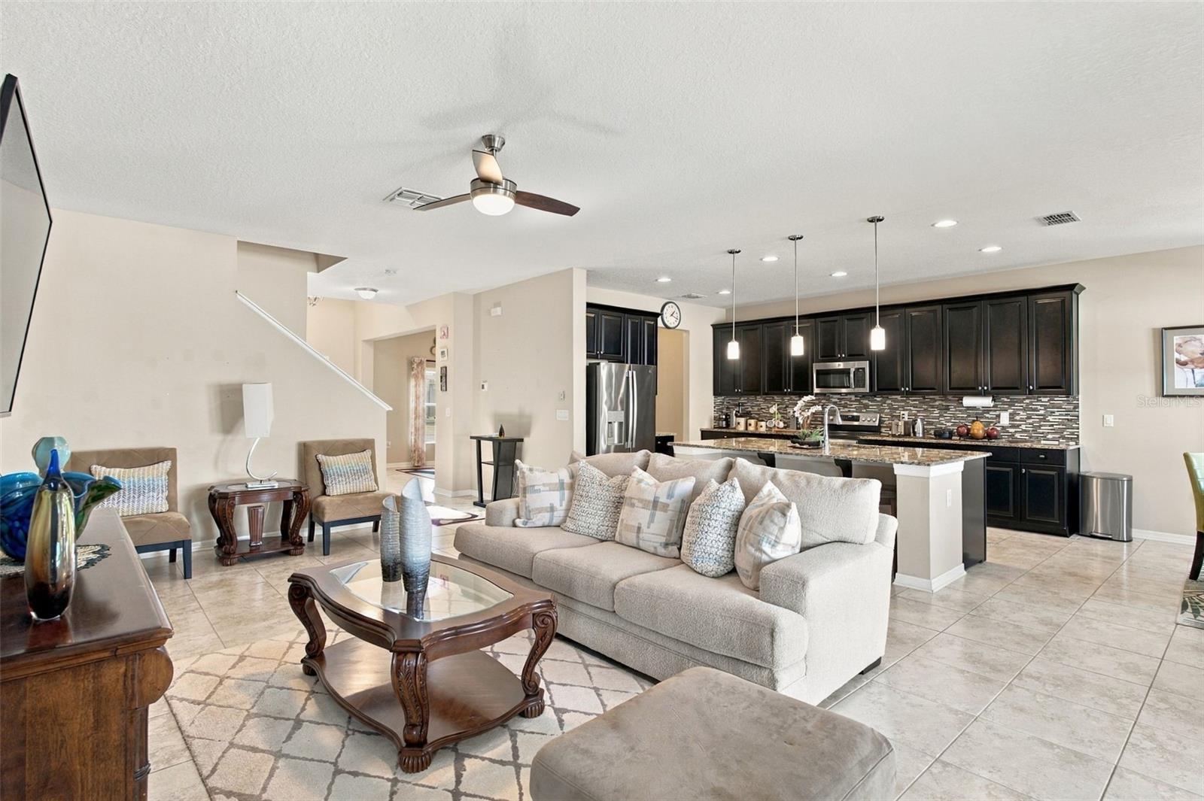
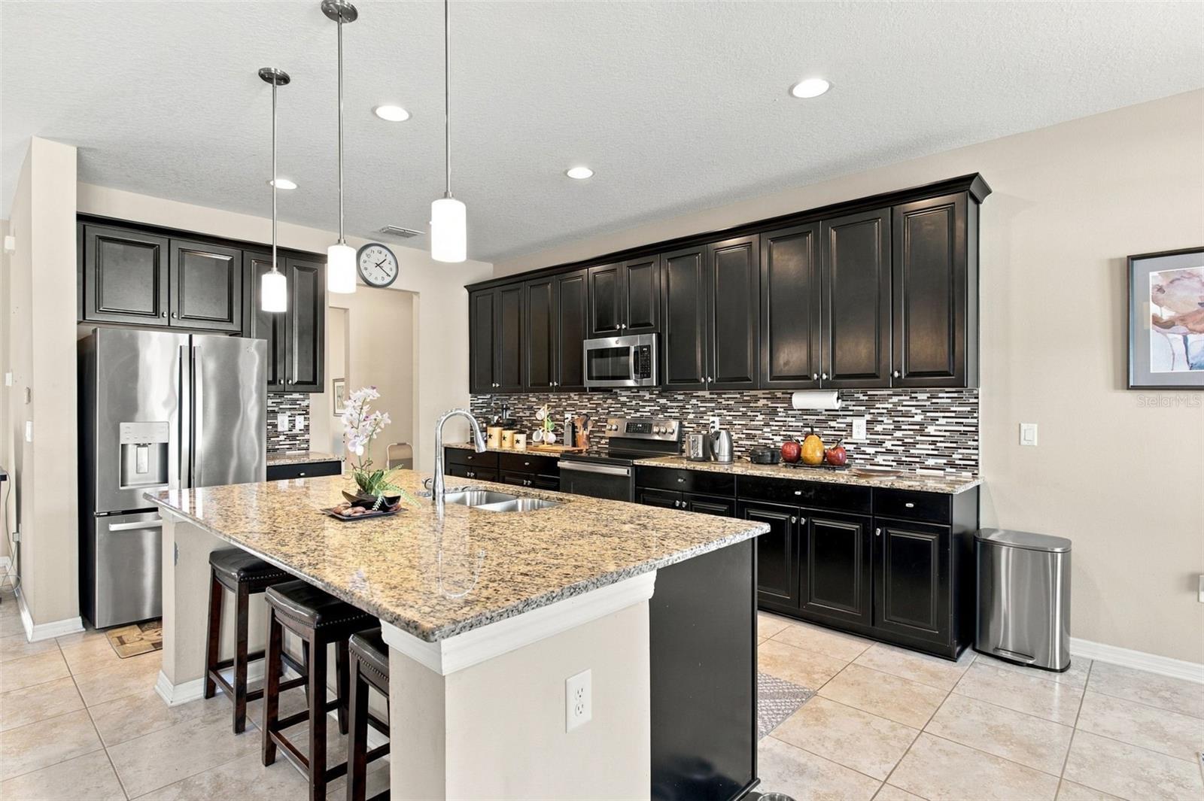
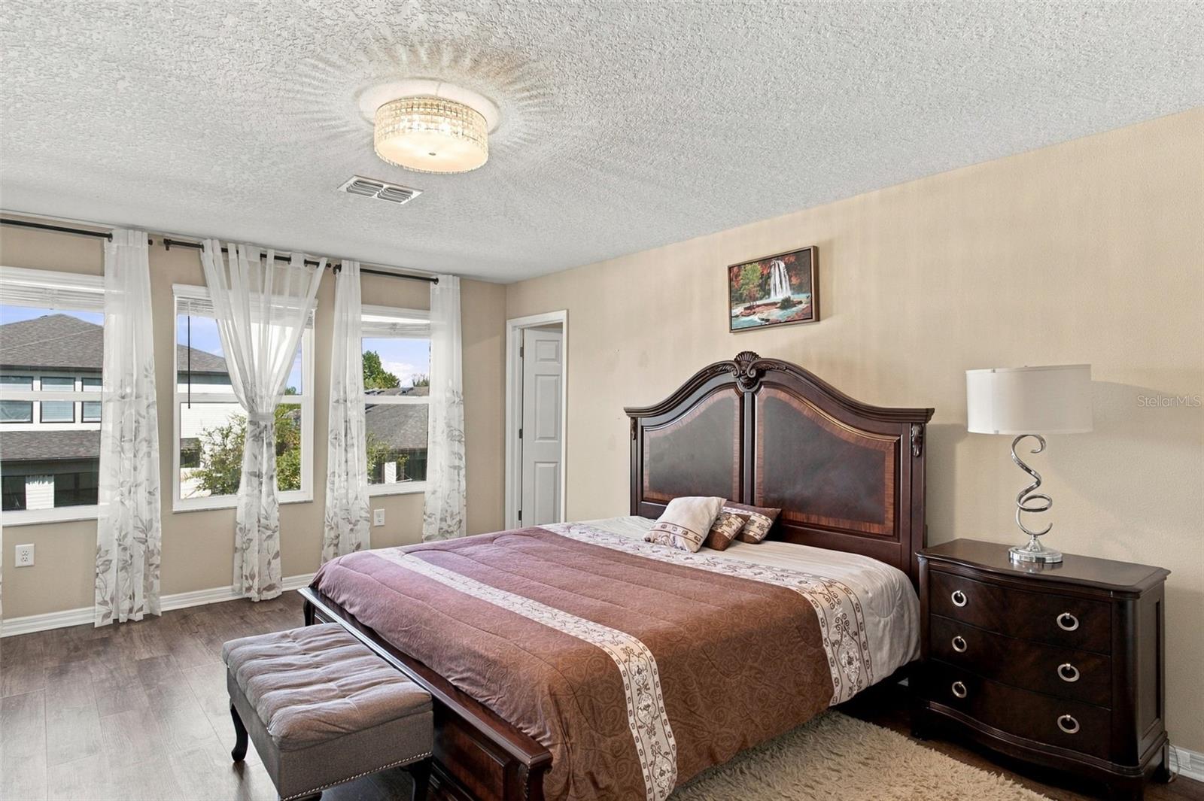
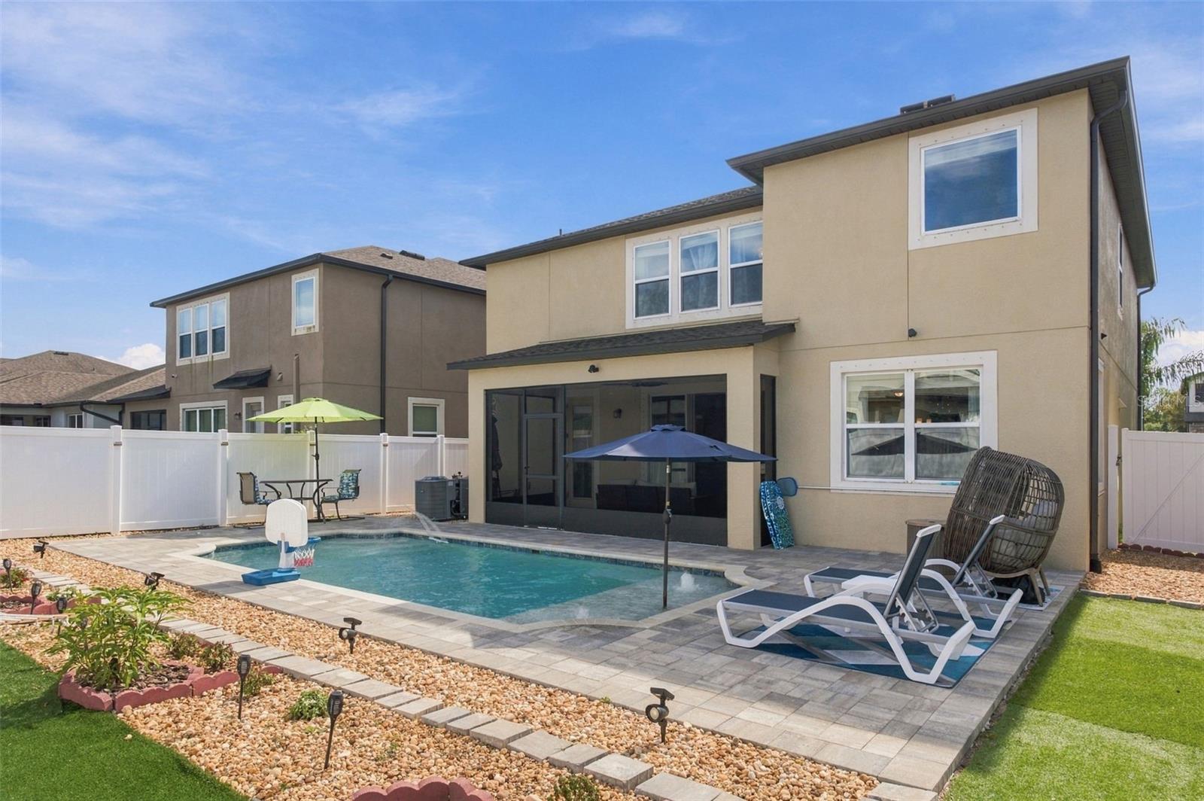
Welcome to this beautifully maintained 4-bedroom, 2.5-bathroom pool home in the sought-after Southfork Lakes community, showcasing the popular Alenza floor plan by M/I Homes. Thoughtfully designed with spacious living areas and versatile spaces throughout, this home offers the perfect blend of comfort, functionality, and Florida living. Upon entering, you’re greeted by a welcoming foyer and a flexible front room that can easily serve as a formal dining area. The open-concept kitchen is the heart of the home, featuring a large island with pendant lighting, 42-inch espresso cabinetry with crown molding, an upgraded accent backsplash, and stainless steel appliances, including a French-door refrigerator. The adjoining breakfast area overlooks the backyard and private pool, creating a great space to start your day. Also on the first floor, a dedicated office with French doors provides a quiet workspace, while a convenient half bath, laundry room, and additional under-stair storage add to the home's functionality. Upstairs, you'll find an expansive loft that offers endless possibilities for a game room, media space, or additional living area. Luxury vinyl flooring extends throughout the second-floor living spaces, including the primary suite and secondary bedrooms. The spacious primary bedroom features two walk-in closets and an en-suite bathroom complete with a soaking tub and separate shower. Out back, enjoy your own private retreat with a saltwater pool featuring LED lighting, two bubblers, and a tanning shelf with umbrella. The beautifully maintained yard also includes artificial turf, a mango tree, and a deck, all surrounded by pond pebbles for easy maintenance. The fully fenced backyard offers added privacy with two access gates. Residents of Southfork Lakes enjoy resort-style amenities, including walking trails, playgrounds, a fitness center, clubhouse, and community pool. An added bonus is the remaining 9 years of the M/I Homes structural warranty, offering additional peace of mind. Don't miss the opportunity to enjoy the space, amenities, and Florida lifestyle this home has to offer!
| 2 hours ago | Listing updated with changes from the MLS | |
| 4 hours ago | Listing first seen on site |

Listing information is provided by Participants of the Stellar MLS. IDX information is provided exclusively for personal, non-commercial use, and may not be used for any purpose other than to identify prospective properties consumers may be interested in purchasing. Information is deemed reliable but not guaranteed. Properties displayed may be listed or sold by various participants in the MLS Copyright 2026, Stellar MLS.
Last checked: 2026-11-20 05:21 PM EST
