Save
Ask
Tour
Hide
Share
$641,289
New Listing

7929 REFLECTION PARKWAY
BRADENTON, FL 34210

For Sale|Single Family Residence|Active
4
Beds
3
Total Baths
3
Full Baths
2,193
SqFt
$292
/SqFt
2026
Built
Subdivision:
SEAFLOWER
County:
Manatee

Due to the health concerns created by Coronavirus we are offering personal 1-1 online video walkthough tours where possible.
Call Now: (407) 803-4049
Is this the listing for you? We can help make it yours.
(407) 803-4049
7929 REFLECTION PARKWAY7929 REFLECTION PARKWAY7929 REFLECTION PARKWAY7929 REFLECTION PARKWAY
Save
Ask
Tour
Hide
Share

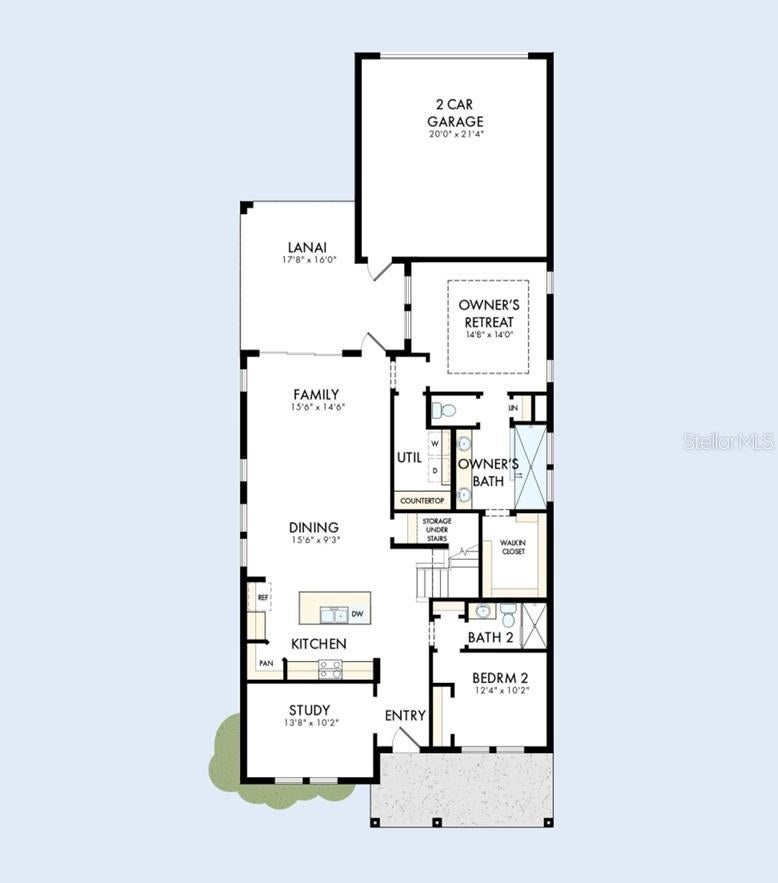
Under Construction. Experience refined coastal living in The Marina by David Weekley Homes in the highly sought-after SeaFlower community in Bradenton, FL. Designed for both comfort and entertaining, this spacious floor plan offers energy efficiency, elegant gathering spaces and thoughtful privacy throughout. Natural light fills the open-concept living areas through hurricane-impact windows, creating a bright and welcoming atmosphere while providing peace of mind and enhanced efficiency. Expansive sight lines connect the family and dining spaces for effortless everyday living. Enjoy Florida living year-round on the extended covered lanai, perfect for outdoor dining, entertaining or simply relaxing with tranquil backyard views. A versatile front study offers the ideal space for a home office, media room or quiet retreat. The luxurious Owner’s Retreat features a spa-inspired bath and spacious walk-in closet, while privately situated secondary bedrooms on both levels provide comfort and privacy for family and guests. Discover the award-winning craftsmanship and exceptional service that set David Weekley Homes apart. Contact the SeaFlower Team today to learn more about The Marina in Bradenton, FL.

Save
Ask
Tour
Hide
Share
Listing Snapshot
Price 
$641,289
Days On Site 
0 Days
Bedrooms 
4
Inside Area (SqFt) 
2,193 sqft
Total Baths 
3
Full Baths 
3
Partial Baths 
N/A
Lot Size 
0.1 Acres
Year Built 
2026
MLS Number 
TB8568052
Status 
Active
Property Tax 
$2,207.79
HOA/Condo/Coop Fees 
$300.88 monthly
Sq Ft Source 
Builder
Friends & Family
Recent Activity
2 hours agoListing updated with changes from the MLS
19 hours agoListing first seen on site
General Features
Acres 
0.1
Attached Garage 
Yes
Direction Faces 
South
Foundation 
Slab
Garage 
Yes
Garage Spaces 
2
Levels 
Two
Parking 
Garage Faces RearAttached
Pets 
Yes
Property Condition 
Under ConstructionNew Construction
Property Sub Type 
Single Family Residence
Security 
Smoke Detector(s)
Sewer 
Public Sewer
SqFt Total 
3084
Style 
Coastal
Utilities 
Natural Gas AvailableElectricity ConnectedNatural Gas ConnectedWater Connected
Water Source 
Public
Zoning 
RESI
Interior Features
Appliances 
CooktopDishwasherMicrowaveTankless Water Heater
Cooling 
Central Air
Flooring 
CarpetLaminateTile
Furnished 
Unfurnished
Heating 
Central
Interior 
High CeilingsOpen FloorplanTray Ceiling(s)Walk-In Closet(s)
Laundry Features 
Electric Dryer HookupGas Dryer HookupLaundry Room
Bedroom 2 
Level - First
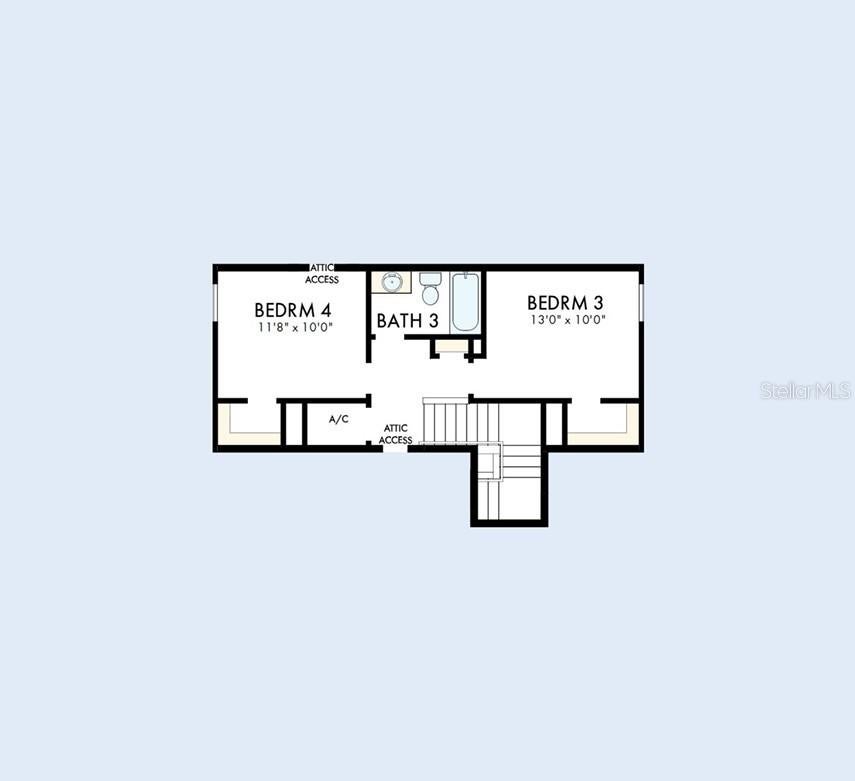
Bedroom 3 
Level - Second
Bedroom 4 
Level - Second
Kitchen 
Level - First
Living Room 
Level - First
Master Bedroom 
Level - First
Save
Ask
Tour
Hide
Share
Exterior Features
Construction Details 
BlockBrickStucco
Roof 
Shingle
Windows/Doors 
Sliding Doors
Community Features
Association Fee 
$300.88
Association Fee Frequency 
Monthly
Community Features 
ClubhouseFitness CenterPlaygroundPoolSidewalks
MLS Area 
34210 - Bradenton
Township 
35
Financing Terms Available 
CashConventionalFHAVA Loan
Roads 
AsphaltPaved
Schools
School District
Unknown
Elementary School
Sea Breeze Elementary
Middle School
Electa Arcotte Lee Magnet
High School
Bayshore High
Listing courtesy of WEEKLEY HOMES REALTY COMPANY [email protected]


Listing information is provided by Participants of the Stellar MLS. IDX information is provided exclusively for personal, non-commercial use, and may not be used for any purpose other than to identify prospective properties consumers may be interested in purchasing. Information is deemed reliable but not guaranteed. Properties displayed may be listed or sold by various participants in the MLS Copyright 2026, Stellar MLS.
Last checked: 2026-11-17 09:05 AM EST

Neighborhood & Commute
Source: Walkscore
Disclosure: Community information and market data powered by Constellation Data Labs. Information is deemed reliable but not guaranteed.
Save
Ask
Tour
Hide
Share