Save
Ask
Tour
Hide
Share
$445,000
1 Day On Site

2818 SAINT AUGUSTINE DRIVE
ORLANDO, FL 32825

For Sale|Single Family Residence|Active
4
Beds
2
Total Baths
2
Full Baths
1,965
SqFt
$226
/SqFt
1994
Built
Subdivision:
ANDOVER LAKES PH 02A
County:
Orange

Due to the health concerns created by Coronavirus we are offering personal 1-1 online video walkthough tours where possible.
Call Now: (407) 803-4049
Is this the listing for you? We can help make it yours.
(407) 803-4049
2818 SAINT AUGUSTINE DRIVE2818 SAINT AUGUSTINE DRIVE2818 SAINT AUGUSTINE DRIVE2818 SAINT AUGUSTINE DRIVE
Save
Ask
Tour
Hide
Share

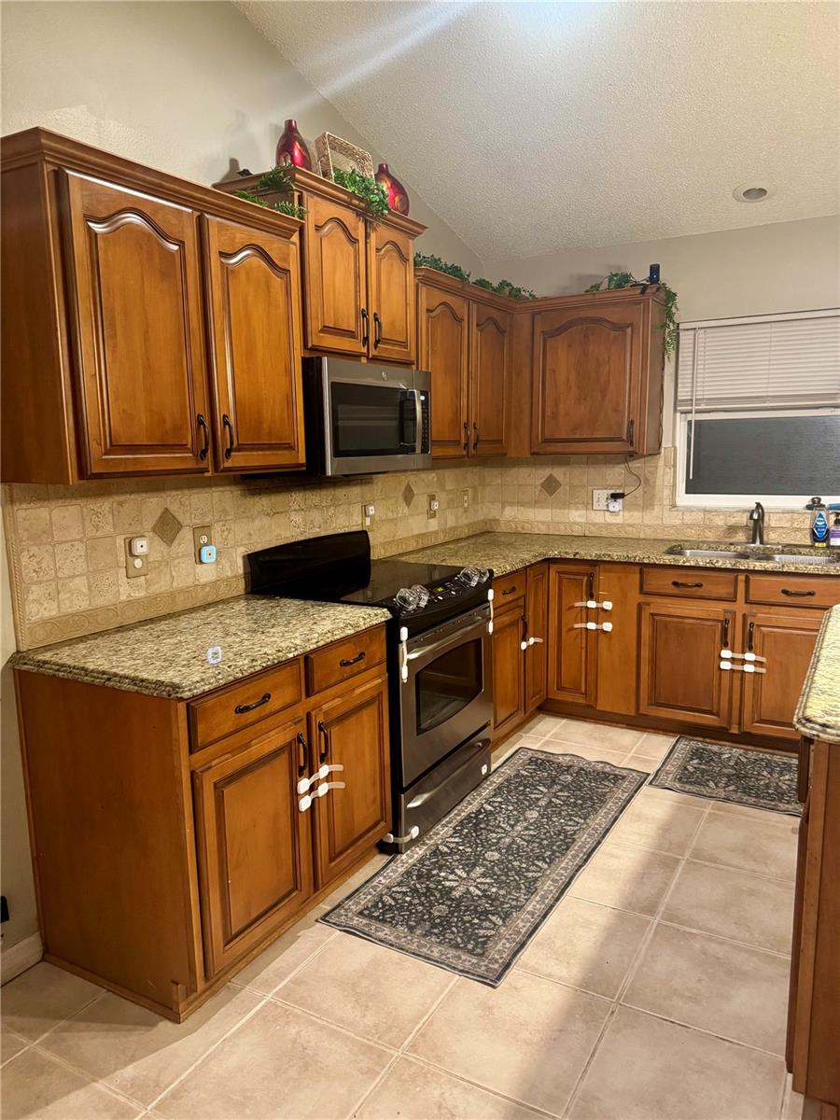
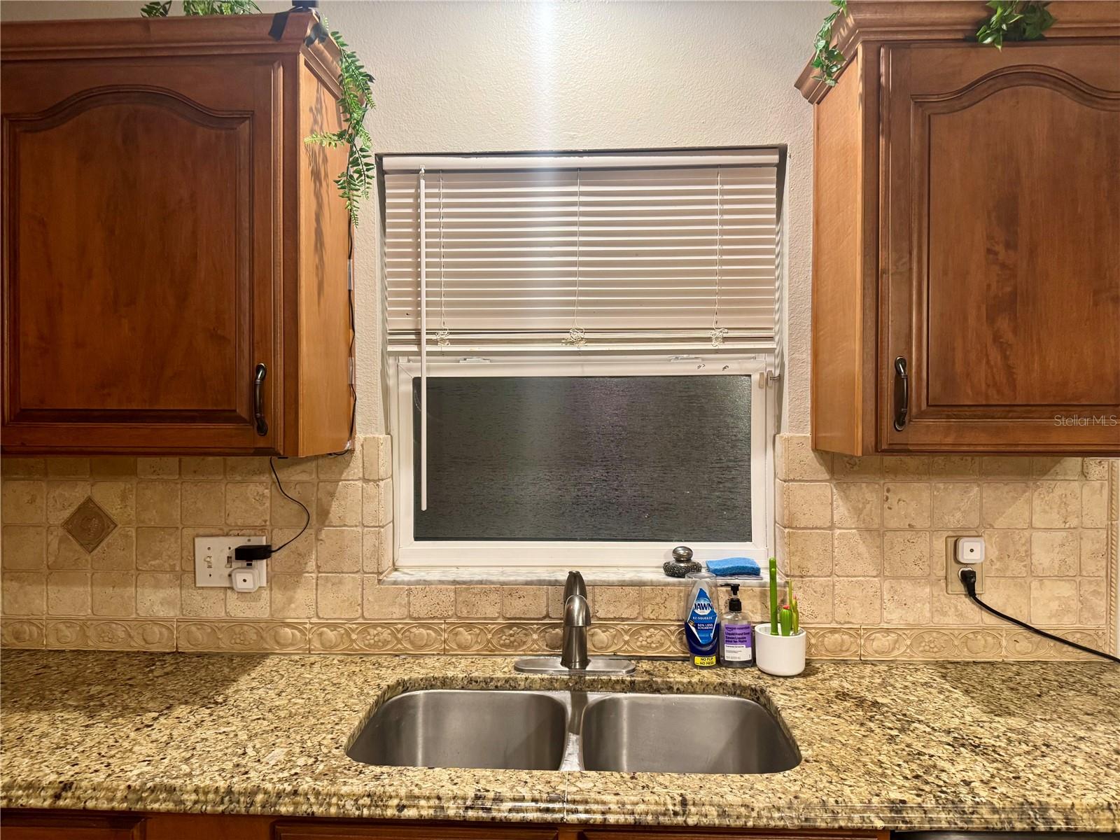
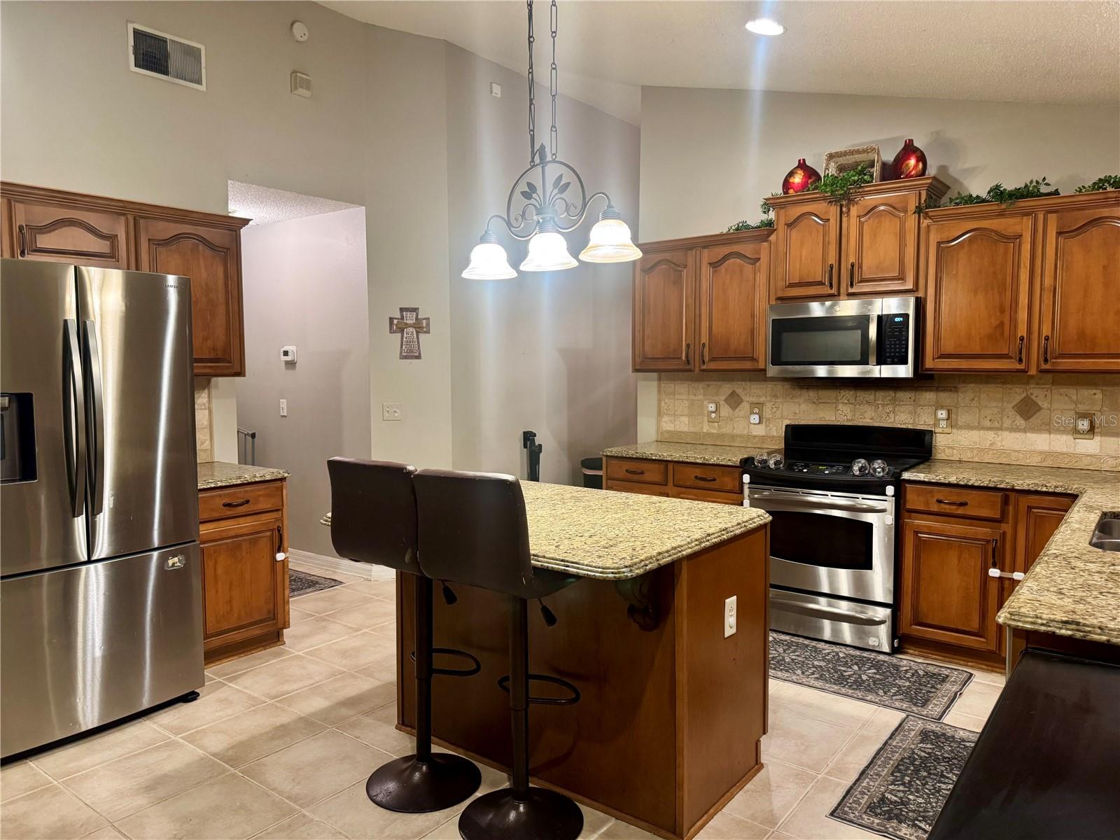
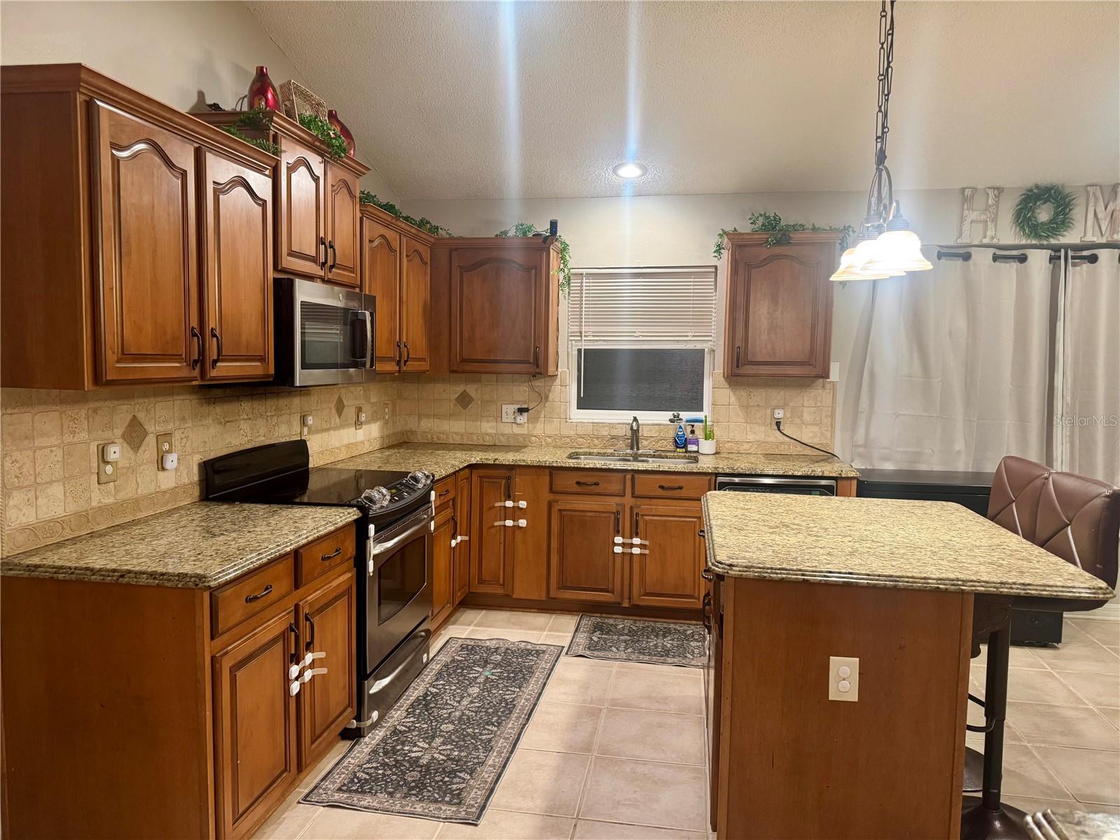
POOL HOME with NEW ROOF 2025 and NEW HVAC July 2026! WINDOWS were replaced in 2019. Professional photos coming soon. Tile flows throughout the main living areas, wet areas, and one of the bedrooms with new LVP in the Primary bedroom. The remaining 2 bedrooms have carpet. The kitchen has granite counters, stone backsplash, stainless steel appliances, and an island for additional storage and counter space. The pool has a spa feature that flows into the pool where your family can cool off on those hot Florida days and create lasting fun memories. There is a screen enclosure and the backyard is completely fenced (wall across the back and white vinyl fencing at the sides). Upon entering the home, you will find the combo living and dining room. The well equipped kitchen opens to the family room and is the hub of the home. Double doors in the primary bedroom lead to a bedroom that could make a perfect office or nursery. The primary bath has granite counters, dual sinks, a separate tub and glass enclosed shower. There are granite counters in the second bath as well and the tub with shower has tile with listello and built-in corner shelves. All the bedrooms have ceiling fans. The community has a low annual fee, no CDD, and offers tennis and basketball courts, playground, and even a cute little mini golf putting green!

Save
Ask
Tour
Hide
Share
Listing Snapshot
Price 
$445,000
Days On Site 
1 Day
Bedrooms 
4
Inside Area (SqFt) 
1,965 sqft
Total Baths 
2
Full Baths 
2
Partial Baths 
N/A
Lot Size 
0.16 Acres
Year Built 
1994
MLS Number 
TB8568430
Status 
Active
Property Tax 
$4,896.35
HOA/Condo/Coop Fees 
$36.08 monthly
Sq Ft Source 
Public Records
Friends & Family
Recent Activity
3 hours agoListing updated with changes from the MLS
3 hours agoStatus changed to Active
yesterdayListing first seen on site
General Features
Acres 
0.16
Attached Garage 
Yes
Direction Faces 
North
Foundation 
Slab
Garage 
Yes
Garage Spaces 
2
Levels 
One
Number Of Stories 
1
Parking 
Attached
Pets 
Cats OKDogs OK
Property Sub Type 
Single Family Residence
Sewer 
Public Sewer
SqFt Total 
2371
Style 
Contemporary
Water Source 
Public
Zoning 
P-D
Interior Features
Appliances 
DishwasherDisposalElectric Water HeaterMicrowaveRangeRefrigerator
Cooling 
Central Air
Flooring 
CarpetCeramic Tile
Furnished 
Unfurnished
Heating 
Central
Interior 
High CeilingsStone Counters
Laundry Features 
Laundry Room
Bedroom 2 
Dimensions - 10x11Level - FirstFeatures - Ceiling Fan(s)
Bedroom 3 
Dimensions - 11x10Level - FirstFeatures - Ceiling Fan(s)
Bedroom 4 
Dimensions - 12x11Level - FirstFeatures - Ceiling Fan(s)
Dining Room 
Dimensions - 10x14Level - First
Family Room 
Dimensions - 14x16Level - FirstFeatures - Ceiling Fan(s)
Kitchen 
Dimensions - 14x17Level - FirstFeatures - Kitchen Island, Pantry
Living Room 
Dimensions - 14x12Level - First
Master Bedroom 
Dimensions - 14x14Level - FirstFeatures - Ceiling Fan(s)
Save
Ask
Tour
Hide
Share
Exterior Features
Construction Details 
BlockStucco
Fencing 
FencedMasonryVinyl
Patio And Porch 
CoveredScreened
Pool Features 
In GroundGuniteScreen EnclosurePrivate
Private Pool 
Yes
Roof 
Shingle
Windows/Doors 
French Doors
Community Features
Association Fee 
$433.0
Association Fee Frequency 
Annually
MLS Area 
32825 - Orlando/Rio Pinar / Union Park
Township 
23
Financing Terms Available 
CashConventionalFHAVA Loan
Roads 
Asphalt
Schools
School District
Unknown
Elementary School
Andover Elem
Middle School
Legacy Middle
High School
University High
Listing courtesy of RE/MAX REALTY UNLIMITED (813) 390-7606


Listing information is provided by Participants of the Stellar MLS. IDX information is provided exclusively for personal, non-commercial use, and may not be used for any purpose other than to identify prospective properties consumers may be interested in purchasing. Information is deemed reliable but not guaranteed. Properties displayed may be listed or sold by various participants in the MLS Copyright 2026, Stellar MLS.
Last checked: 2026-11-22 12:59 PM EST

Neighborhood & Commute
Source: Walkscore
Disclosure: Community information and market data powered by Constellation Data Labs. Information is deemed reliable but not guaranteed.
Save
Ask
Tour
Hide
Share