
4416 W MELROSE AVENUETAMPA, FL 33629
Due to the health concerns created by Coronavirus we are offering personal 1-1 online video walkthough tours where possible.
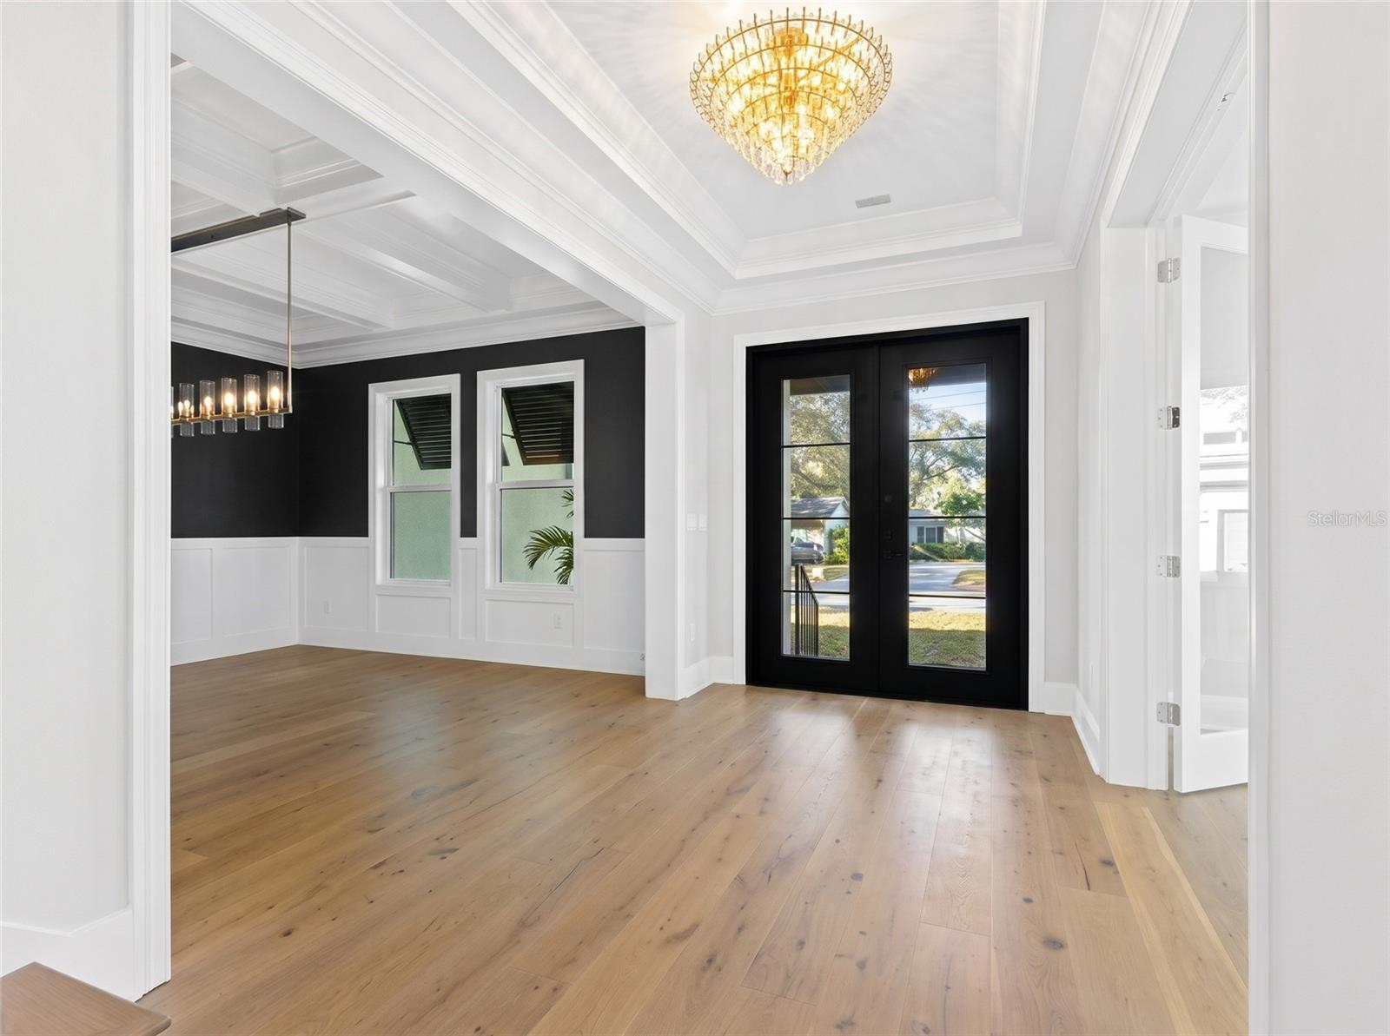
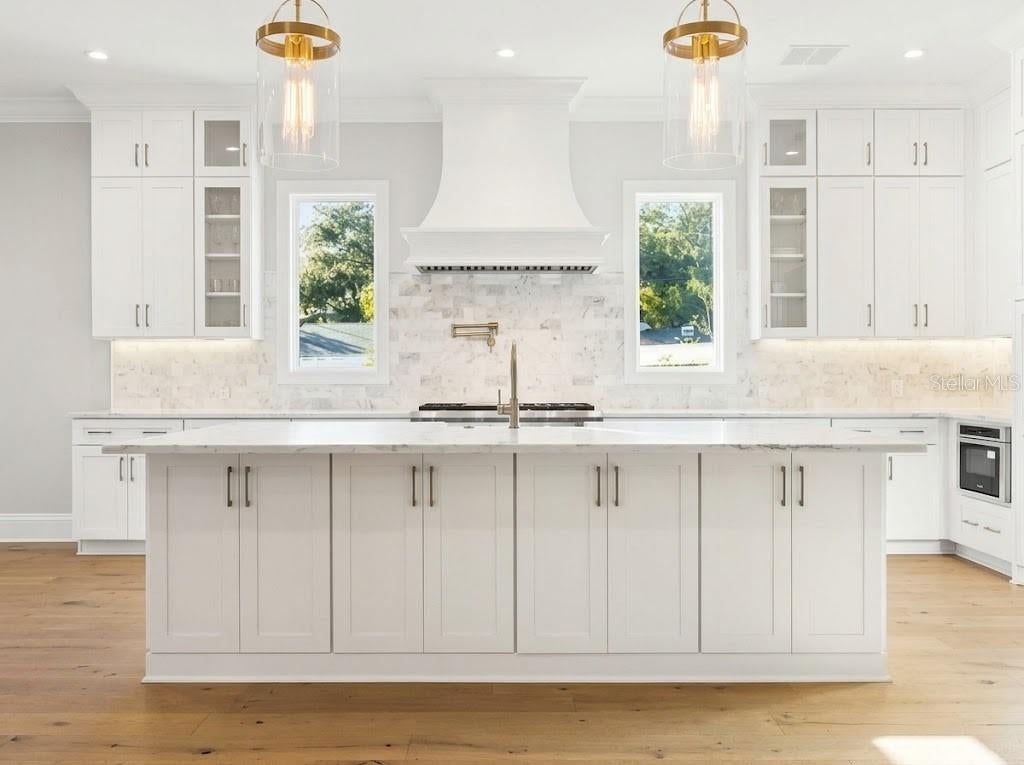
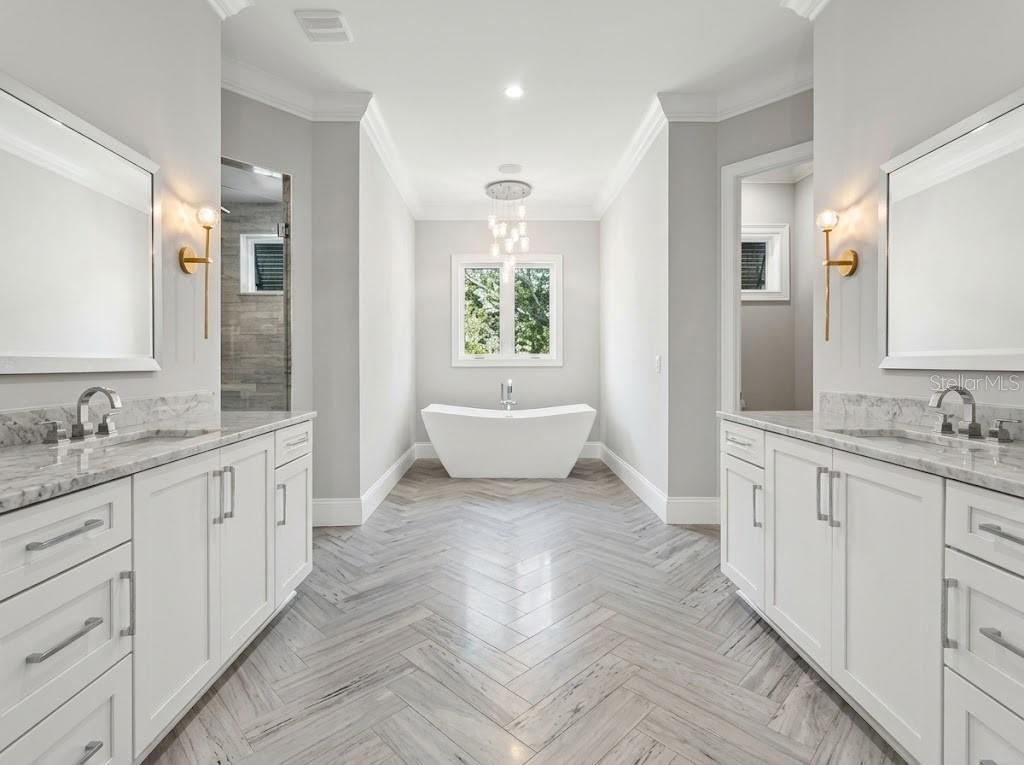
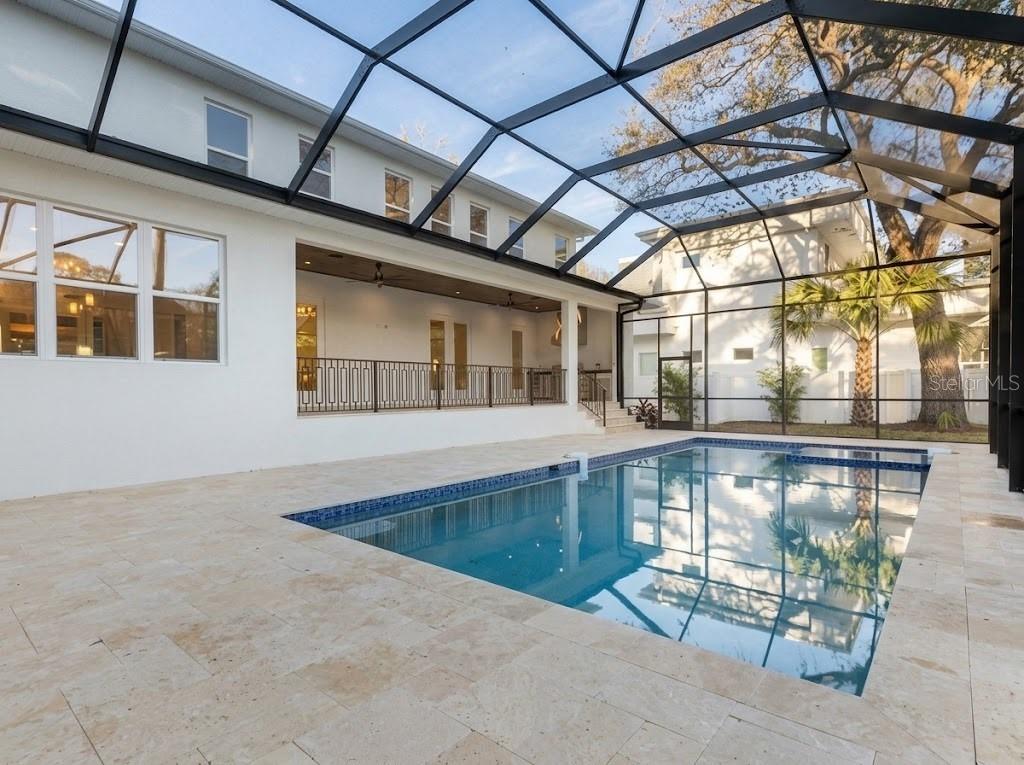
Custom-built in 2021 by Westbrook Homes, this extraordinary South Tampa residence in the coveted Manhattan Park neighborhood brings together exceptional design, craftsmanship, and an impressive collection of luxury upgrades. Set on a 10,275-square-foot homesite, this 4,552-square-foot estate offers 5 bedrooms, 4.5 bathrooms, and thoughtfully designed living spaces across two levels. Inside, refined wood and porcelain tile flooring, elegant box ceilings, custom plantation shutters, and crown molding establish a timeless sense of style. Among its most captivating details are the Restoration Hardware designer lighting selections, highlighted by a spectacular crystal chandelier featuring more than 150 individual crystals. At the heart of the home, the gourmet kitchen showcases a professional-grade Sub-Zero double refrigerator, dedicated Sub-Zero wine refrigerator, Bosch appliances, and a six-burner Wolf range with an integrated flat-top griddle. A beautifully appointed butler's pantry, formal dining room, and breakfast nook overlooking the pool complete this exceptional culinary and entertaining space. The inviting family room features a fireplace, while the thoughtfully designed floor plan includes a private first-floor guest suite, custom mudroom, and an upstairs game room and laundry room. The expansive second-floor primary suite offers a luxurious retreat with dual vanities, a freestanding soaking tub, walk-in shower, and custom closet organization. Outdoors, a screened resort-style pool and integrated spa are complemented by a 440-square-foot covered lanai, travertine decking, and a fully equipped outdoor kitchen with built-in grill, ice maker, and kegerator. Beyond its elegant finishes, this home delivers an exceptional technology experience with integrated Bose audio, Control4 smart-home automation, surround sound, and dedicated entertainment systems. Additional highlights include solar panels, a whole-home natural gas generator, hurricane-impact windows, and a climate-controlled, lift-ready garage designed with automotive enthusiasts in mind. Complete with premium epoxy flooring, extended-height garage doors, and dedicated mini-split air conditioning, the garage offers a rare opportunity for specialized vehicle storage. Experience a distinctive level of luxury living in Manhattan Park, with convenient access to Downtown Tampa, Tampa International Airport, and top-rated South Tampa schools. Schedule your private showing and discover everything this remarkable residence has to offer.
| 3 hours ago | Listing updated with changes from the MLS | |
| 9 hours ago | Listing first seen on site |

Listing information is provided by Participants of the Stellar MLS. IDX information is provided exclusively for personal, non-commercial use, and may not be used for any purpose other than to identify prospective properties consumers may be interested in purchasing. Information is deemed reliable but not guaranteed. Properties displayed may be listed or sold by various participants in the MLS Copyright 2026, Stellar MLS.
Last checked: 2026-11-19 11:22 PM EST

Did you know? You can invite friends and family to your search. They can join your search, rate and discuss listings with you.