
2391 ROBERTA LANECLEARWATER, FL 33764
Due to the health concerns created by Coronavirus we are offering personal 1-1 online video walkthough tours where possible.
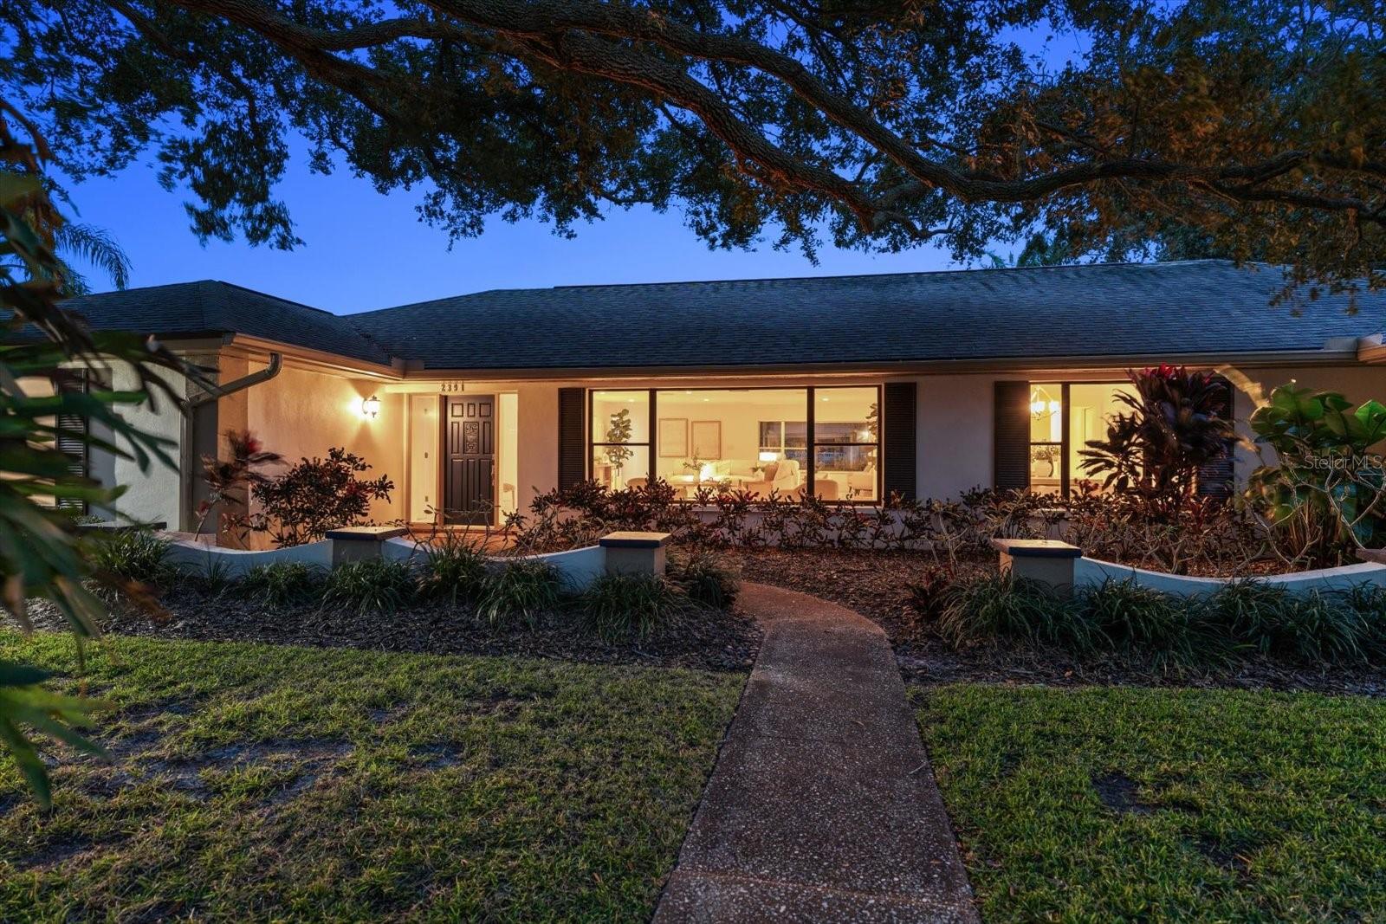
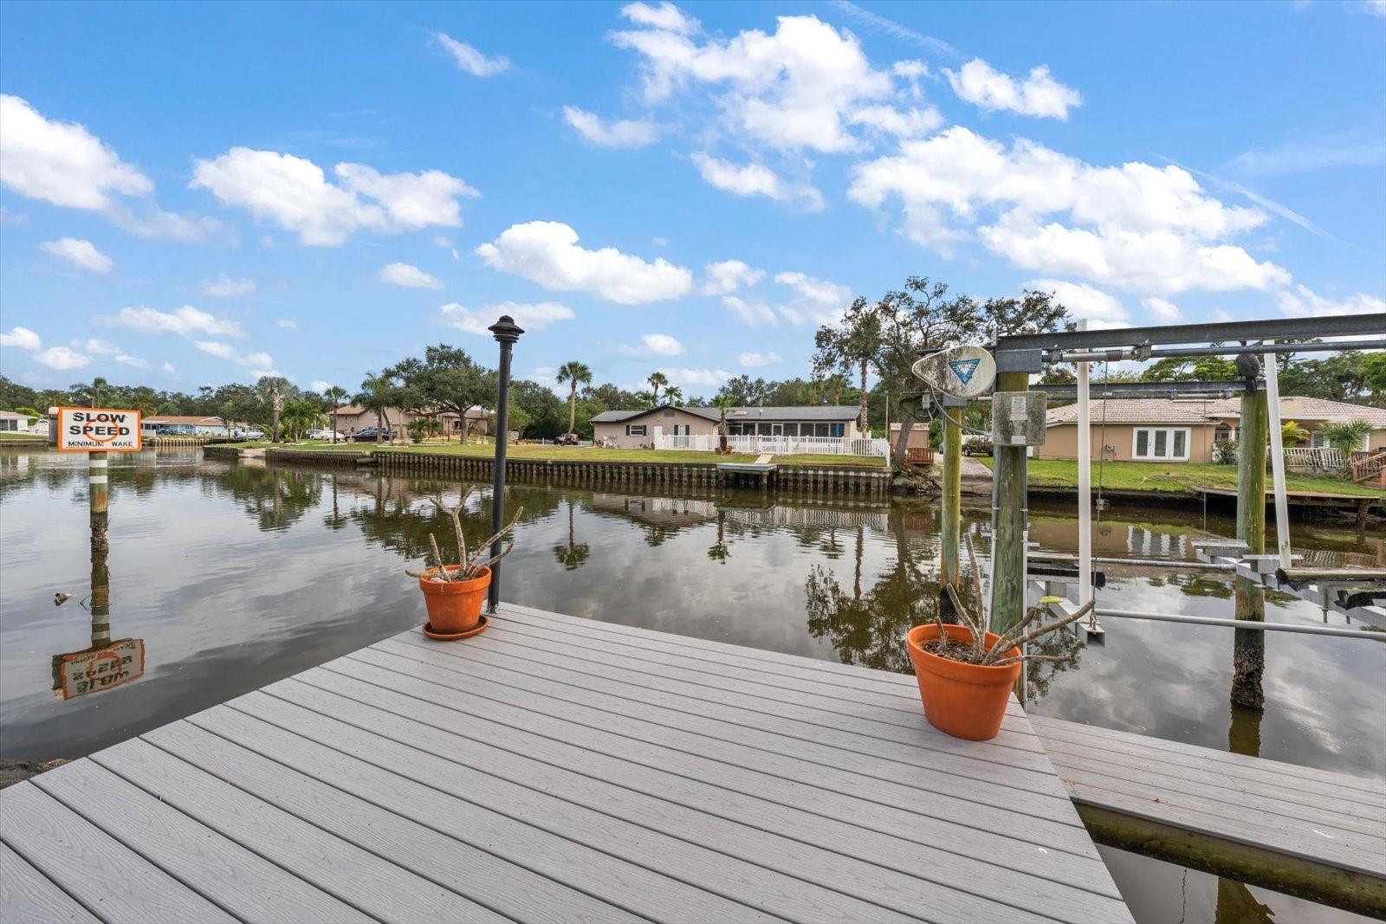
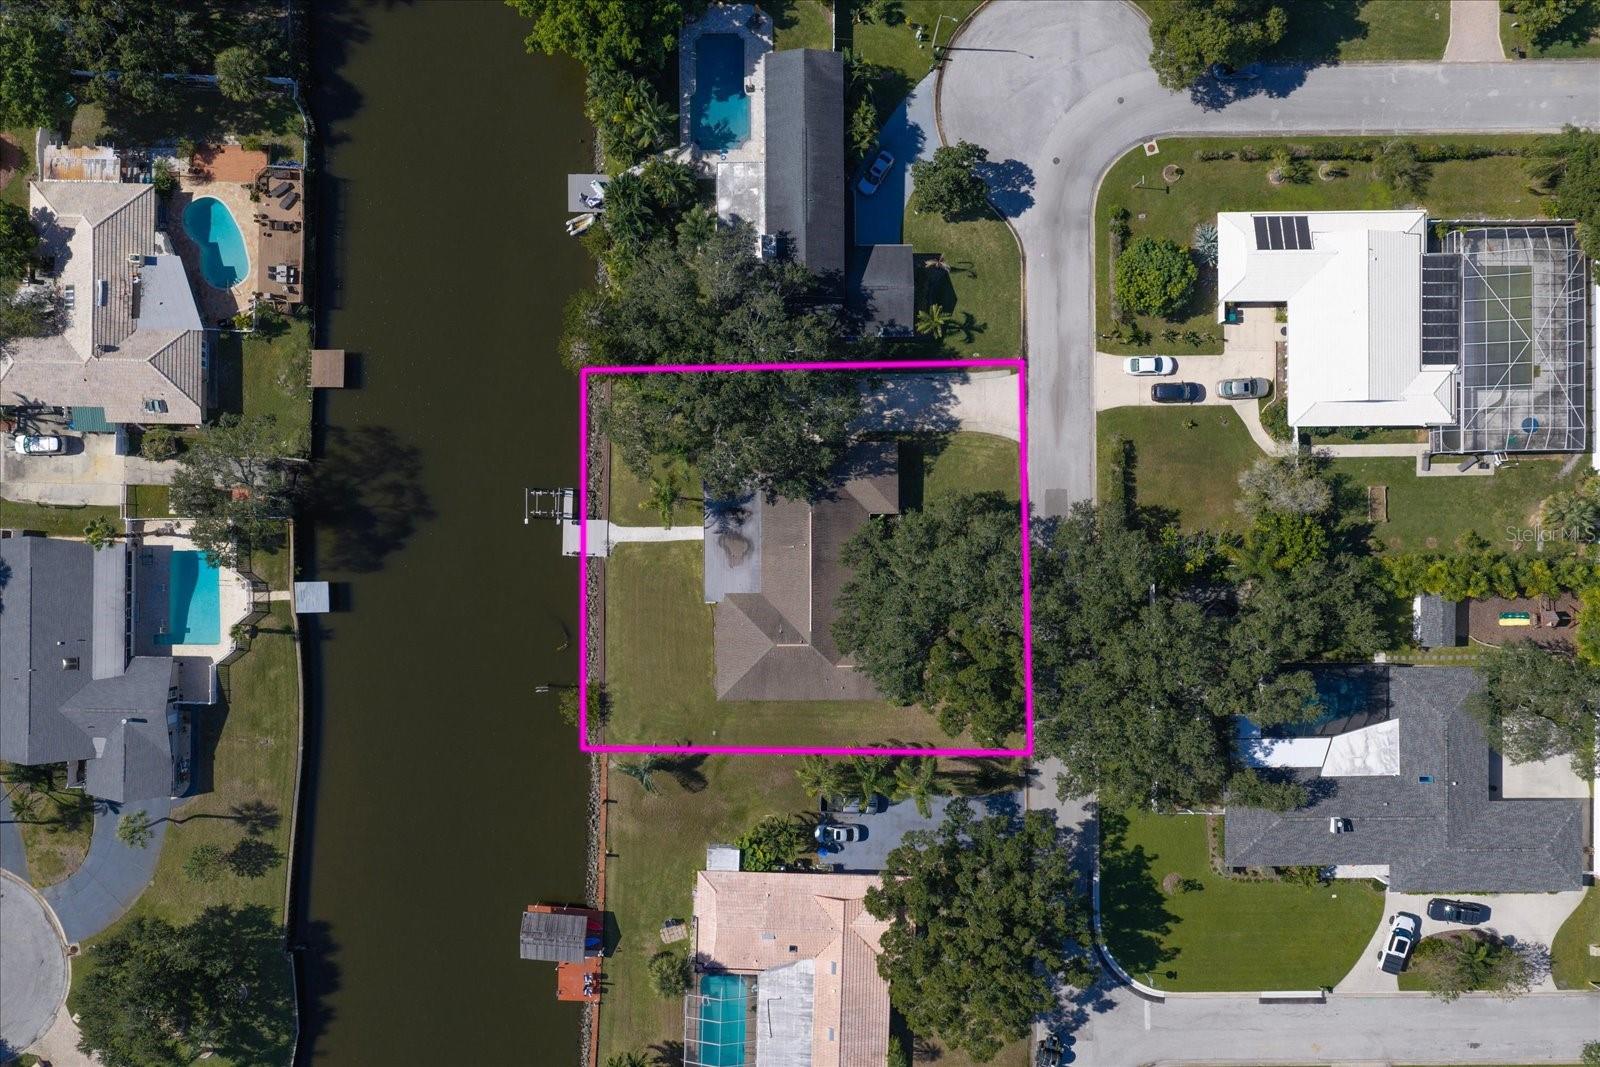
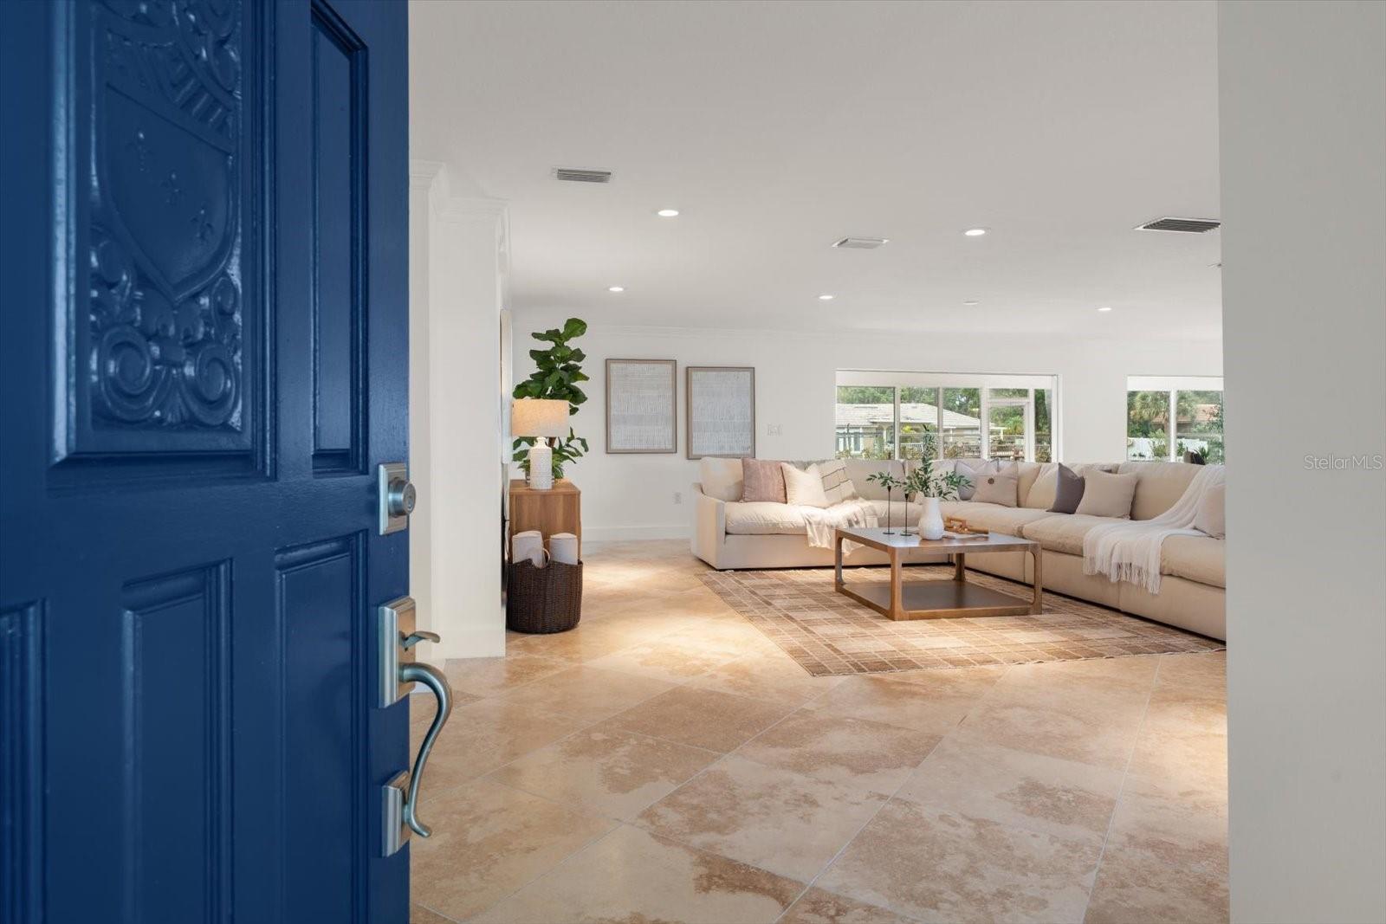
Virtually Staged. Discover the beauty of waterfront living in desirable Sharon Oaks, one of Clearwater's most appealing residential neighborhoods! Known for its mature trees, quiet streets, and welcoming neighborhood atmosphere, this wonderful location sets the stage for an exceptional lifestyle. Boasting great curb appeal, tropical landscaping, and a convenient side-entry garage, this spacious, move-in-ready home offers a fantastic combination of comfortable living, entertaining spaces, and waterfront enjoyment. Situated along desirable Allen's Creek, the property provides access to Tampa Bay and Clearwater Bay, creating a true paradise for boaters, kayakers, and anyone who appreciates life on the water. Step inside to a bright and inviting interior filled with natural light from an abundance of windows and sliding glass doors. The light and airy kitchen is both beautiful and functional, featuring waterfall-edge countertops, stainless steel appliances, a pantry with convenient pull-out shelving, and lovely water views right from the kitchen sink. A spacious laundry room is conveniently located just off the kitchen, along with a half bath near the garage entry. The generously sized primary suite offers a relaxing retreat with a luxurious ensuite bath featuring dual vanities and a walk-in shower. Additional well-appointed bedrooms provide plenty of room for family and guests and share a spacious hall bath with double sinks and a tub/shower combination. One of the home's special features is the expansive four-season room, offering additional living and entertaining space where you can relax, take in the peaceful water views, and enjoy the abundant wildlife and sea life that frequent the creek. Whether spending the day boating, kayaking, entertaining friends, or simply enjoying the tranquil waterfront setting, this home delivers the Florida lifestyle you've been dreaming of. Conveniently located near shopping, dining, two major airports, Tampa, and the area's beautiful Gulf beaches, this is a wonderful opportunity to enjoy waterfront living in one of Clearwater's most desirable neighborhoods!
| 9 hours ago | Listing updated with changes from the MLS | |
| 11 hours ago | Listing first seen on site |

Listing information is provided by Participants of the Stellar MLS. IDX information is provided exclusively for personal, non-commercial use, and may not be used for any purpose other than to identify prospective properties consumers may be interested in purchasing. Information is deemed reliable but not guaranteed. Properties displayed may be listed or sold by various participants in the MLS Copyright 2026, Stellar MLS.
Last checked: 2026-11-19 11:17 PM EST

Did you know? You can invite friends and family to your search. They can join your search, rate and discuss listings with you.