
123 BRENT CIRCLEOLDSMAR, FL 34677
Due to the health concerns created by Coronavirus we are offering personal 1-1 online video walkthough tours where possible.
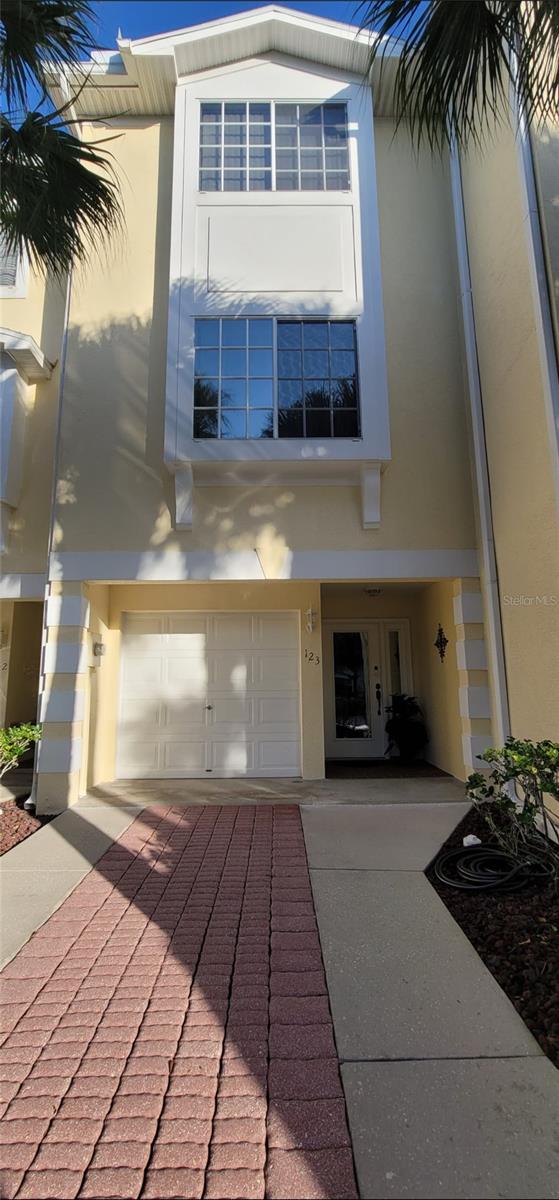
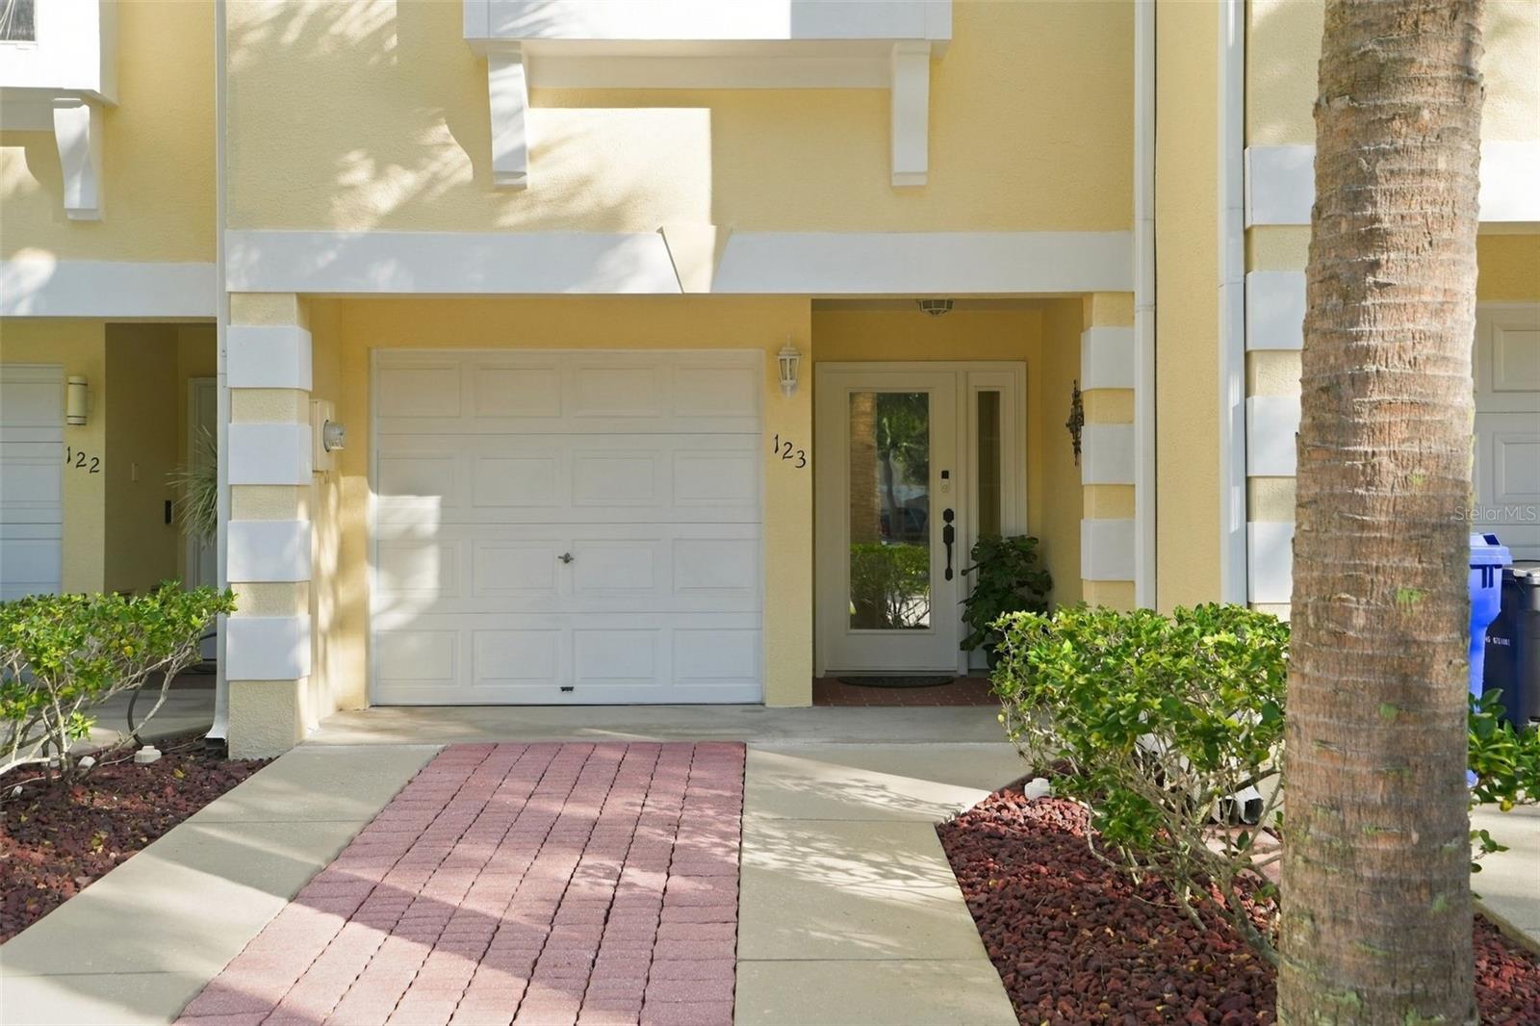

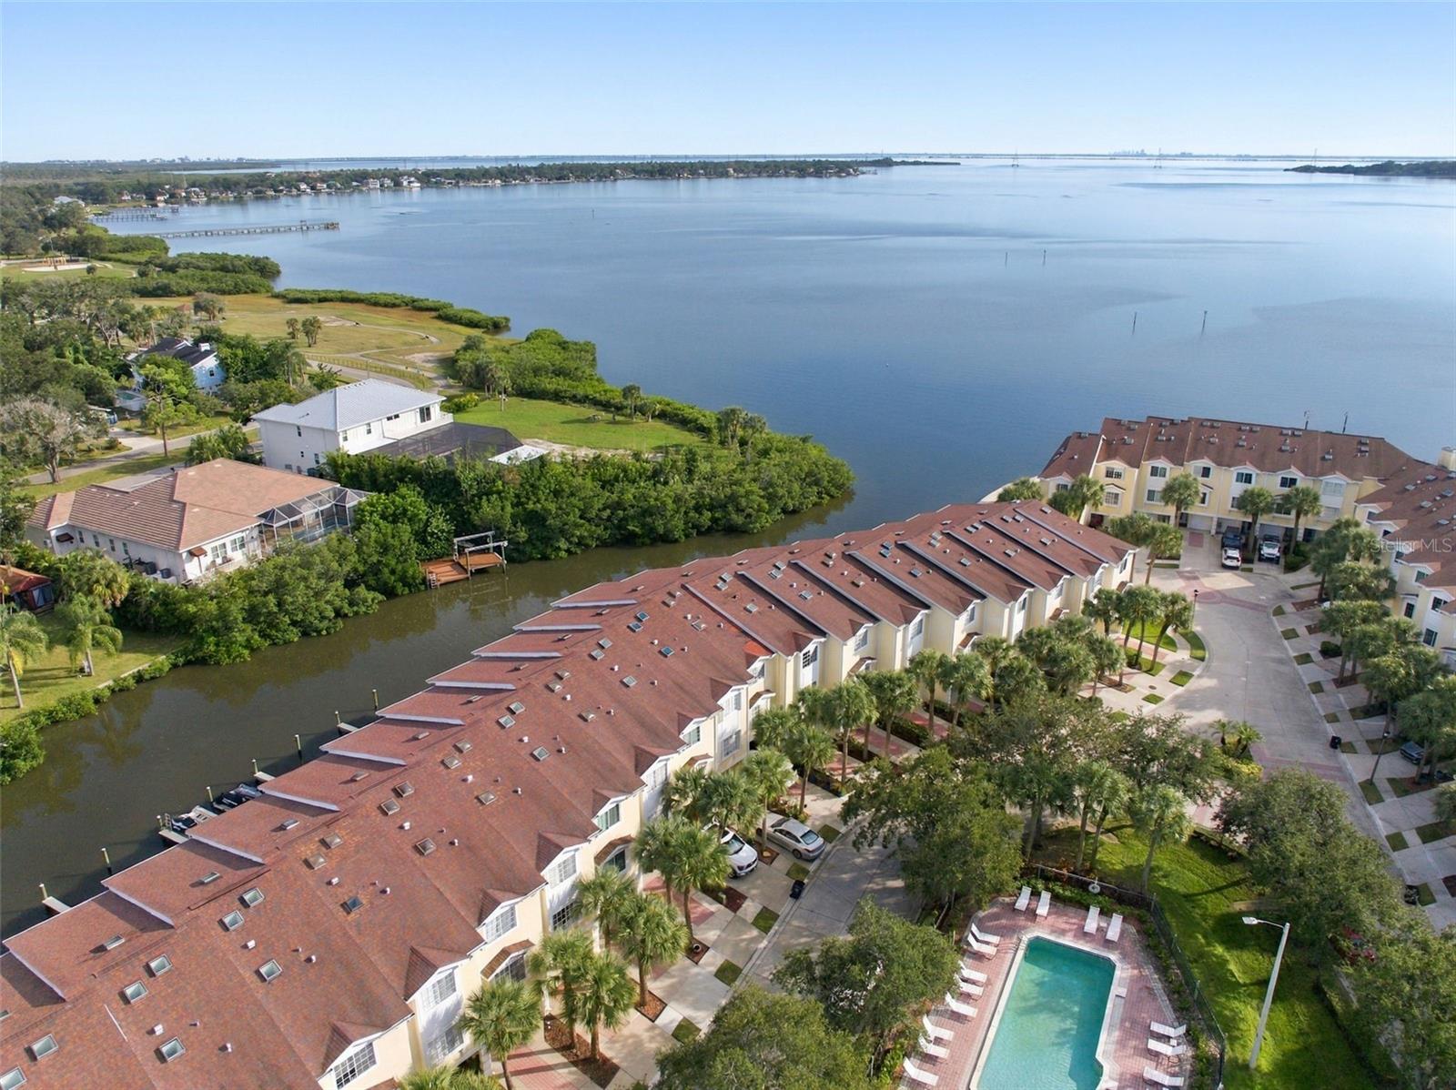
GATED WATERFRONT LIVING WITH DEEDED BOAT SLIP IN SEASIDE ESTATES! 3 Bedrooms | 3 Full Bathrooms | 1,834 Sq. Ft | 3 Stories | Tandem Garage | Pinellas County Welcome to waterfront living at its best in the desirable gated community of Seaside Estates, ideally situated at the tip of Old Tampa Bay. This bright and spacious three story townhome offers beautiful open water views, incredible natural light, and the boating lifestyle you've been looking for. High ceilings, skylights, and oversized windows frame breathtaking open water views and unforgettable sunsets, creating a light and airy feel throughout the home. With three bedrooms, three full bathrooms, and multiple outdoor living spaces, there is plenty of room to relax, entertain, and enjoy the waterfront setting. A BOATER'S DREAM Enjoy the convenience of your own deeded boat slip, complete with a 6,000 lb. lift accommodating a boat up to 22 feet. Even better, annual slip fees are just $281, including water and electric. The community has also recently replaced its seawall, docks, and boat slips, making this an exceptional opportunity for boating enthusiasts. THOUGHTFULLY DESIGNED INTERIOR: Spacious three story floor plan with 3 bedrooms and 3 full bathrooms; Soaring ceilings, four skylights, and oversized windows that fill the home with natural light; Well appointed kitchen featuring stone countertops and stainless steel appliances; Generous primary suite with his and hers closets and an oversized en-suite bathroom; Built-in central vacuum system for added convenience; Two private balconies overlooking the water, plus a ground level patio conveniently located off the tandem garage. IMPORTANT UPDATES & LOW MAINTENANCE LIVING: Roof and all four skylights replaced by the HOA in March 2017; HOA roof inspection and maintenance repairs completed in March 2026; A/C replaced in 2017 and recently serviced; Transferable whole-home in-wall termite treatment warranty; Monthly HOA fee of just $473, covering common area insurance, inspections, maintenance and repairs, water, sewer, trash, and annual interior sprinkler head inspections. RESORT STYLE COMMUNITY & PRIME LOCATION: Seaside Estates offers a wonderful combination of amenities and an active coastal lifestyle, including a gated entrance, community pool, spa, tennis courts, picnic area, and playground. Golf carts are permitted, and the community allows up to two pets a residence with no weight restrictions. Enjoy direct access to boating, kayaking, paddleboarding, and fishing, with four local parks within approximately one to two miles and convenient biking access to the Pinellas Trail. Whether you're looking for a full-time Florida residence, a weekend waterfront escape, or a home that makes boating part of everyday life, this property offers an incredible combination of waterfront living, community amenities, and value. Deeded boat slips, low HOA fees, and beautiful open water views make this a rare opportunity in Seaside Estates. Schedule your private showing and come experience the lifestyle for yourself!
| 5 hours ago | Listing updated with changes from the MLS | |
| yesterday | Listing first seen on site |

Listing information is provided by Participants of the Stellar MLS. IDX information is provided exclusively for personal, non-commercial use, and may not be used for any purpose other than to identify prospective properties consumers may be interested in purchasing. Information is deemed reliable but not guaranteed. Properties displayed may be listed or sold by various participants in the MLS Copyright 2026, Stellar MLS.
Last checked: 2026-11-22 12:53 AM EST
