Save
Ask
Tour
Hide
Share
$235,490
New Listing

14861 LUCCA WAY
DADE CITY, FL 33523

For Sale|Townhouse|Active
3
Beds
3
Total Baths
2
Full Baths
1
Partial Bath
1,386
SqFt
$170
/SqFt
2026
Built
Subdivision:
VISTA WALK
County:
Pasco

Due to the health concerns created by Coronavirus we are offering personal 1-1 online video walkthough tours where possible.
Call Now: (407) 803-4049
Is this the listing for you? We can help make it yours.
(407) 803-4049
14861 LUCCA WAY14861 LUCCA WAY14861 LUCCA WAY14861 LUCCA WAY
Save
Ask
Tour
Hide
Share

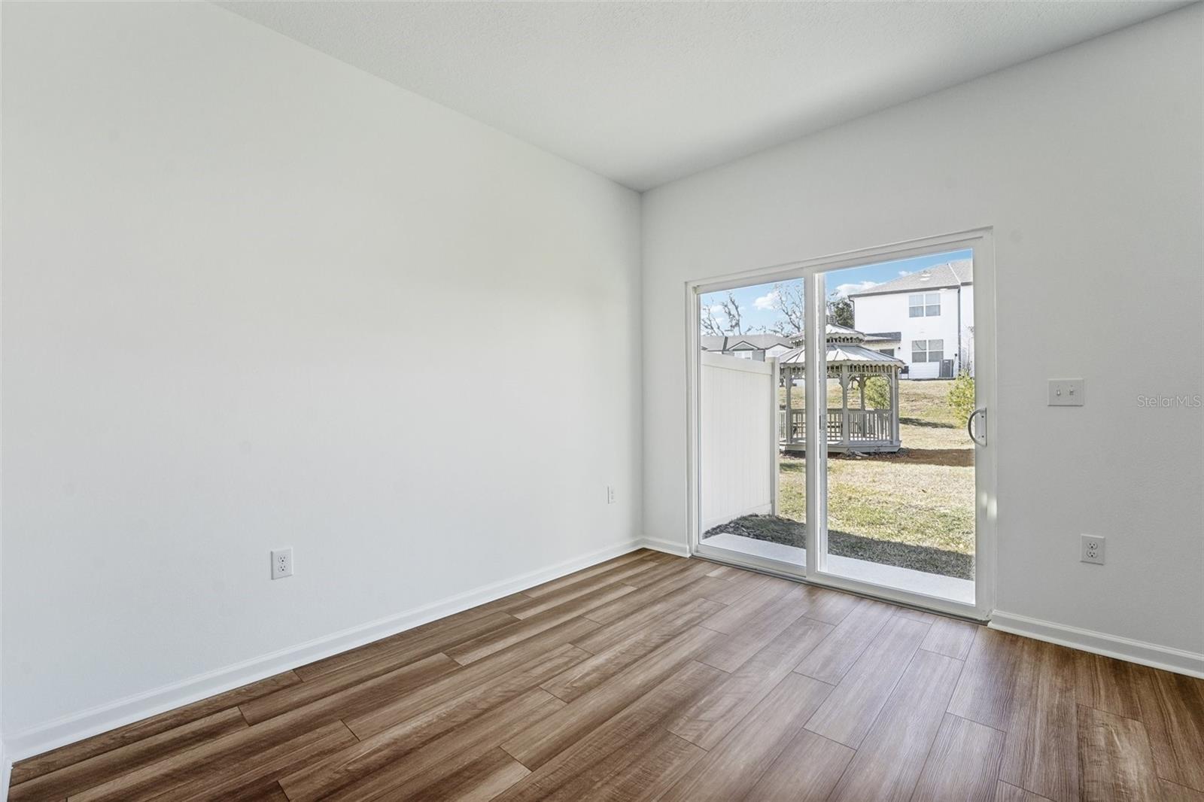
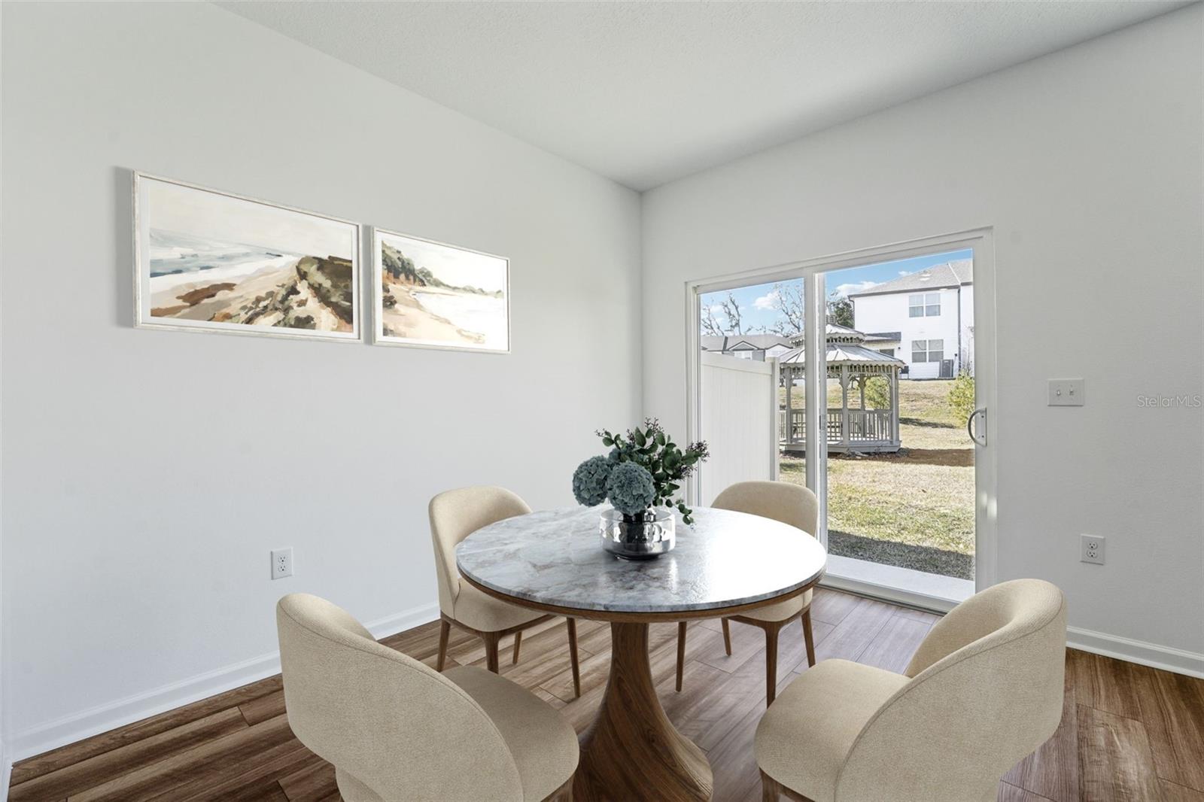
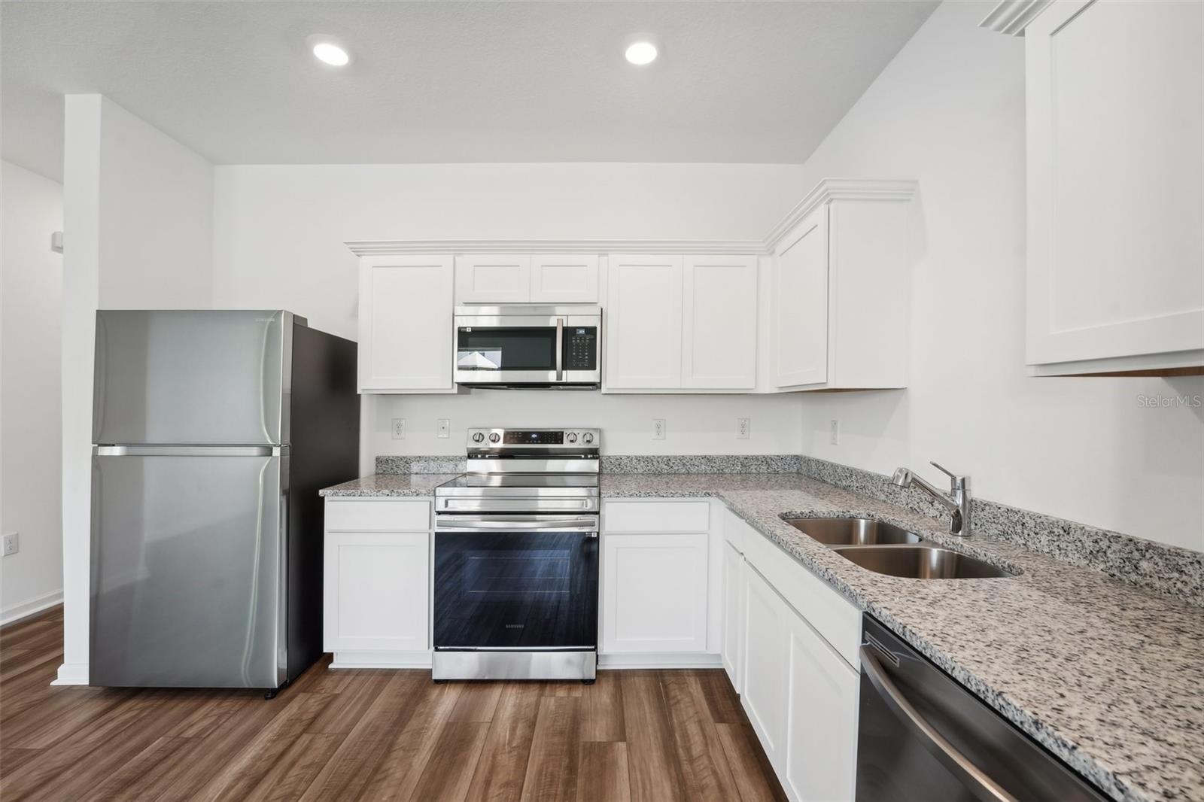
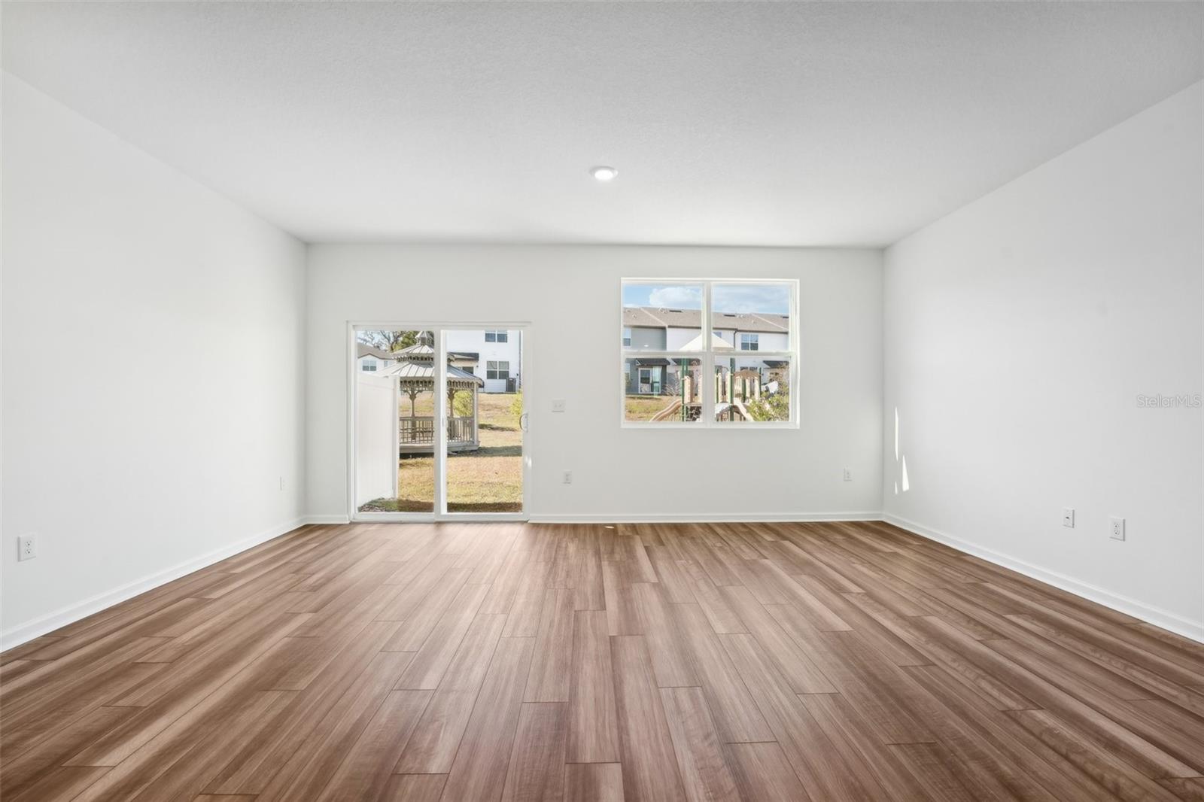
READY NOW! This spacious 3-bedroom, 2-1/2 bathroom Townhouse is perfect for anyone seeking modern comfort and style. Step inside and you'll immediately notice the open floor plan, which boasts plenty of natural light and provides ample space for entertaining guests. The living room is perfect for relaxing after a long day, while the nearby dining area is ideal for hosting dinner parties. The kitchen is a chef's dream, with high-end stainless steel appliances, granite counter tops, and storage. Nestled in the heart of Dade City, Vista Walk provides a charming community setting with easy access to shopping, dining and outdoor recreation.

Save
Ask
Tour
Hide
Share
Listing Snapshot
Price 
$235,490
Days On Site 
0 Days
Bedrooms 
3
Inside Area (SqFt) 
1,386 sqft
Total Baths 
3
Full Baths 
2
Partial Baths 
1
Lot Size 
0.05 Acres
Year Built 
2026
MLS Number 
TB8569351
Status 
Active
Property Tax 
$577
HOA/Condo/Coop Fees 
$130 monthly
Sq Ft Source 
Builder
Friends & Family
Recent Activity
6 hours agoListing updated with changes from the MLS
21 hours agoListing first seen on site
General Features
Acres 
0.05
Attached Garage 
Yes
Direction Faces 
East
Foundation 
Slab
Garage 
Yes
Garage Spaces 
1
Levels 
Two
Parking 
DrivewayAttached
Pets 
Yes
Property Condition 
New Construction
Property Sub Type 
Townhouse
Sewer 
Public Sewer
SqFt Total 
1595
Style 
Florida
Utilities 
Cable AvailableElectricity AvailablePhone AvailableSewer AvailableWater Available
Water Source 
Public
Zoning 
X
Interior Features
Appliances 
DishwasherDisposalDryerElectric Water HeaterExhaust FanFreezerIce MakerMicrowaveRangeRefrigeratorWasher
Cooling 
Central Air
Flooring 
CarpetVinyl
Furnished 
Unfurnished
Heating 
Electric
Interior 
High CeilingsOpen FloorplanStone CountersWalk-In Closet(s)
Laundry Features 
InsideLaundry Closet
Window Features 
BlindsLow Emissivity Windows
Kitchen 
Dimensions - 12x12Level - First
Living Room 
Dimensions - 19x11.5Level - First
Master Bedroom 
Dimensions - 12.5x14.5Level - Second
Save
Ask
Tour
Hide
Share
Exterior Features
Construction Details 
HardiPlank Type
Exterior 
Lighting
Patio And Porch 
CoveredPatio
Roof 
Shingle
Windows/Doors 
BlindsLow Emissivity Windows
Community Features
Association Amenities 
PlaygroundPool
Association Fee 
$130.0
Association Fee Frequency 
Monthly
Community Features 
PlaygroundPoolSidewalksStreet Lights
MLS Area 
33523 - Dade City/Ridge Manor
Township 
24
Financing Terms Available 
CashConventionalFHAUSDA LoanVA Loan
Roads 
Asphalt
Listing courtesy of ASHTON WOODS FLORIDA REALTY LLC (813) 918-4491


Listing information is provided by Participants of the Stellar MLS. IDX information is provided exclusively for personal, non-commercial use, and may not be used for any purpose other than to identify prospective properties consumers may be interested in purchasing. Information is deemed reliable but not guaranteed. Properties displayed may be listed or sold by various participants in the MLS Copyright 2026, Stellar MLS.
Last checked: 2026-11-21 12:26 PM EST

Neighborhood & Commute
Source: Walkscore
Disclosure: Community information and market data powered by Constellation Data Labs. Information is deemed reliable but not guaranteed.
Save
Ask
Tour
Hide
Share