
132 11TH AVENUEOSTEEN, FL 32764
Due to the health concerns created by Coronavirus we are offering personal 1-1 online video walkthough tours where possible.
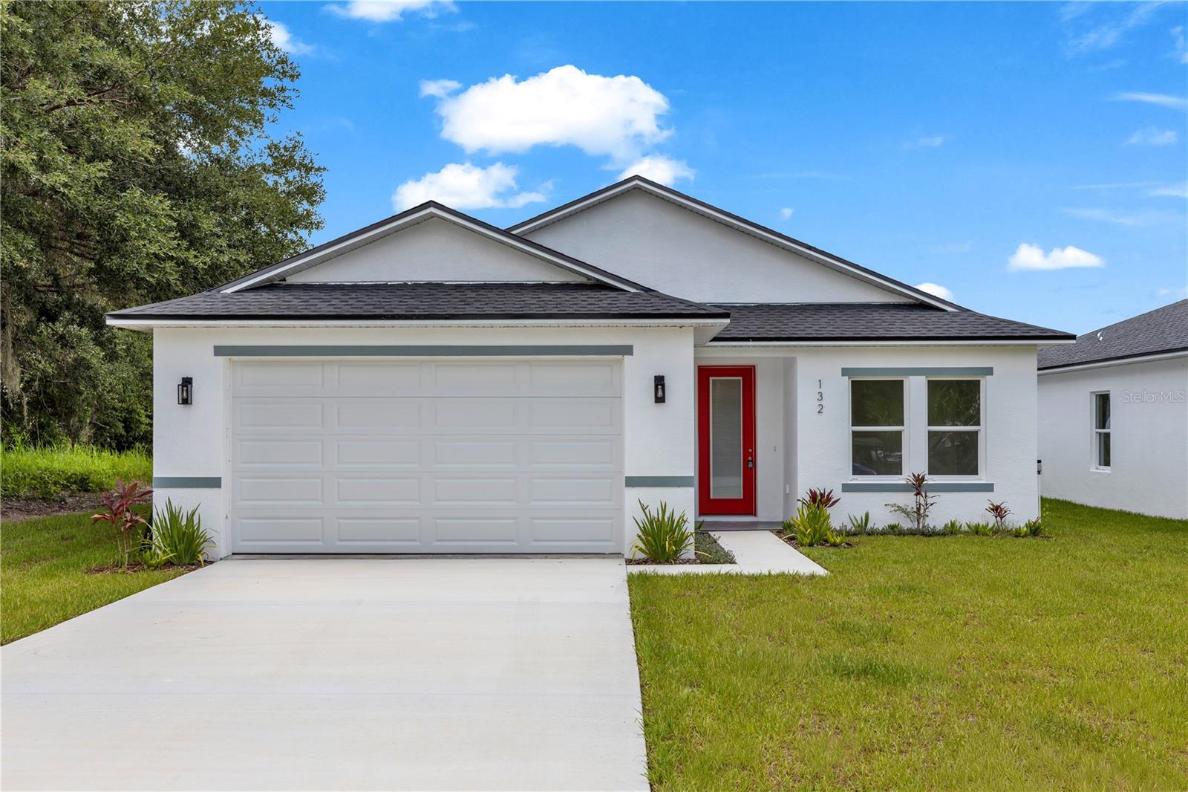
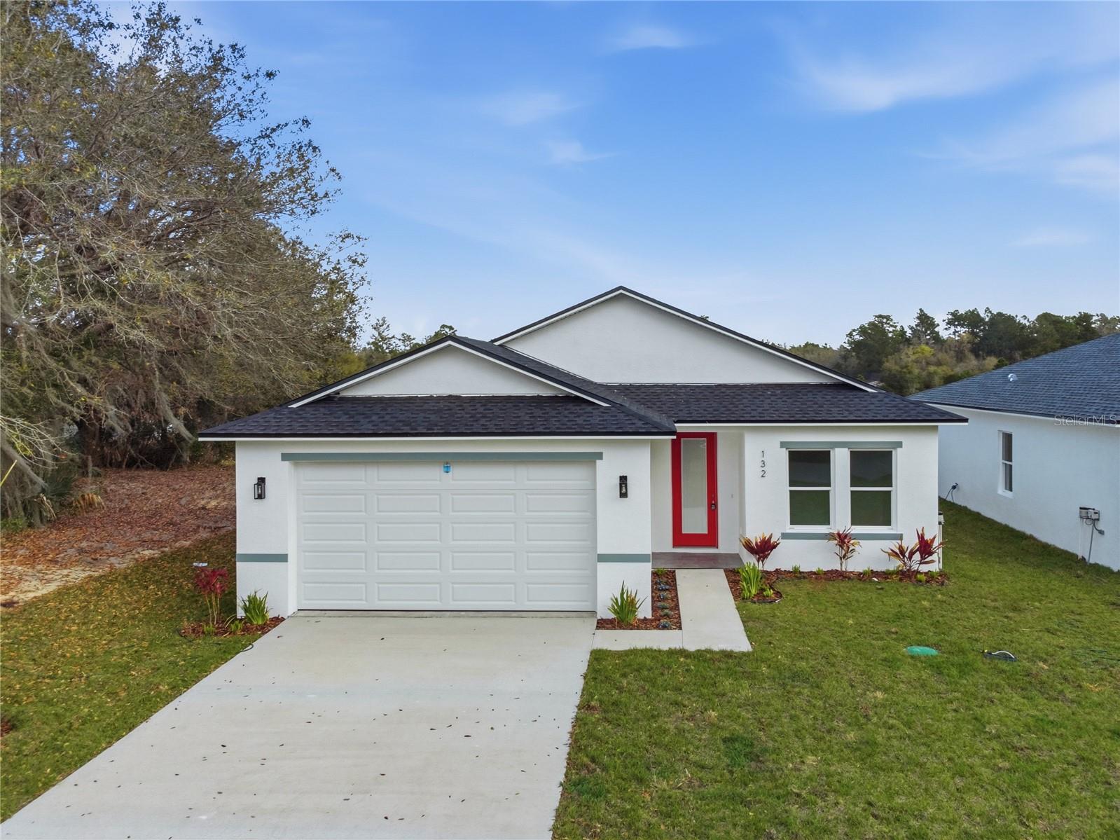
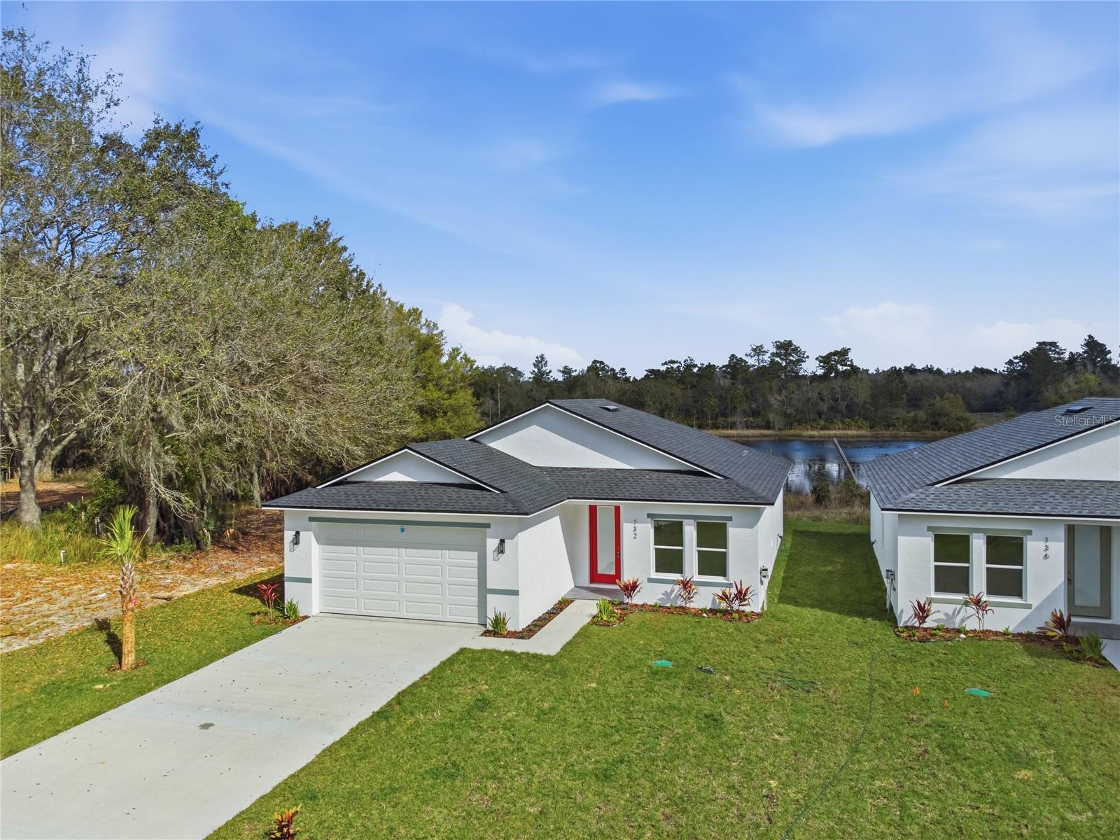
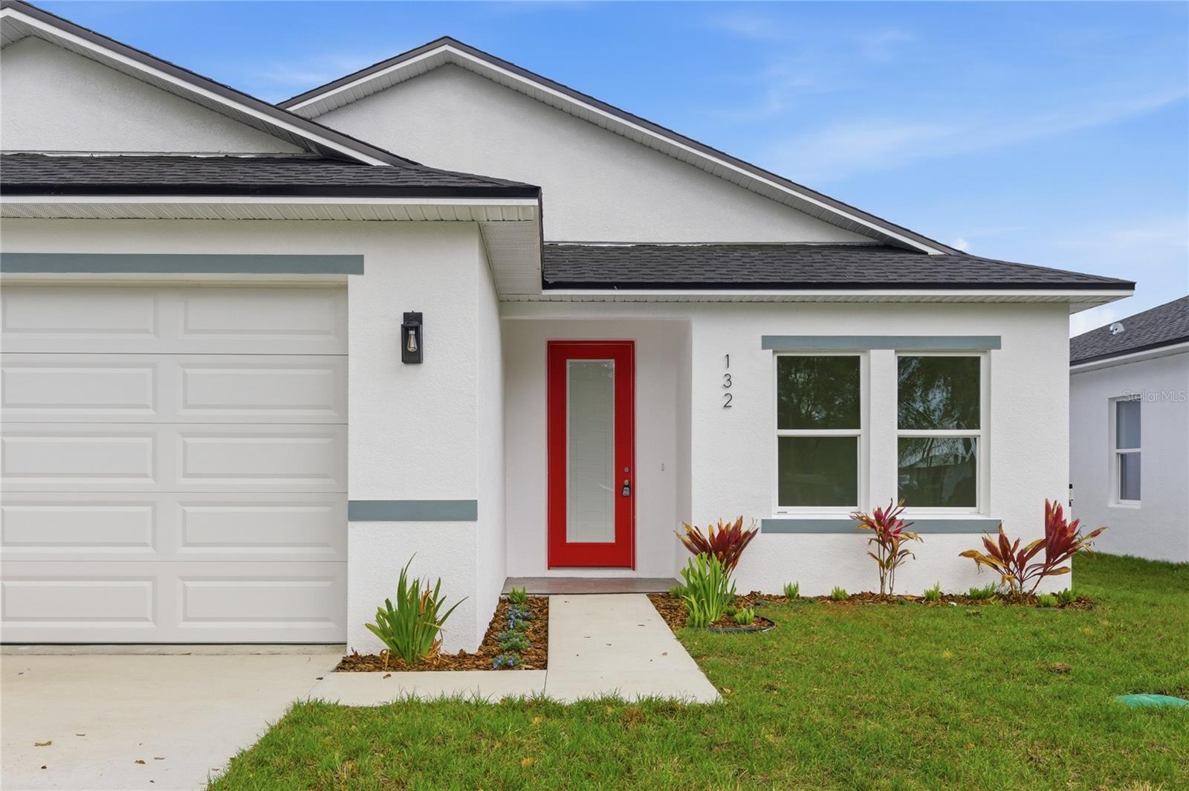
Welcome to this BRAND-NEW construction home offering the perfect blend of modern design, quality craftsmanship, and peaceful lakefront living on Lake Eulalia. Tucked away on a quiet street, this exceptional 3-bedroom + flex room, 2-bath residence showcases high-end finishes, a thoughtfully designed split floor plan, and beautiful lake views. Step inside to discover an inviting open-concept layout featuring soaring 9'4" ceilings, luxury vinyl plank flooring throughout, recessed can lighting, and impressive 8-foot glass front and rear doors that fill the home with natural light while seamlessly connecting the indoor and outdoor living spaces. The stunning designer kitchen is the heart of the home, complete with quartz countertops, crisp white soft-close cabinetry, a striking dark wood island, subway tile backsplash, a single-basin sink, premium Kraus fixtures, and a full suite of stainless steel Whirlpool appliances. A spacious walk-in pantry and oversized laundry room add convenience and functionality. The private primary suite overlooks Lake Eulalia and features two walk-in closets, dual quartz vanities, a linen closet, and a spa-inspired ensuite bathroom. Two additional bedrooms are thoughtfully positioned on the opposite side of the home, while the versatile flex room provides endless possibilities as a home office, formal dining room, media room, or guest space. Additional features include a coat closet, abundant storage, and modern finishes throughout. Outside, enjoy peaceful views of Lake Eulalia from your backyard, offering the perfect setting to create your dream outdoor retreat. Whether you envision a relaxing patio, cozy fire pit, or lakeside entertaining space, this property provides the ideal backdrop for enjoying Florida living. Schedule your private showing today! Home may be under audio or visual surveillance.
| 3 hours ago | Listing updated with changes from the MLS® | |
| 18 hours ago | Listing first seen on site |

Listing information is provided by Participants of the Stellar MLS. IDX information is provided exclusively for personal, non-commercial use, and may not be used for any purpose other than to identify prospective properties consumers may be interested in purchasing. Information is deemed reliable but not guaranteed. Properties displayed may be listed or sold by various participants in the MLS Copyright 2026, Stellar MLS.
Last checked: 2026-07-08 12:05 PM EDT

Did you know? You can invite friends and family to your search. They can join your search, rate and discuss listings with you.