
1211 N BOSTON AVENUEDELAND, FL 32724
Due to the health concerns created by Coronavirus we are offering personal 1-1 online video walkthough tours where possible.
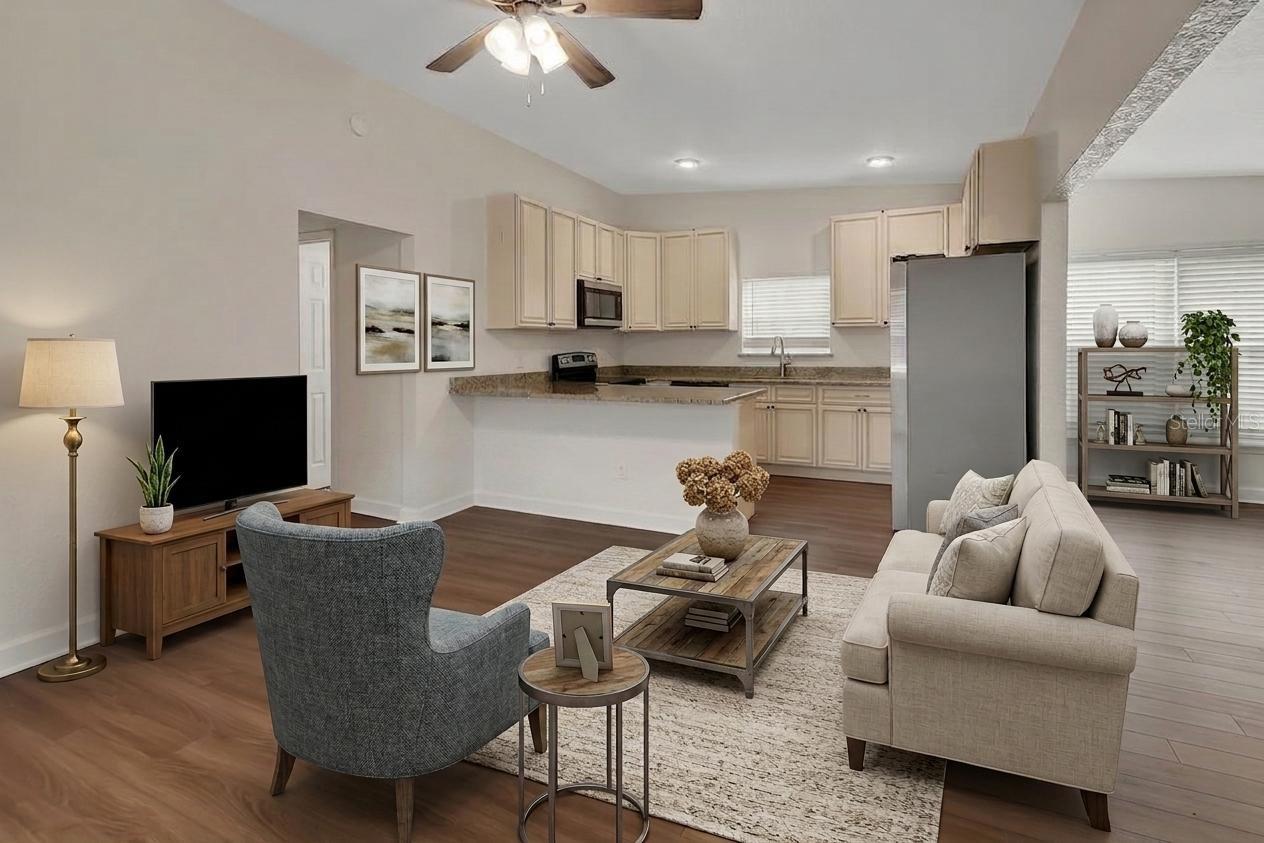
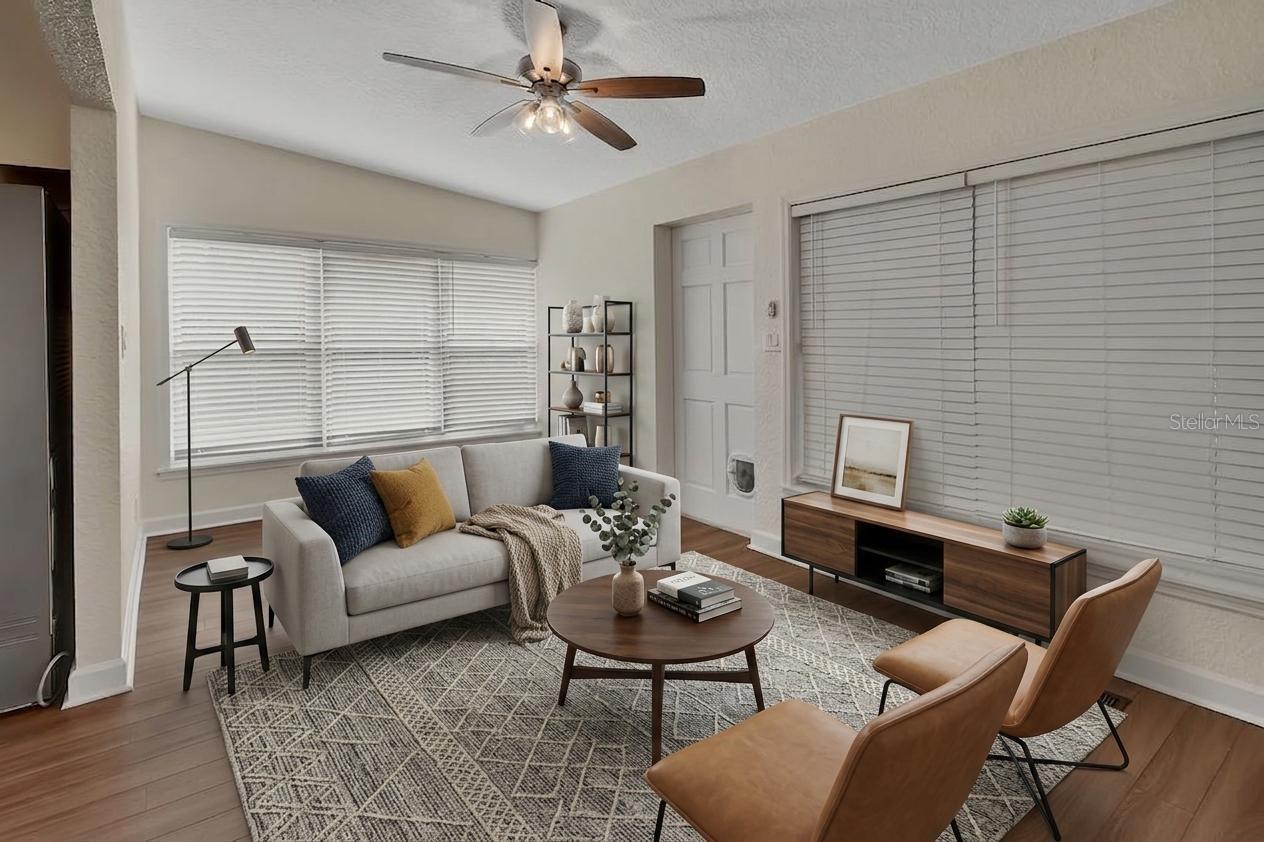
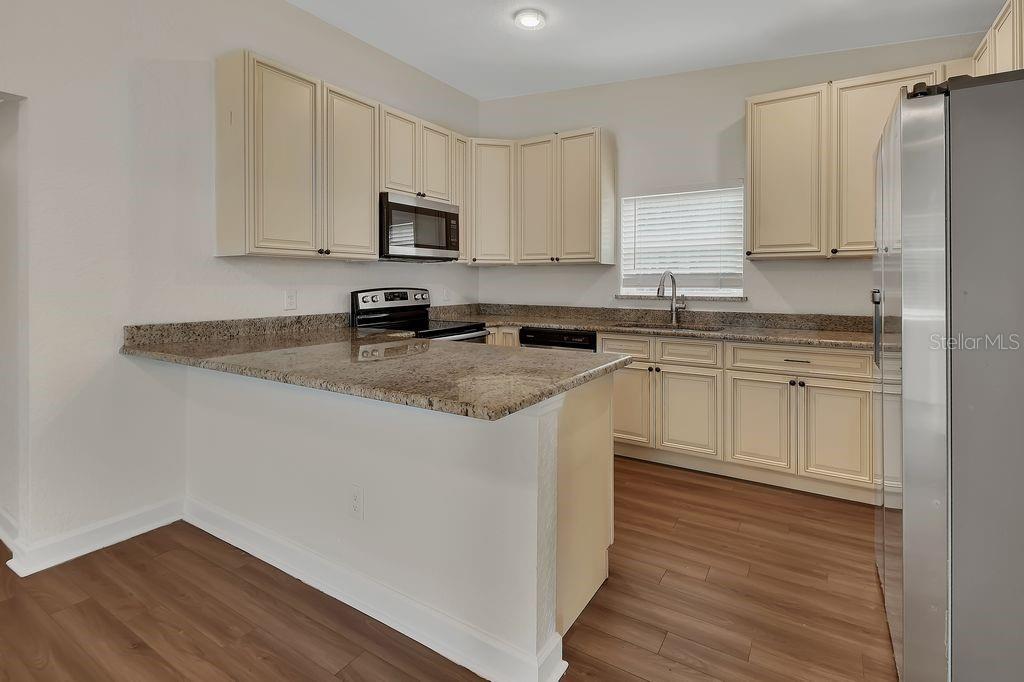
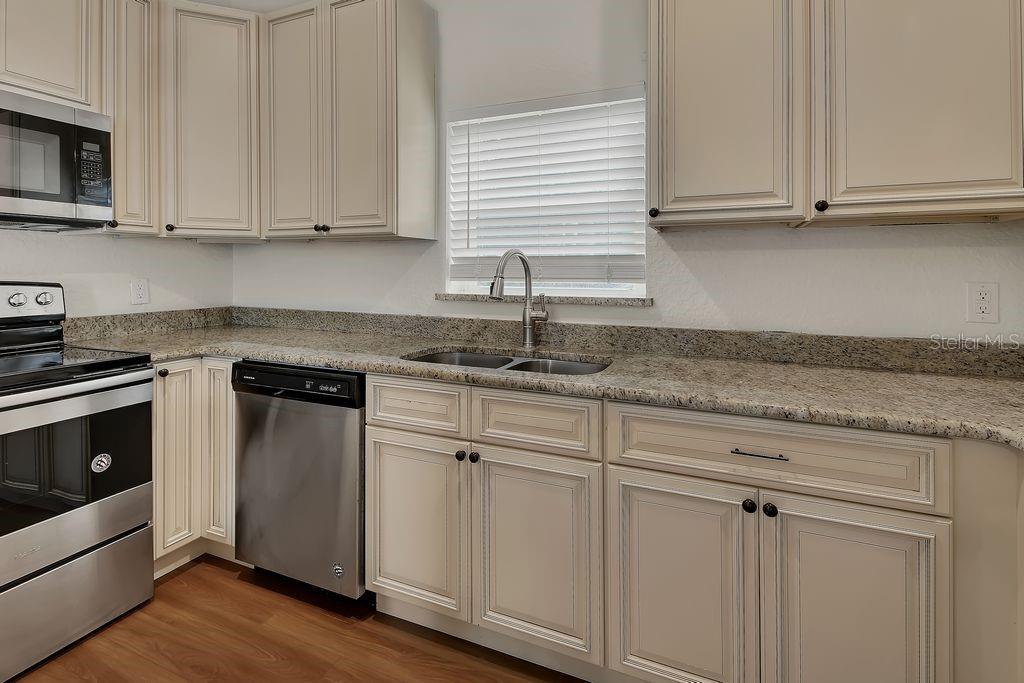
Welcome to 1211 N Boston Ave., where modern updates meet timeless charm in one of DeLand's most convenient locations. This beautifully upgraded 3-bedroom, 1.5-bath home has been thoughtfully designed from top to bottom, offering peace of mind with major mechanical updates already completed, including a durable metal roof and newer HVAC system. Step inside to an inviting open-concept floor plan that's perfect for both everyday living and entertaining. The spacious kitchen features stunning granite countertops, stainless steel appliances, and ample cabinet space, flowing seamlessly into the living and dining areas. Enjoy Florida living year-round on the oversized screened-in porch overlooking the fully fenced backyard—ideal for pets, play, gardening, or weekend gatherings. Located just minutes from the vibrant shops, restaurants, and events of historic Downtown DeLand, you'll also appreciate the convenience of nearby hospitals, schools, parks, and everyday shopping. Plus, with Florida's beautiful beaches just a short drive away, you'll have the best of both small-town charm and coastal living. Whether you're a first-time homebuyer, downsizing, or searching for a turnkey investment, this move-in-ready gem checks all the boxes. Schedule your private showing today and see everything this exceptional home has to offer!
| 3 hours ago | Listing updated with changes from the MLS® | |
| 3 hours ago | Listing first seen on site |

Listing information is provided by Participants of the Stellar MLS. IDX information is provided exclusively for personal, non-commercial use, and may not be used for any purpose other than to identify prospective properties consumers may be interested in purchasing. Information is deemed reliable but not guaranteed. Properties displayed may be listed or sold by various participants in the MLS Copyright 2026, Stellar MLS.
Last checked: 2026-07-09 03:19 PM EDT

Did you know? You can invite friends and family to your search. They can join your search, rate and discuss listings with you.