Save
Ask
Tour
Hide
Share
$424,900
New Listing

63 WESTLAND RUN
ORMOND BEACH, FL 32174

For Sale|Single Family Residence|Active
3
Beds
2
Total Baths
2
Full Baths
1,995
SqFt
$213
/SqFt
2007
Built
Subdivision:
WESTLAND VILLAGE PH 01
County:
Volusia

Due to the health concerns created by Coronavirus we are offering personal 1-1 online video walkthough tours where possible.
Call Now: (407) 803-4049
Is this the listing for you? We can help make it yours.
(407) 803-4049
63 WESTLAND RUN63 WESTLAND RUN63 WESTLAND RUN63 WESTLAND RUN
Save
Ask
Tour
Hide
Share

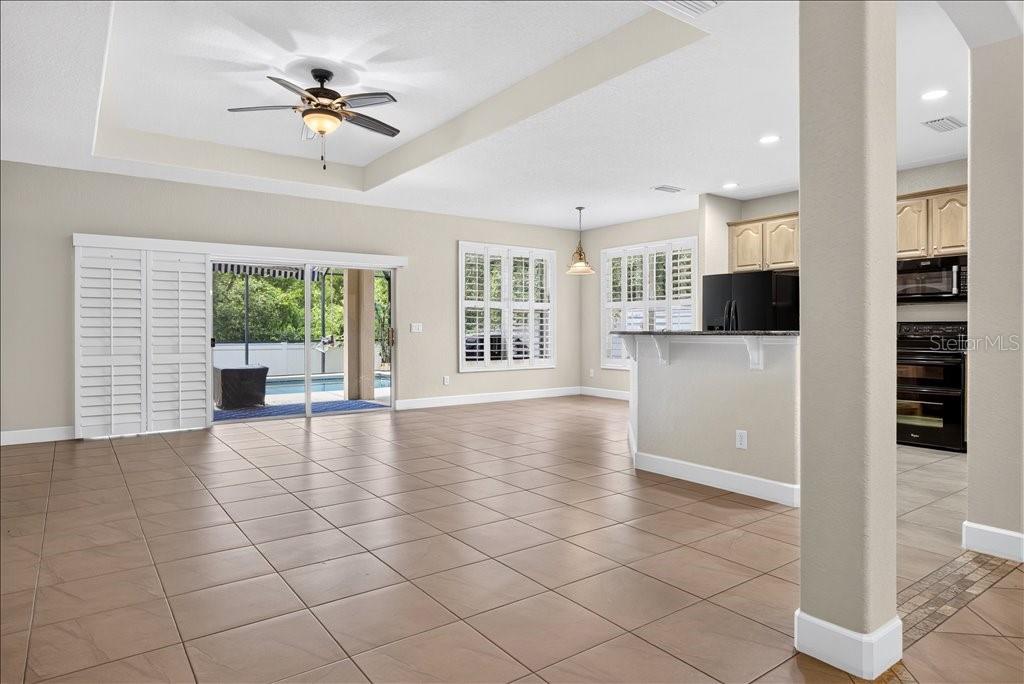
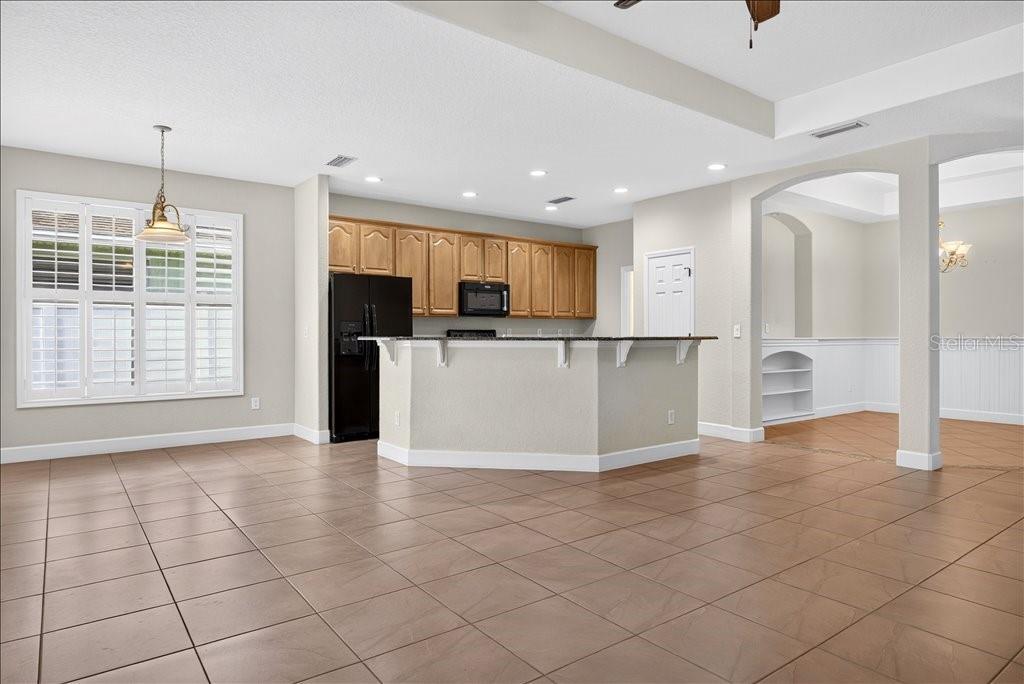
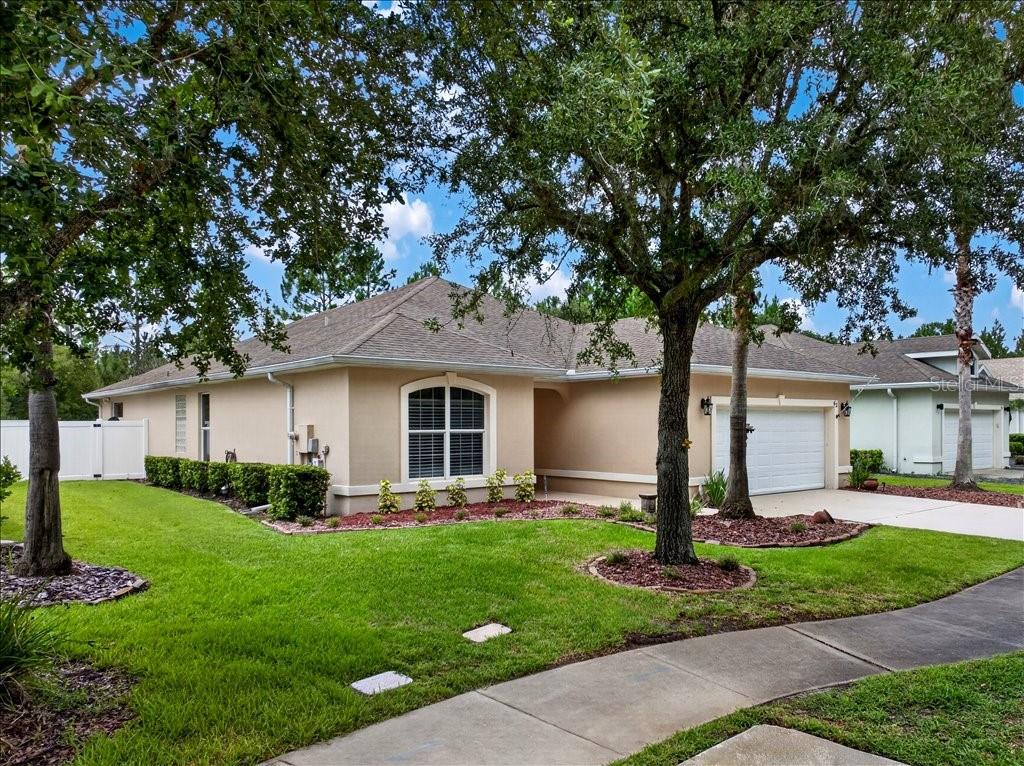
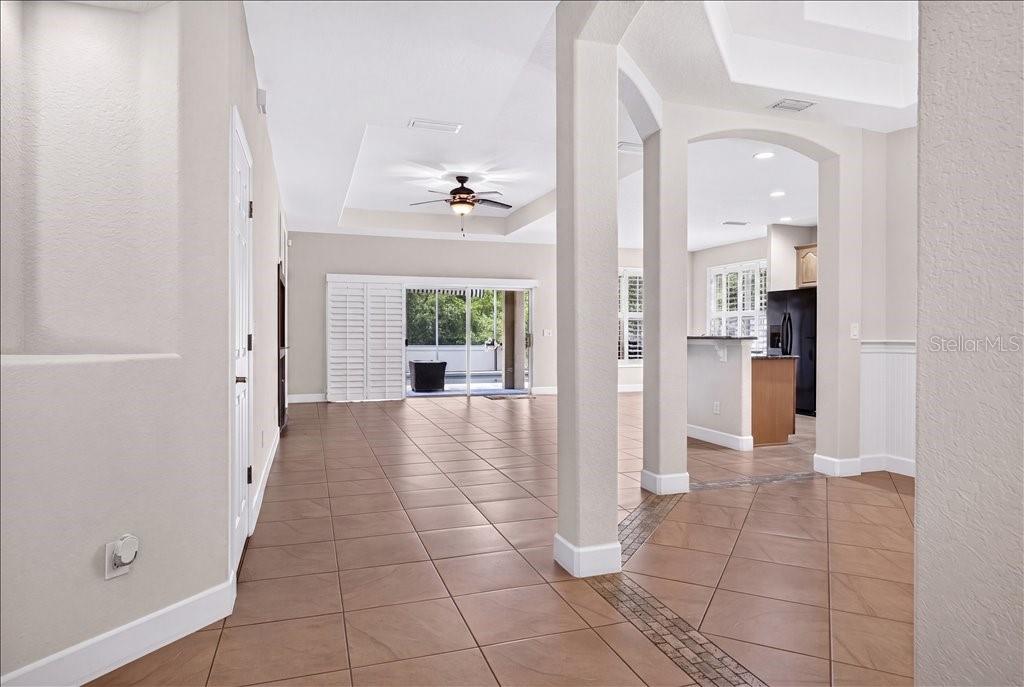
Hunters Ridge Westland Village POOL home! This Vanacore-built Ryan floor plan offers an open, inviting layout with soaring ceilings, plantation shutters, and a spacious great room designed for comfortable living and entertaining. The dining room features elegant columns, adding a touch of architectural style. The kitchen overlooks the main living area and offers an eat-in space with views of the sparkling in-ground pool. Flooring includes a tasteful combination of tile, carpet, and wood. The oversized primary suite is a true retreat with two walk-in closets, an ensuite bath featuring an oversized shower, Jacuzzi tub, double granite vanity, and linen closet. One guest bedroom features wood flooring and two built-in desks, making it perfect for a home office, study, or creative space. The additional guest bedroom offers carpet, plantation shutters, a stylish ceiling fan, and ample closet space. Step outside and enjoy your private spakrling pool setting in one of Ormond Beach’s desirable Hunters Ridge communities. Come see for yourself!

Save
Ask
Tour
Hide
Share
Listing Snapshot
Price 
$424,900
Days On Site 
0 Days
Bedrooms 
3
Inside Area (SqFt) 
1,995 sqft
Total Baths 
2
Full Baths 
2
Partial Baths 
N/A
Lot Size 
0.18 Acres
Year Built 
2007
MLS® Number 
V4950133
Status 
Active
Property Tax 
$4,172
HOA/Condo/Coop Fees 
$90 monthly
Sq Ft Source 
Public Records
Friends & Family
Recent Activity
3 hours agoListing updated with changes from the MLS®
12 hours agoListing first seen on site
General Features
Acres 
0.18
Attached Garage 
Yes
Direction Faces 
North
Foundation 
Block
Garage 
Yes
Garage Spaces 
2
Levels 
One
Parking 
Attached
Pets 
Cats OKDogs OK
Property Sub Type 
Single Family Residence
Sewer 
Public Sewer
SqFt Total 
2643
Style 
Contemporary
Utilities 
Cable AvailableElectricity ConnectedSewer ConnectedWater Connected
Water Source 
None
Zoning 
SFR
Interior Features
Appliances 
DishwasherDisposalElectric Water HeaterMicrowaveRangeRefrigerator
Cooling 
Central Air
Flooring 
CarpetTileWood
Furnished 
Unfurnished
Heating 
CentralElectricHeat Pump
Interior 
Built-in FeaturesEat-in KitchenHigh CeilingsOpen FloorplanTray Ceiling(s)Walk-In Closet(s)
Laundry Features 
Electric Dryer HookupLaundry RoomWasher Hookup
Window Features 
Shutters
Bedroom 2 
Dimensions - 11.9x13.2Level - First
Bedroom 3 
Dimensions - 11.9x11.2Level - First
Dining Room 
Dimensions - 10.1x12.7Level - First
Kitchen 
Dimensions - 12.7x14.1Level - First
Living Room 
Dimensions - 14.1x12.7Level - First
Master Bedroom 
Level - First
Save
Ask
Tour
Hide
Share
Exterior Features
Construction Details 
ConcreteStucco
Exterior 
Private Yard
Patio And Porch 
CoveredFront PorchPatio
Pool Features 
GuniteIn GroundPrivate
Private Pool 
Yes
Roof 
Shingle
View 
Pool
Waterview 
Pool
Windows/Doors 
Shutters
Community Features
Association Amenities 
ClubhousePool
Association Dues 
270
Community Features 
ClubhousePlaygroundPoolTennis Court(s)
Financing Terms Available 
AssumableCashConventionalFHA
HOA Fee Frequency 
Quarterly
MLS Area 
32174 - Ormond Beach
Roads 
Asphalt
Township 
14
Schools
School District
Unknown
Elementary School
Pathways Elem
Middle School
David C Hinson Sr Middle
High School
Mainland High School
Listing courtesy of RE/MAX SIGNATURE (386) 299-1826


Listing information is provided by Participants of the Stellar MLS. IDX information is provided exclusively for personal, non-commercial use, and may not be used for any purpose other than to identify prospective properties consumers may be interested in purchasing. Information is deemed reliable but not guaranteed. Properties displayed may be listed or sold by various participants in the MLS Copyright 2026, Stellar MLS.
Last checked: 2026-07-10 04:07 AM EDT

Neighborhood & Commute
Source: Walkscore
Disclosure: Community information and market data powered by Constellation Data Labs. Information is deemed reliable but not guaranteed.
Save
Ask
Tour
Hide
Share