Save
Ask
Tour
Hide
Share
$349,000
New Listing

5 MAGNOLIA AVENUE
ORMOND BEACH, FL 32174

For Sale|Single Family Residence|Active Under Contract
3
Beds
2
Total Baths
2
Full Baths
1,429
SqFt
$244
/SqFt
1976
Built
Subdivision:
DAYTONA OAK RIDGE
County:
Volusia

Due to the health concerns created by Coronavirus we are offering personal 1-1 online video walkthough tours where possible.
Call Now: (407) 803-4049
Is this the listing for you? We can help make it yours.
(407) 803-4049
5 MAGNOLIA AVENUE5 MAGNOLIA AVENUE5 MAGNOLIA AVENUE5 MAGNOLIA AVENUE
Save
Ask
Tour
Hide
Share

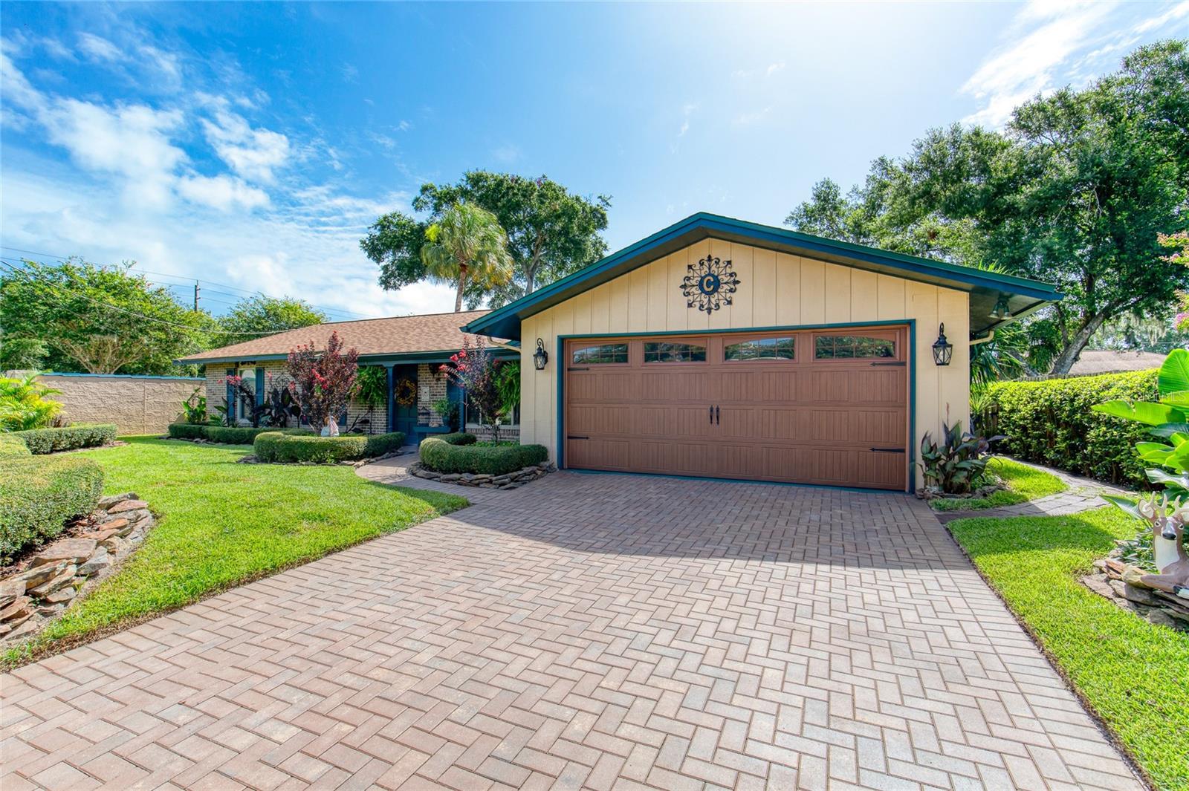
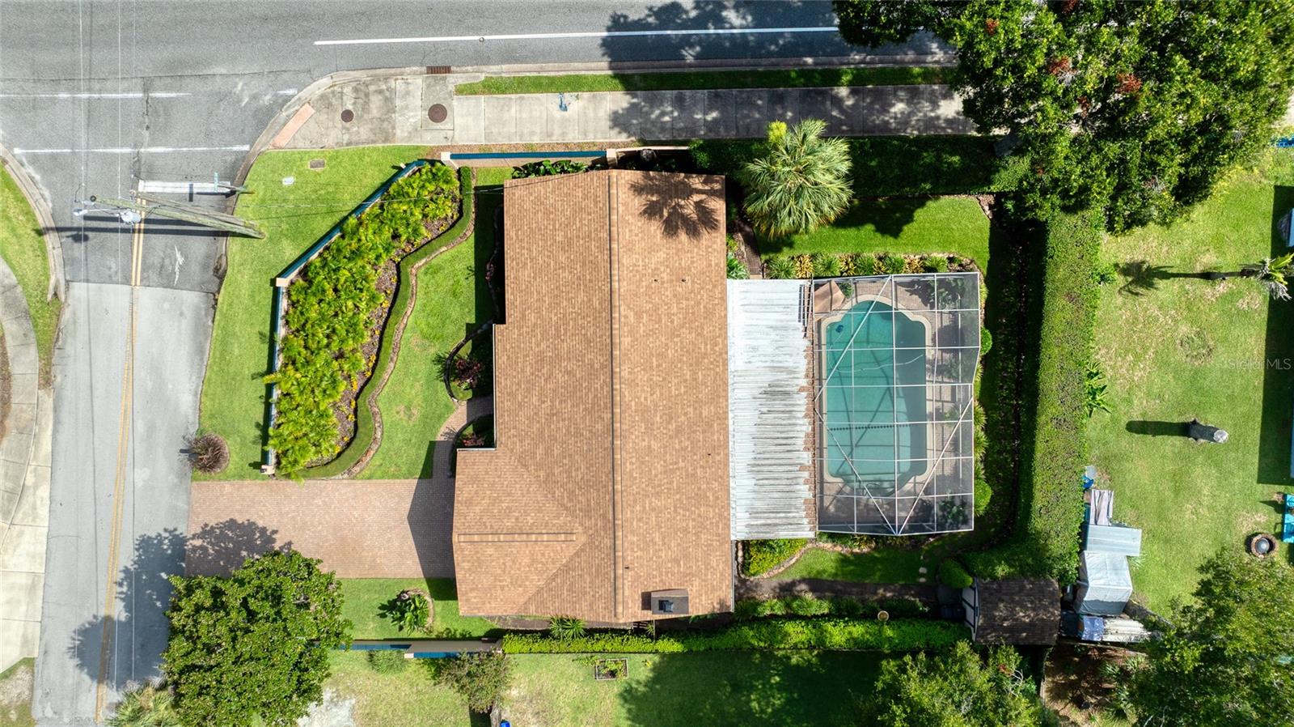
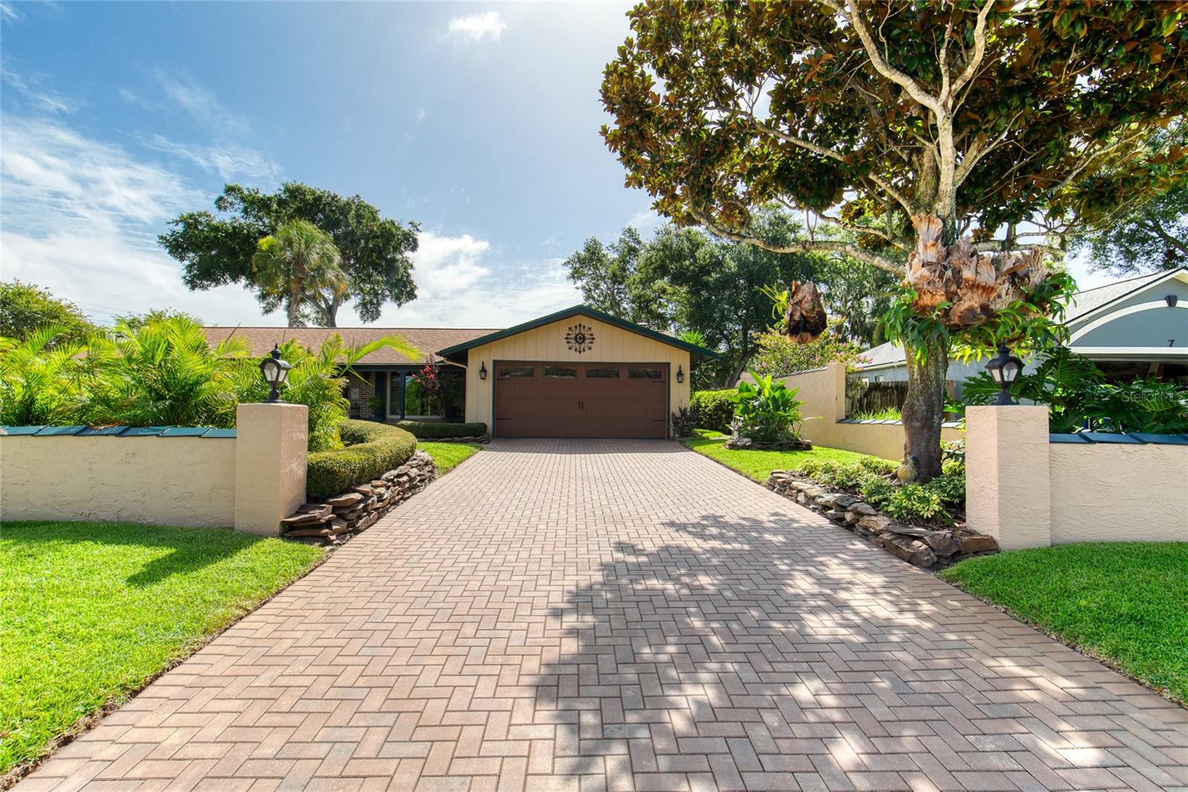
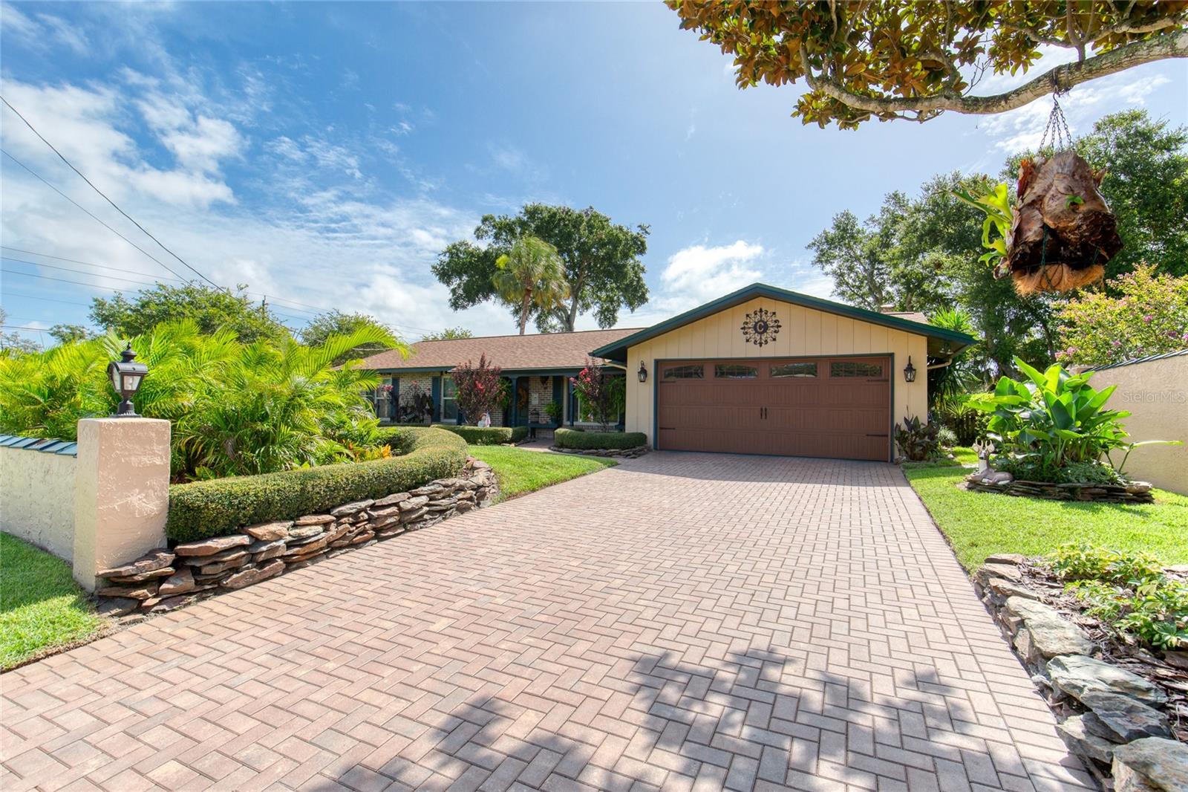
Under contract-accepting backup offers. Welcome to this beautiful pool home, perfectly situated in an established neighborhood. The home features attractive paving in both the front and back, complemented by beautifully landscaped grounds. A new roof (2022), new windows (2016), water heater (2018), A/C (2016), garage door (2020), and an updated guest bathroom. A flex room can be used as a home office, formal living room, or whatever best suits your lifestyle. The kitchen features granite countertops, new stainless steel appliances, and an open layout that flows seamlessly into the dining room as well as a cozy, fireplace-adorned family room. Step outside to your own private, fenced, in-ground pool, complete with a covered seating area perfect for cooling off, entertaining guests, or hosting weekend barbecues, all with direct access to a primary bathroom. Located just minutes from the beach, I-95, and local dining, and with shopping within walking distance, this home offers the perfect combination of comfort, style, and convenience. Square footage received from tax rolls. All information recorded in the MLS intended to be accurate but cannot be guaranteed

Save
Ask
Tour
Hide
Share
Listing Snapshot
Price 
$349,000
Days On Site 
0 Days
Bedrooms 
3
Inside Area (SqFt) 
1,429 sqft
Total Baths 
2
Full Baths 
2
Partial Baths 
N/A
Lot Size 
0.22 Acres
Year Built 
1976
MLS® Number 
V4950279
Status 
Active Under Contract
Property Tax 
$1,198
HOA/Condo/Coop Fees 
N/A
Sq Ft Source 
Appraiser
Friends & Family
Recent Activity
11 hours agoListing updated with changes from the MLS®
12 hours agoListing first seen on site
General Features
Acres 
0.22
Attached Garage 
Yes
Direction Faces 
West
Foundation 
Slab
Garage 
Yes
Garage Spaces 
2
Levels 
One
Parking 
Garage Door OpenerAttached
Property Sub Type 
Single Family Residence
Sewer 
Public Sewer
SqFt Total 
1972
Water Source 
Public
Zoning 
R-3
Interior Features
Appliances 
DishwasherDryerMicrowaveRangeRefrigeratorWasher
Cooling 
Central Air
Fireplace 
Yes
Fireplace Features 
Gas
Flooring 
CarpetLaminateTile
Furnished 
Unfurnished
Heating 
Electric
Laundry Features 
In Garage
Bedroom 1 
Dimensions - 10x10Level - FirstFeatures - Ceiling Fan(s)
Bedroom 2 
Dimensions - 10x9Level - FirstFeatures - Ceiling Fan(s)
Den 
Dimensions - 15x13Level - FirstFeatures - Ceiling Fan(s)
Dining Room 
Dimensions - 12x10Level - FirstFeatures - Ceiling Fan(s)
Family Room 
Dimensions - 18x12Level - FirstFeatures - Ceiling Fan(s)
Kitchen 
Dimensions - 12x10Level - FirstFeatures - Granite Counters
Master Bedroom 
Dimensions - 13x12Level - First
Save
Ask
Tour
Hide
Share
Exterior Features
Construction Details 
BlockConcrete
Exterior 
Rain GuttersStorage
Patio And Porch 
CoveredFront Porch
Pool Features 
In GroundScreen EnclosurePrivate
Private Pool 
Yes
Roof 
Shingle
Community Features
Financing Terms Available 
CashConventionalFHAUSDA LoanVA Loan
MLS Area 
32174 - Ormond Beach
Roads 
Paved
Township 
14
Schools
School District
Unknown
Elementary School
Tomoka Elem
Middle School
David C Hinson Sr Middle
High School
Mainland High School
Listing courtesy of REALTY PROS ASSURED (386) 295-2167


Listing information is provided by Participants of the Stellar MLS. IDX information is provided exclusively for personal, non-commercial use, and may not be used for any purpose other than to identify prospective properties consumers may be interested in purchasing. Information is deemed reliable but not guaranteed. Properties displayed may be listed or sold by various participants in the MLS Copyright 2026, Stellar MLS.
Last checked: 2026-08-12 03:35 AM EDT

Neighborhood & Commute
Source: Walkscore
Disclosure: Community information and market data powered by Constellation Data Labs. Information is deemed reliable but not guaranteed.
Save
Ask
Tour
Hide
Share