
1817 SE 34TH LANEOCALA, FL 34471
Due to the health concerns created by Coronavirus we are offering personal 1-1 online video walkthough tours where possible.
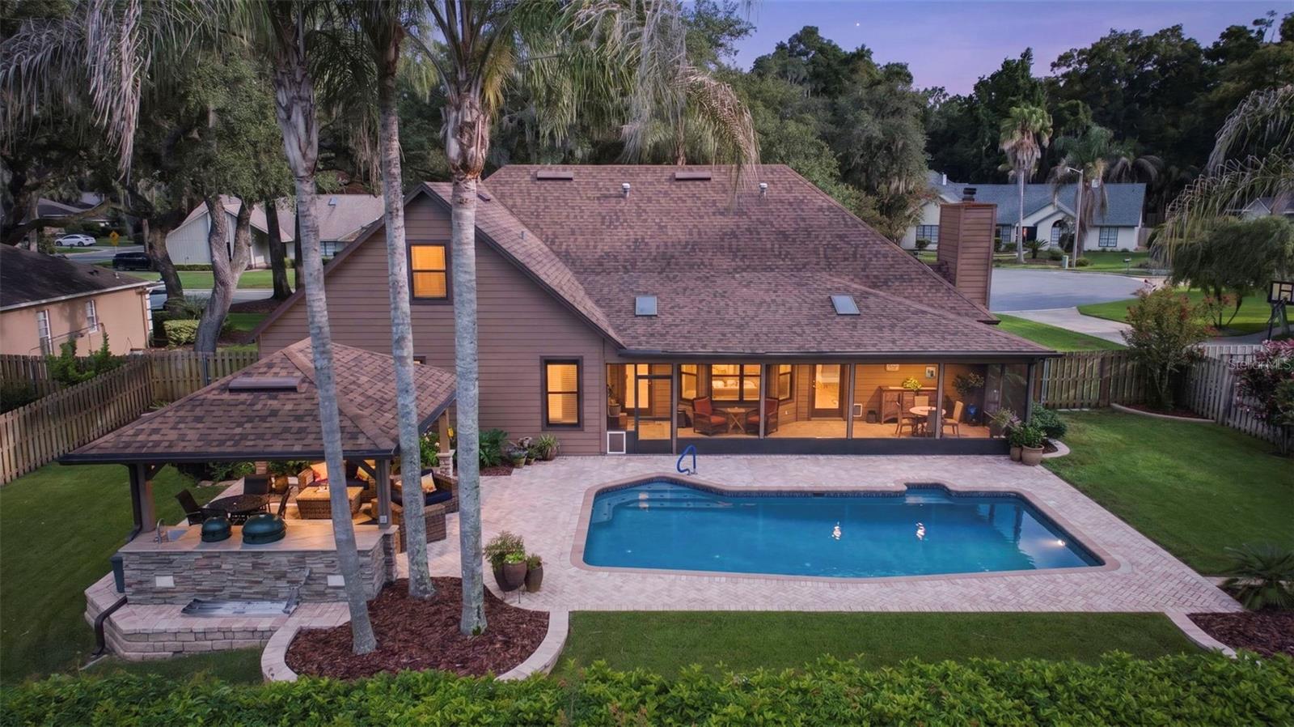
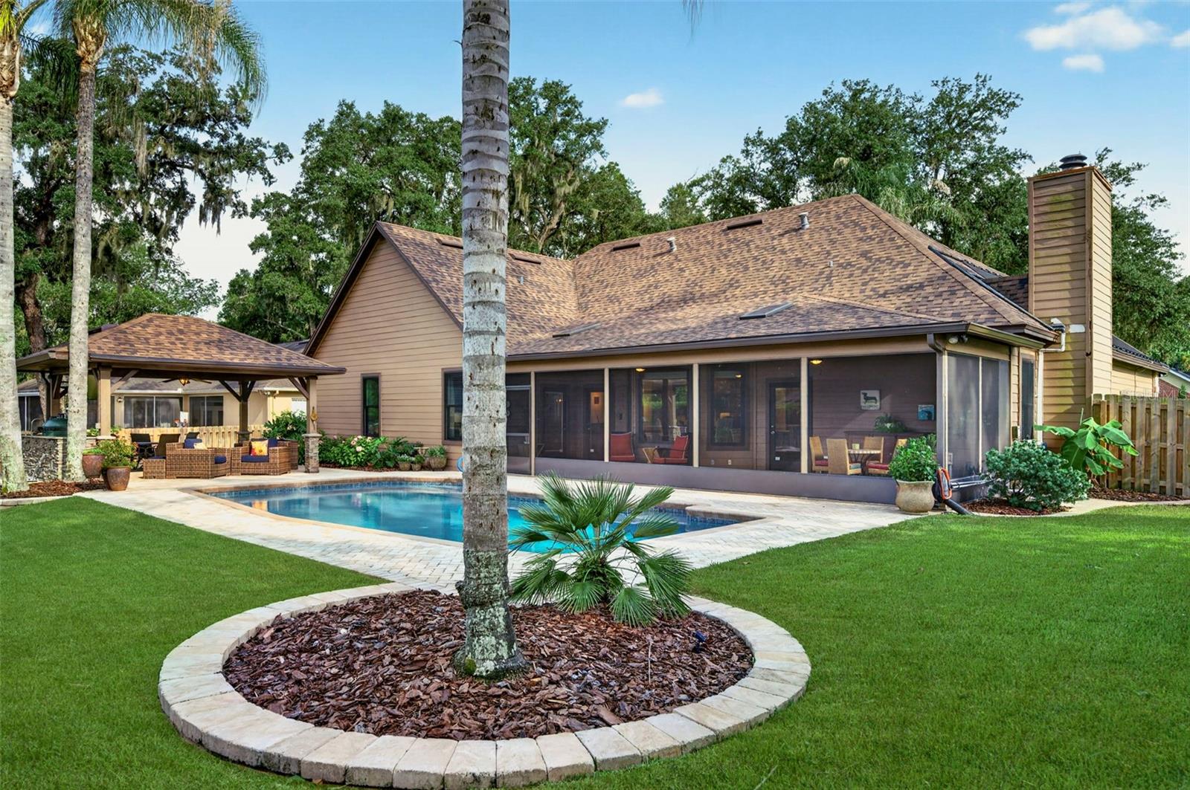
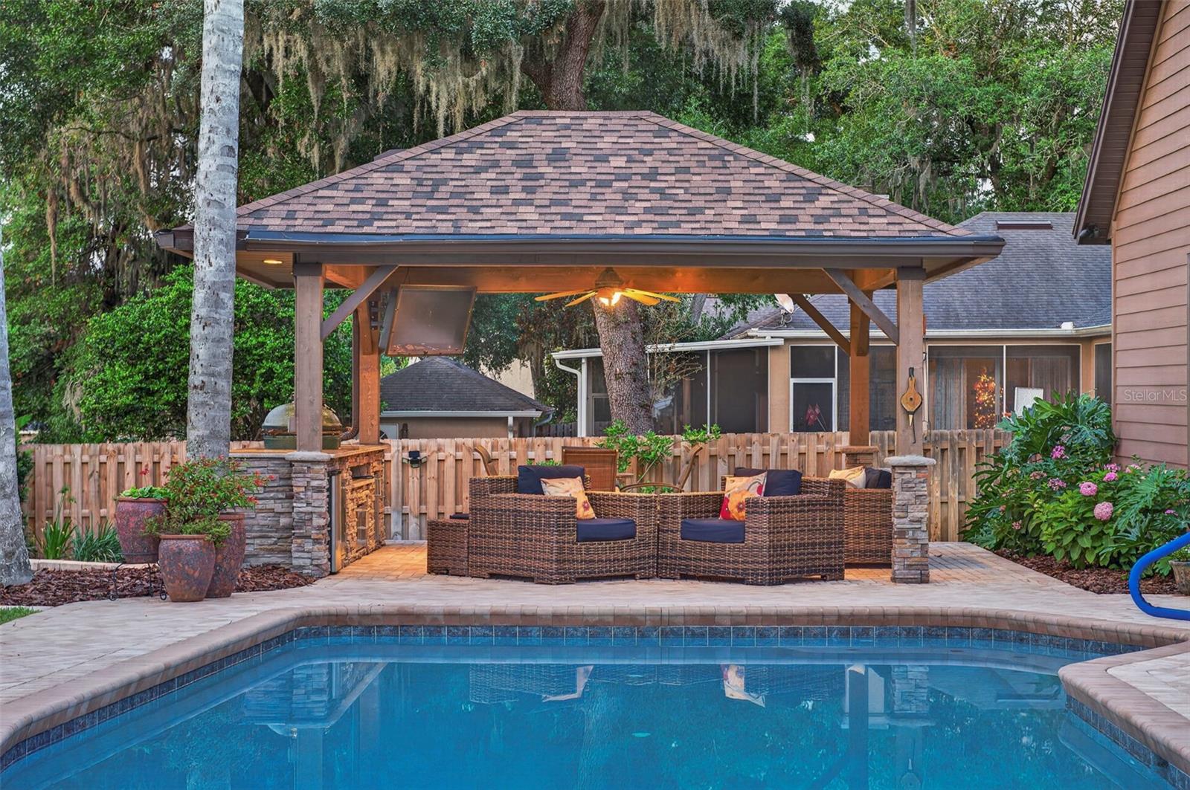
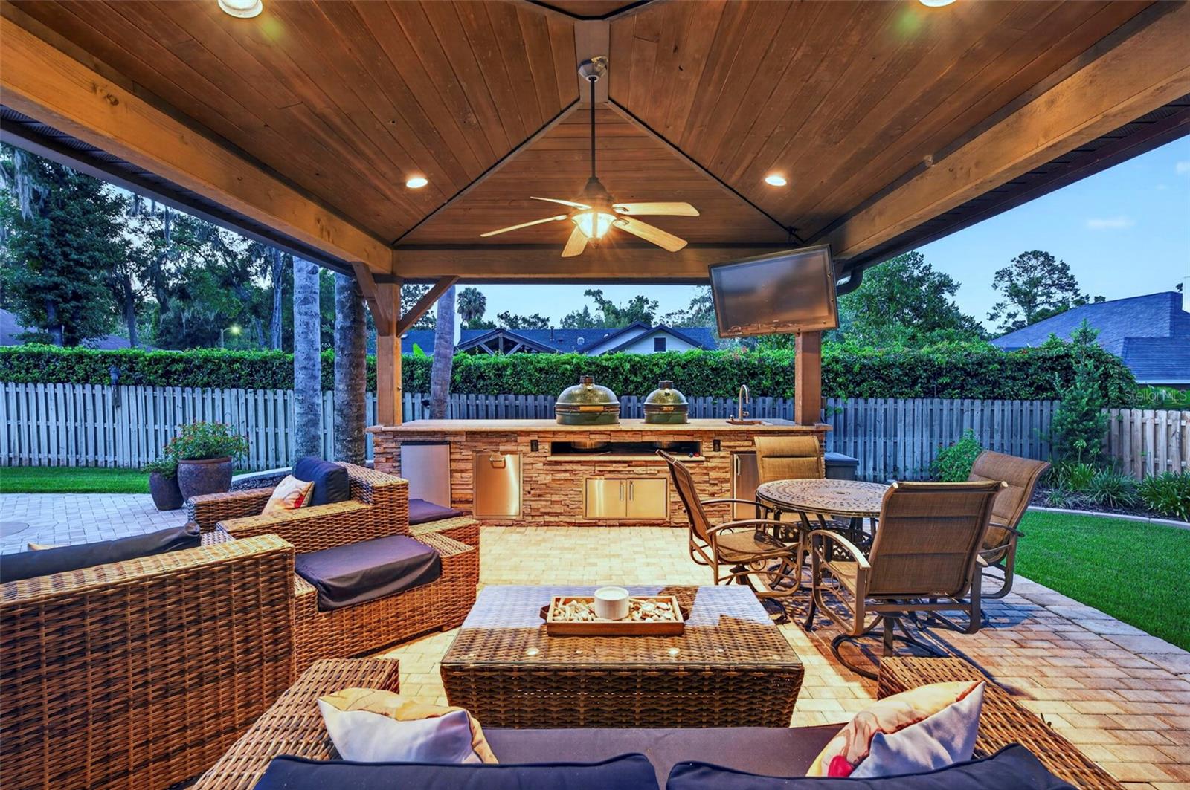
Welcome to this beautifully maintained 4-bedroom, 3-bath home, ideally tucked away at the end of a quiet cul-de-sac with a very low HOA and a convenient location just minutes from local hospitals, restaurants, shopping, and everyday conveniences. Meticulously cared for and thoughtfully updated, this exceptional property offers the kind of peace of mind that comes with extensive improvements already completed. Step inside to find beautiful hardwood flooring that brings warmth and timeless elegance to the spacious living areas, while the heart of the home features a stunning kitchen equipped with a new Viking gas range, refrigerator, washer, and dryer, all added in 2024, making this home truly move-in ready. Outdoor living is where this property really shines, with a private backyard oasis designed for both relaxing and entertaining. Enjoy a sparkling pool, outdoor kitchen, and beautifully enhanced surroundings, with approximately $67,000 invested in pool, pool deck, and landscaping improvements in 2024. Additional exterior updates include new gutters in 2024, decorative landscape curbing in 2025, and a freshly painted exterior in 2020, creating impressive curb appeal from the moment you arrive. The extensive list of upgrades continues with a new roof and skylights in 2021, a new solar pool heater in 2021, new pool pump in 2020, HVAC system and water heaters in 2020, new garage door in 2019, whole-house surge protector in 2019, and a whole-house natural gas generator installed in 2019 for added comfort, security, and peace of mind. In 2023, the owners also invested approximately $57,000 in premium new windows, significantly improving the home's energy efficiency, comfort, appearance, and overall value. With quality improvements at every turn, generous living spaces, an incredible backyard built for entertaining, and a location that keeps everything you need close by, this home offers the perfect combination of comfort, style, convenience, and long-term value. Whether you're hosting family and friends by the pool, enjoying a quiet evening at home, or simply appreciating the benefit of having so many major updates already completed, this is a property that is ready to be enjoyed from day one. Don't miss the opportunity to make this beautifully upgraded and meticulously maintained home your own!
| 3 hours ago | Listing updated with changes from the MLS® | |
| 4 hours ago | Listing first seen on site |

Listing information is provided by Participants of the Stellar MLS. IDX information is provided exclusively for personal, non-commercial use, and may not be used for any purpose other than to identify prospective properties consumers may be interested in purchasing. Information is deemed reliable but not guaranteed. Properties displayed may be listed or sold by various participants in the MLS Copyright 2026, Stellar MLS.
Last checked: 2026-08-18 12:40 PM EDT

Did you know? You can invite friends and family to your search. They can join your search, rate and discuss listings with you.