Save
Ask
Tour
Hide
Share
$550,000
New Listing

2525 CORAL WAY W
DAYTONA BEACH, FL 32118

For Sale|Single Family Residence|Active
3
Beds
2
Total Baths
2
Full Baths
2,365
SqFt
$233
/SqFt
1960
Built
Subdivision:
MARDEL BEACH REP
County:
Volusia

Due to the health concerns created by Coronavirus we are offering personal 1-1 online video walkthough tours where possible.
Call Now: (407) 803-4049
Is this the listing for you? We can help make it yours.
(407) 803-4049
2525 CORAL WAY W2525 CORAL WAY W2525 CORAL WAY W2525 CORAL WAY W
Save
Ask
Tour
Hide
Share

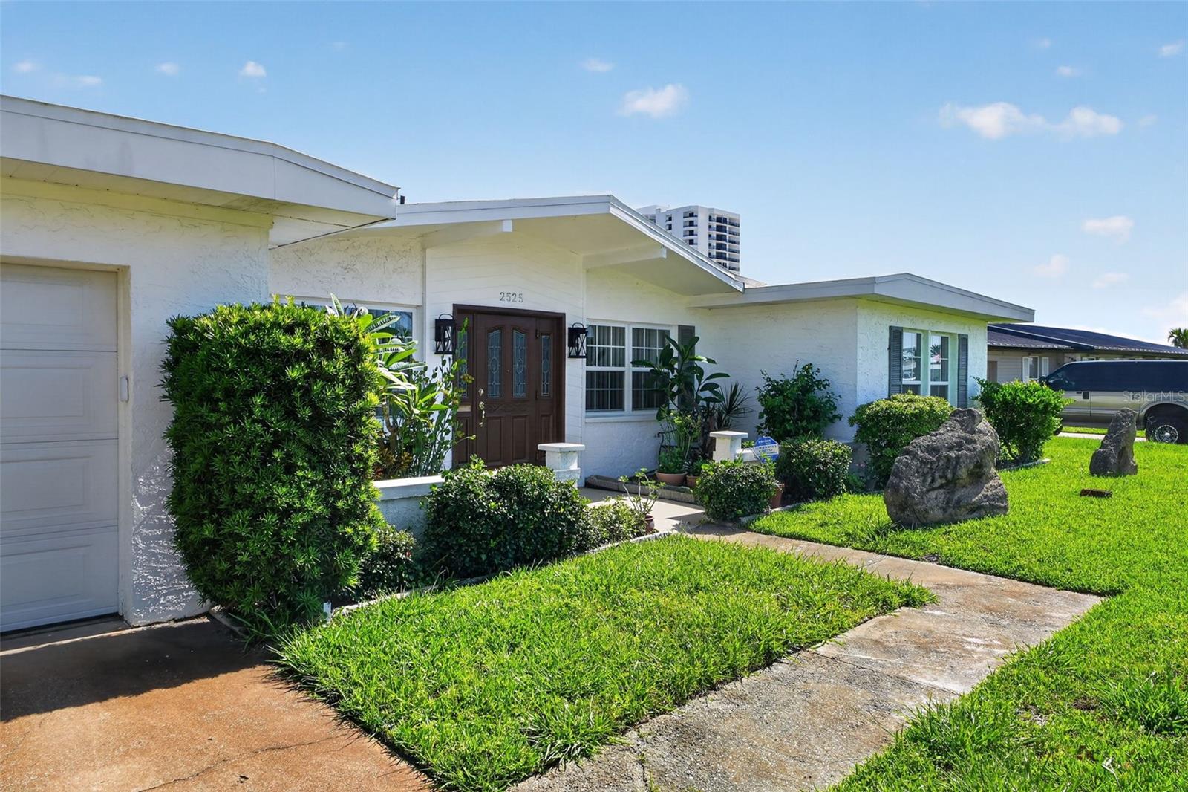
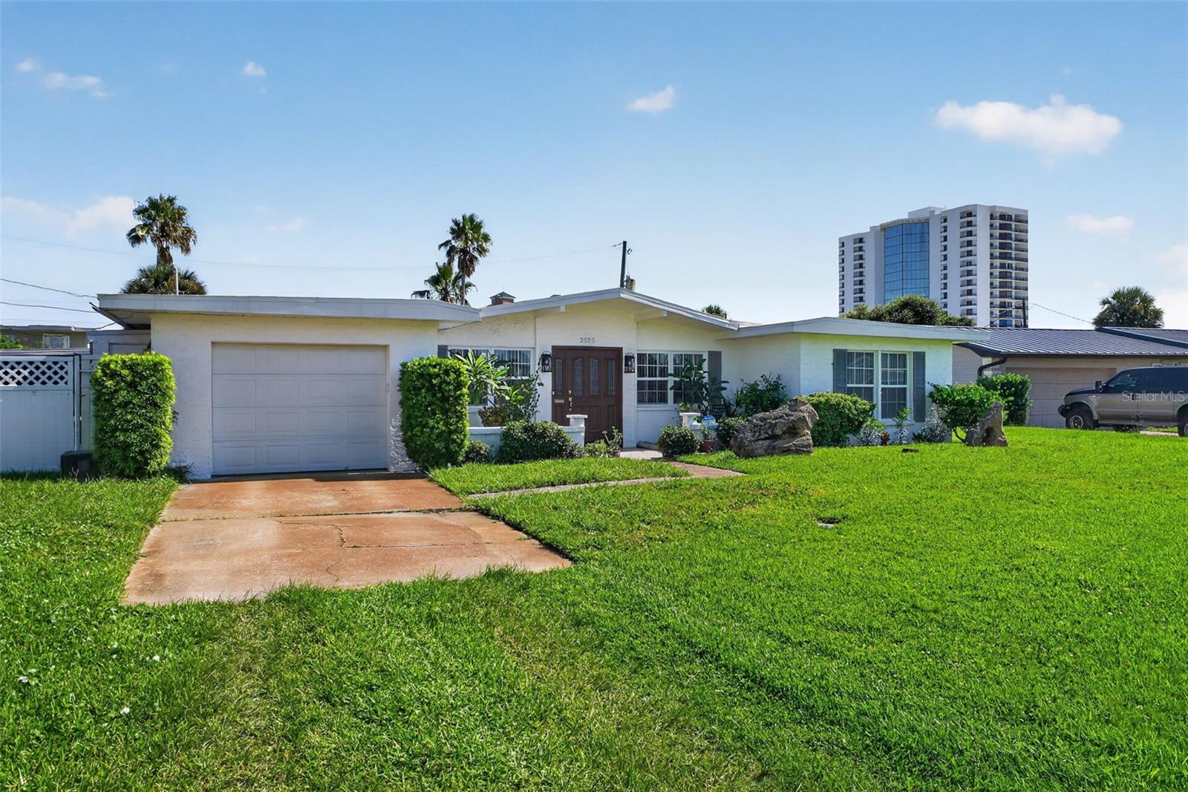
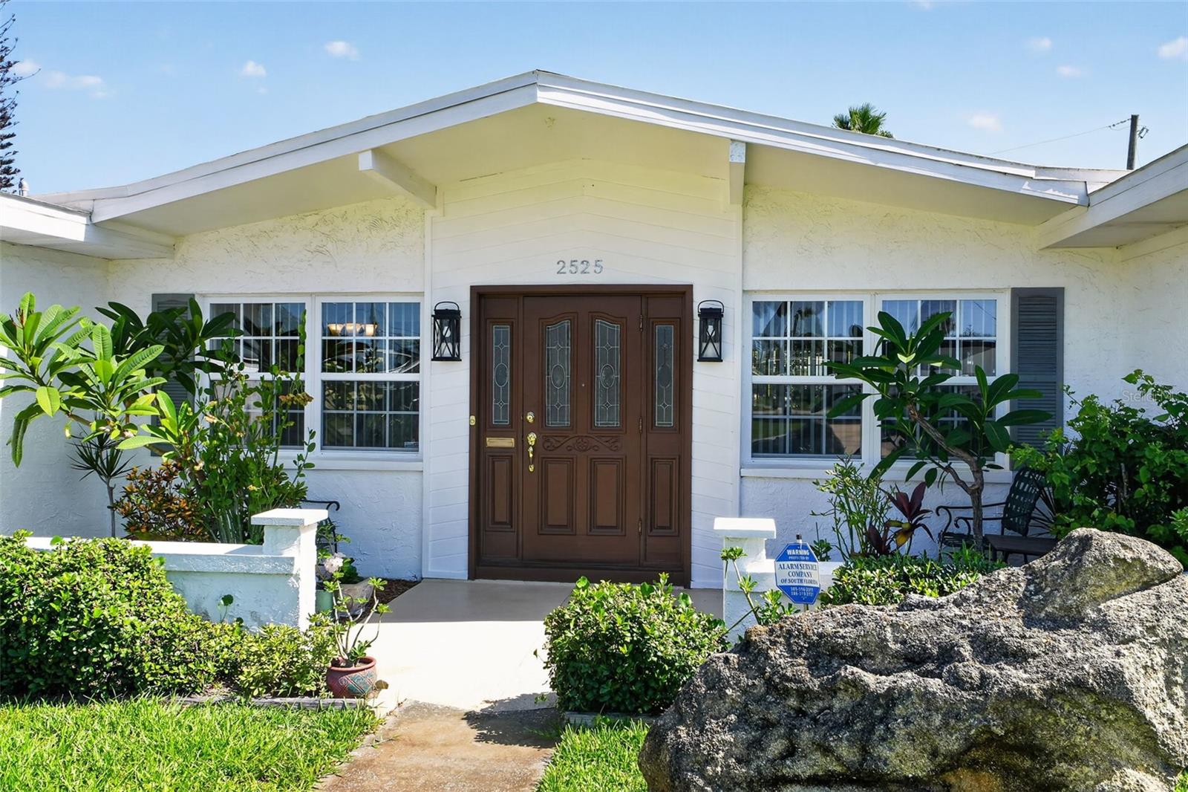
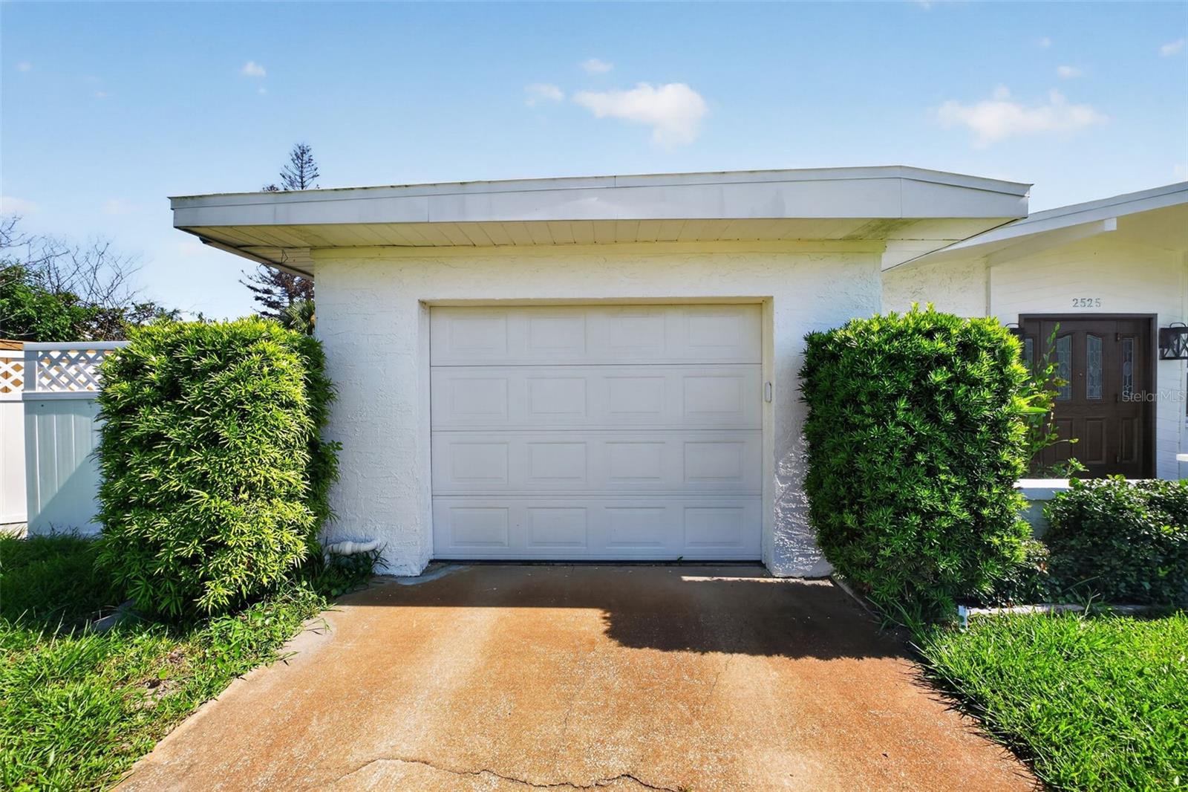
POOL HOME IN DAYTONA BEACH SHORES Discover the perfect blend of coastal living and everyday comfort in this beautifully maintained pool home, ideally located just one block from the quiet shores of the Atlantic Ocean. Nestled on a spacious corner lot in the heart of Daytona Beach Shores, this home has an exceptional lifestyle with plenty of room to relax, entertain, and enjoy Florida living. Inside, you'll find bright and inviting living spaces with an open, flowing layout, generous-sized bedrooms, and timeless finishes throughout. The expansive living room is perfect for gatherings, while large windows fill the home with natural light. Step outside to your own private backyard oasis featuring a sparkling in-ground swimming pool and a covered outdoor living area complete with a summer kitchen and a unique lift-up Murphy bed, creating the perfect space for entertaining guests, relaxing after a day at the beach, or enjoying weekend cookouts. Additional highlights include a one-car garage, mature landscaping, ample outdoor space, and a location that's hard to beat. Walk to the beach in minutes, enjoy nearby restaurants, shopping, parks, and everything Daytona Beach Shores has to give you. Whether you're looking for a primary residence, vacation retreat, or investment opportunity, this home delivers the ultimate Florida coastal lifestyle. Private pool " Outdoor summer kitchen " Covered entertaining area with lift-up Murphy bed " Spacious corner lot " Just one block to the beach " Minutes to restaurants, shopping, and entertainment. Buyers must Qualified to purchase, prior viewing physically.

Save
Ask
Tour
Hide
Share
Listing Snapshot
Price 
$550,000
Days On Site 
0 Days
Bedrooms 
3
Inside Area (SqFt) 
2,365 sqft
Total Baths 
2
Full Baths 
2
Partial Baths 
N/A
Lot Size 
0.26 Acres
Year Built 
1960
MLS® Number 
V4950286
Status 
Active
Property Tax 
$3,166.33
HOA/Condo/Coop Fees 
N/A
Sq Ft Source 
Appraiser
Friends & Family
Recent Activity
14 hours agoListing updated with changes from the MLS®
16 hours agoListing first seen on site
General Features
Acres 
0.26
Attached Garage 
Yes
Carport 
2
Direction Faces 
South
Foundation 
BlockBrick/MortarSlab
Garage 
Yes
Garage Spaces 
2
Levels 
One
Parking 
DrivewayGarage Door OpenerOff StreetParking PadWorkshop in GarageAttached
Property Sub Type 
Single Family Residence
Sewer 
Public Sewer
SqFt Total 
2945
Style 
ContemporaryRanch
Utilities 
Cable AvailableCable ConnectedElectricity ConnectedSewer Connected
Water Source 
Public
Zoning 
100- SF
Interior Features
Appliances 
Convection OvenCooktopDishwasherDisposalElectric Water HeaterIndoor GrillRangeRange HoodRefrigerator
Cooling 
Central AirAttic Fan
Flooring 
CarpetCeramic TileLaminateTerrazzoWood
Furnished 
Negotiable
Heating 
Electric
Interior 
Built-in FeaturesEat-in KitchenWalk-In Closet(s)In-Law Floorplan
Laundry Features 
In GarageLaundry Room
Window Features 
Blinds
Bathroom 1 
Dimensions - 7.1x5.6Level - First
Bathroom 2 
Dimensions - 11.5x9.9Level - First
Bathroom 3 
Dimensions - 10.6x10.11Level - First
Family Room 
Dimensions - 13.3x15.4Level - FirstFeatures - Ceiling Fan(s)
Florida Room 
Dimensions - 13.8x26.3Level - First
Foyer 
Level - First
Kitchen 
Dimensions - 8.9x11.2Level - First
Living Room 
Dimensions - 16.2x21.2Level - FirstFeatures - Ceiling Fan(s)
Master Bedroom 
Dimensions - 11x13.2Level - First
Office 
Dimensions - 13.3x16.5Level - FirstFeatures - Ceiling Fan(s)
Save
Ask
Tour
Hide
Share
Exterior Features
Construction Details 
BlockBrickCement SidingConcreteStone
Exterior 
Outdoor GrillOutdoor KitchenOutdoor ShowerPrivate EntrancePrivate YardStorage
Fencing 
FencedVinylWood
Other Structures 
CabanaGazeboGuest HouseOutdoor KitchenShed(s)Workshop
Patio And Porch 
DeckRear Porch
Pool Features 
HeatedIn GroundPool SweepPrivate
Private Pool 
Yes
Roof 
Shingle
View 
City
Waterview 
City
Windows/Doors 
Blinds
Community Features
Financing Terms Available 
CashConventionalVA Loan
MLS Area 
32118 - Daytona Beach/Holly Hill
Roads 
Asphalt
Township 
15
Schools
School District
Unknown
Elementary School
Horizon Elem
Middle School
Silver Sands Middle
High School
Spruce Creek High School
Listing courtesy of REALTY PROS ASSURED (386) 237-4444


Listing information is provided by Participants of the Stellar MLS. IDX information is provided exclusively for personal, non-commercial use, and may not be used for any purpose other than to identify prospective properties consumers may be interested in purchasing. Information is deemed reliable but not guaranteed. Properties displayed may be listed or sold by various participants in the MLS Copyright 2026, Stellar MLS.
Last checked: 2026-07-22 07:16 AM EDT

Neighborhood & Commute
Source: Walkscore
Disclosure: Community information and market data powered by Constellation Data Labs. Information is deemed reliable but not guaranteed.
Save
Ask
Tour
Hide
Share