
750 ONYX PARKWAYDELAND, FL 32724
Due to the health concerns created by Coronavirus we are offering personal 1-1 online video walkthough tours where possible.
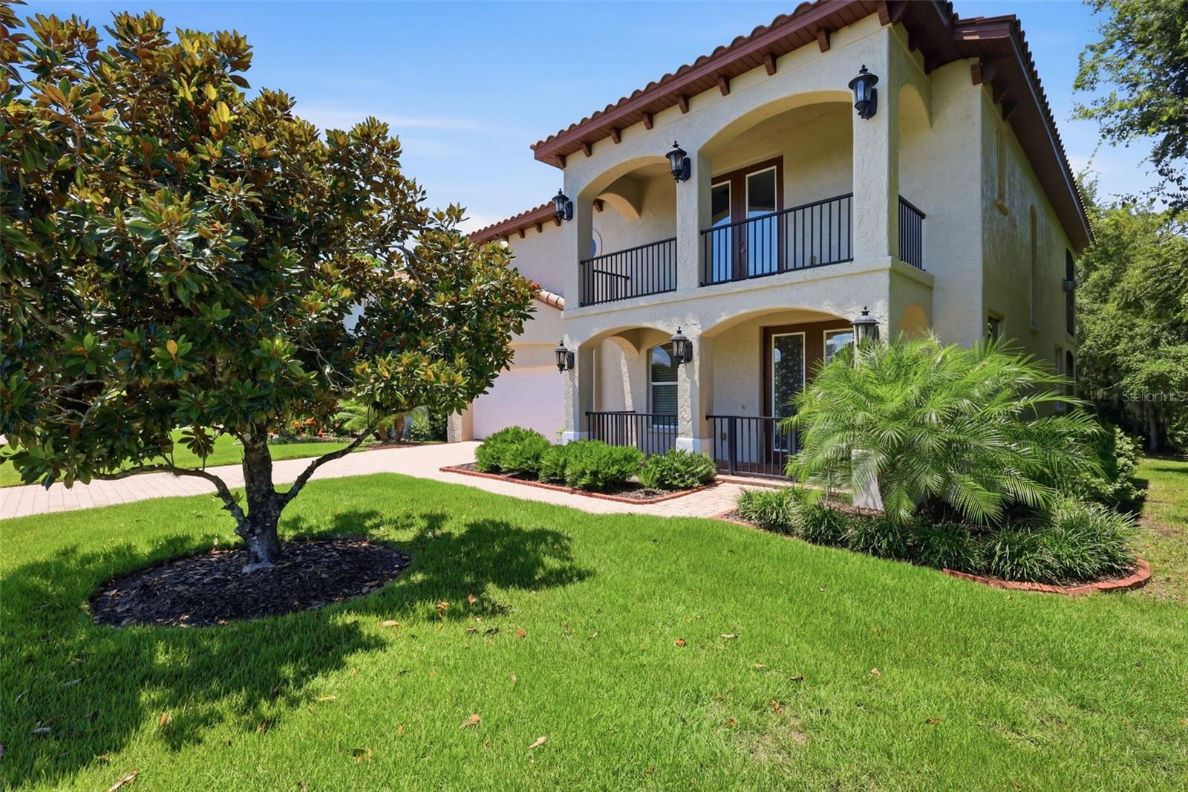
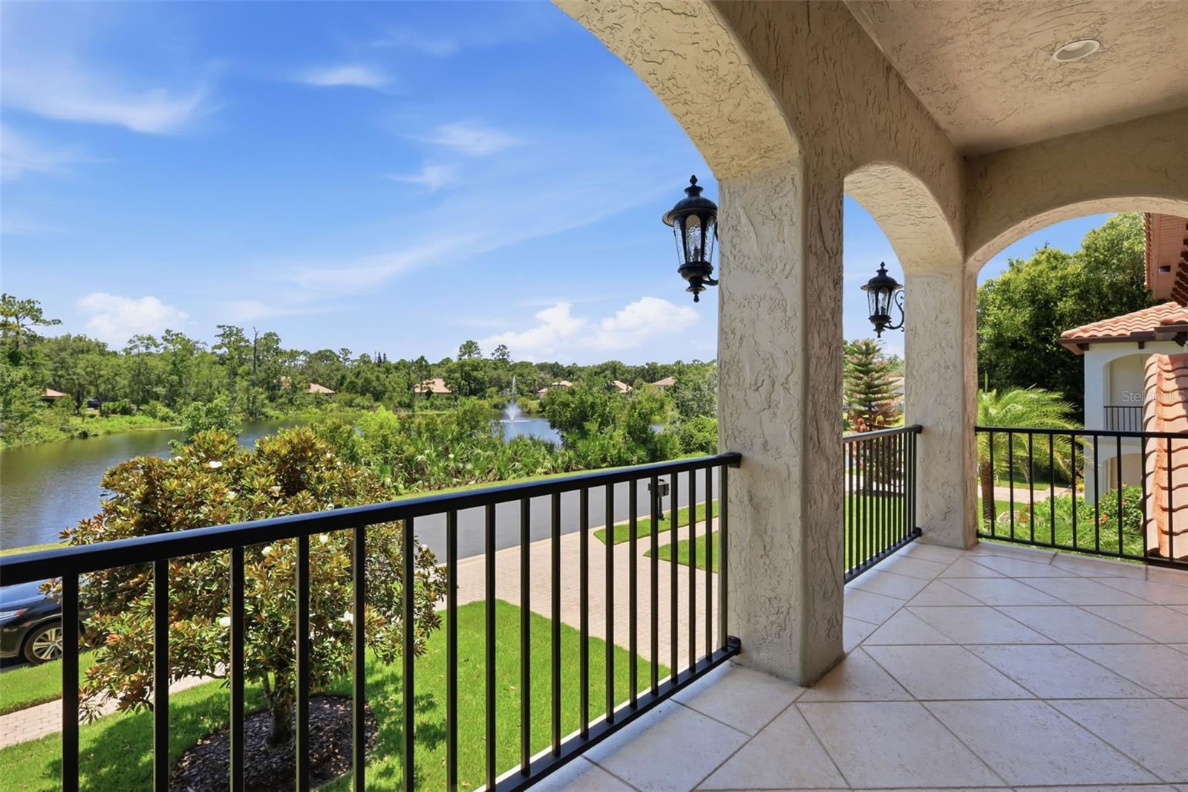
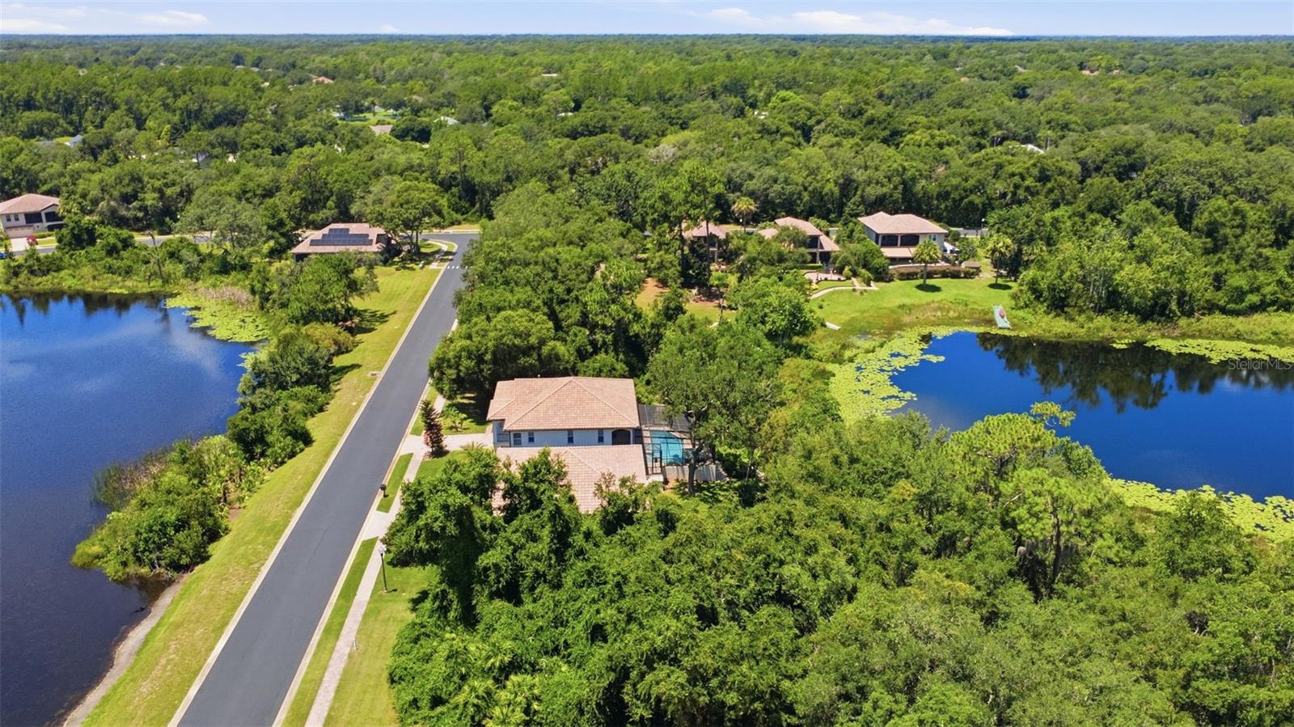
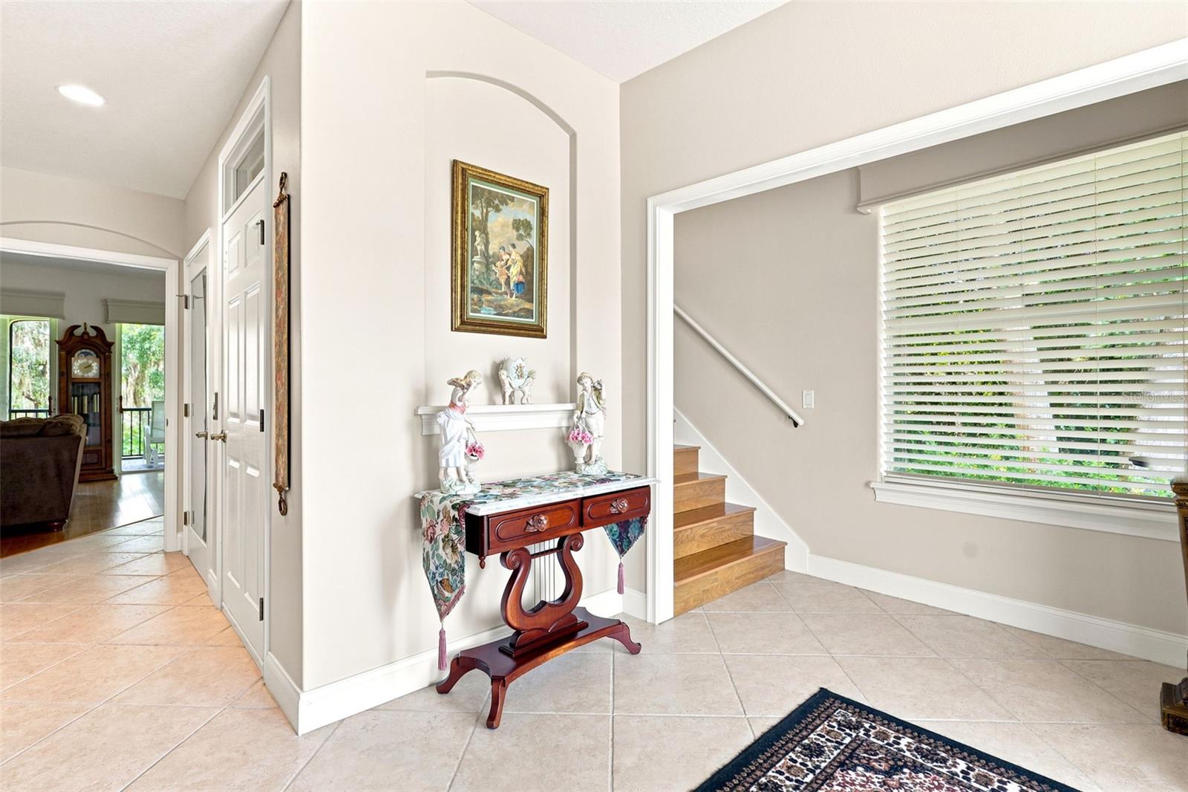
Welcome to this distinctive two-story Mediterranean-style home in the gated community of Lakes of DeLand, where privacy, serenity, and waterfront living come together. Situated on one of the largest lots in the community, the home offers water views in the back as well as in the front. The spacious 3-bedroom, 2.5-bath home offers a unique floor plan with thoughtful features throughout. Both levels feature screened porches overlooking the lake, including an upstairs porch with peaceful views of Lake Gem and fountain. A tile roof and mature landscaping add to the home's charming Mediterranean charm. Inside, engineered hardwood floors installed in 2021 and tile flooring flow throughout the home. Recent updates include interior paint, custom blinds, two new HVAC systems (2026), a tankless water heater, a whole-house water softener system (2024), upgraded Bosch dishwasher, 2026 duct cleaning, and an upgraded burglar alarm system. The welcoming foyer features an elevator, making it convenient for bringing groceries and other items between floors, along with additional storage beneath the staircase. The first floor includes two bedrooms, one of which makes an excellent office, plus a Great room, dining area, kitchenette/bar, and full bath—ideal for guests, extended family, or a private in-law suite. The oversized garage offers epoxy Shark Coating flooring and ample storage. Upstairs, the spacious primary suite features sliding doors leading to the screened porch with serene water views of Horseshoe Lake. The en-suite bathroom offers double vanities, a Jetta tub, and a walk-in shower. The main living area includes a comfortable living room with a gas fireplace, a dining area, and a well-appointed kitchen with stainless steel appliances, a gas range, prep island, abundant cabinetry, decorative glass-front cabinets with lighting, and a walk-in pantry. A laundry room and convenient half bath complete the upper level. Outside, the home has been painted, the roof has been professionally cleaned, and a privacy screen has been added to the balcony for additional comfort. Residents enjoy the peaceful lifestyle offered by this private gated community with a park, community dock, and excellent fishing. We cannot emphasize the quality of this home enough, it is extremely meticulously maintained and offers a perfect combination of comfort, tranquility, and convenience, just minutes from shopping, restaurants, and everyday amenities.
| 7 hours ago | Listing updated with changes from the MLS® | |
| 20 hours ago | Listing first seen on site |

Listing information is provided by Participants of the Stellar MLS. IDX information is provided exclusively for personal, non-commercial use, and may not be used for any purpose other than to identify prospective properties consumers may be interested in purchasing. Information is deemed reliable but not guaranteed. Properties displayed may be listed or sold by various participants in the MLS Copyright 2026, Stellar MLS.
Last checked: 2026-07-25 01:32 PM EDT

Did you know? You can invite friends and family to your search. They can join your search, rate and discuss listings with you.