
3543 N COUNTY ROAD 426GENEVA, FL 32732
Due to the health concerns created by Coronavirus we are offering personal 1-1 online video walkthough tours where possible.
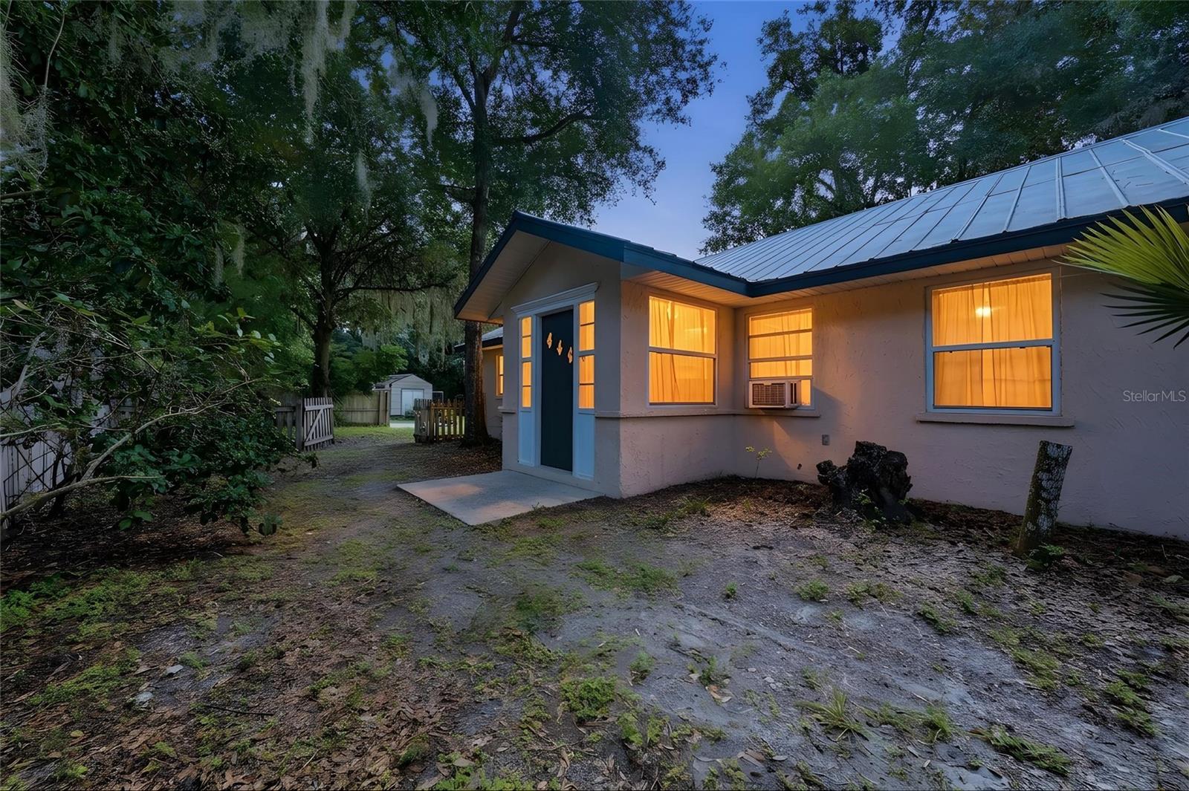
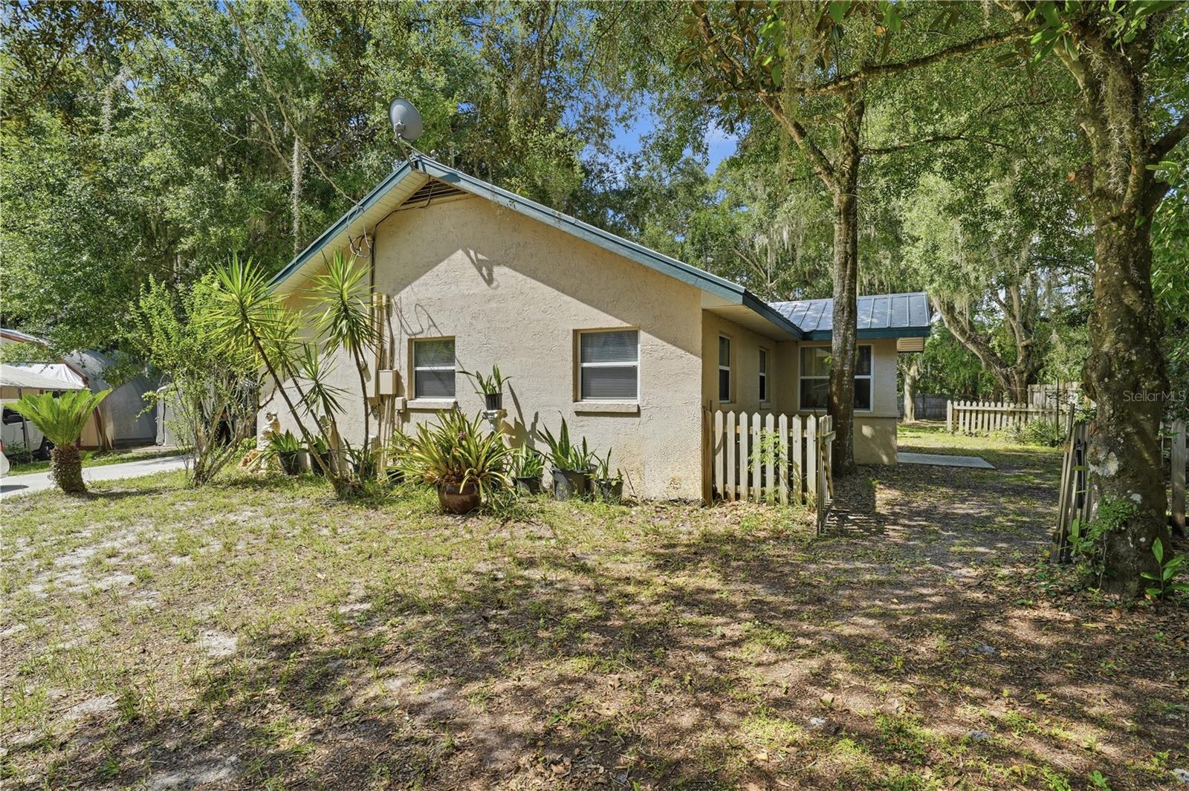
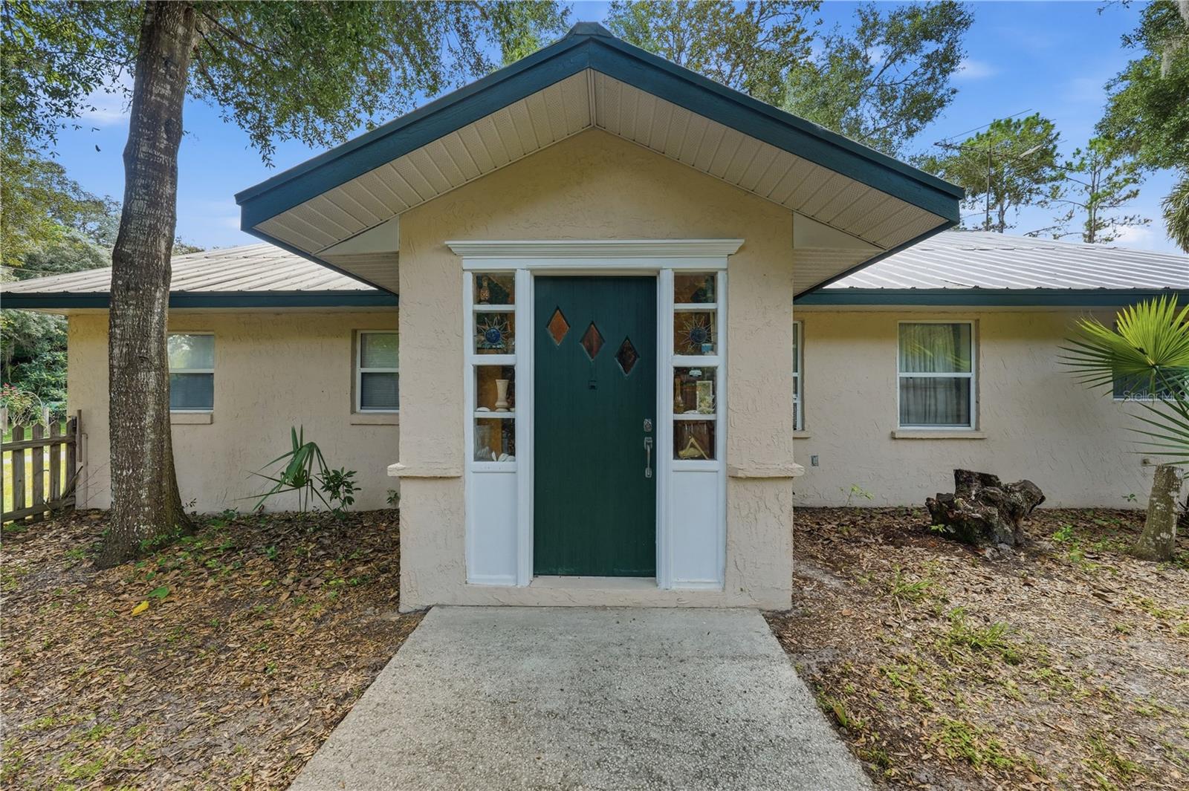
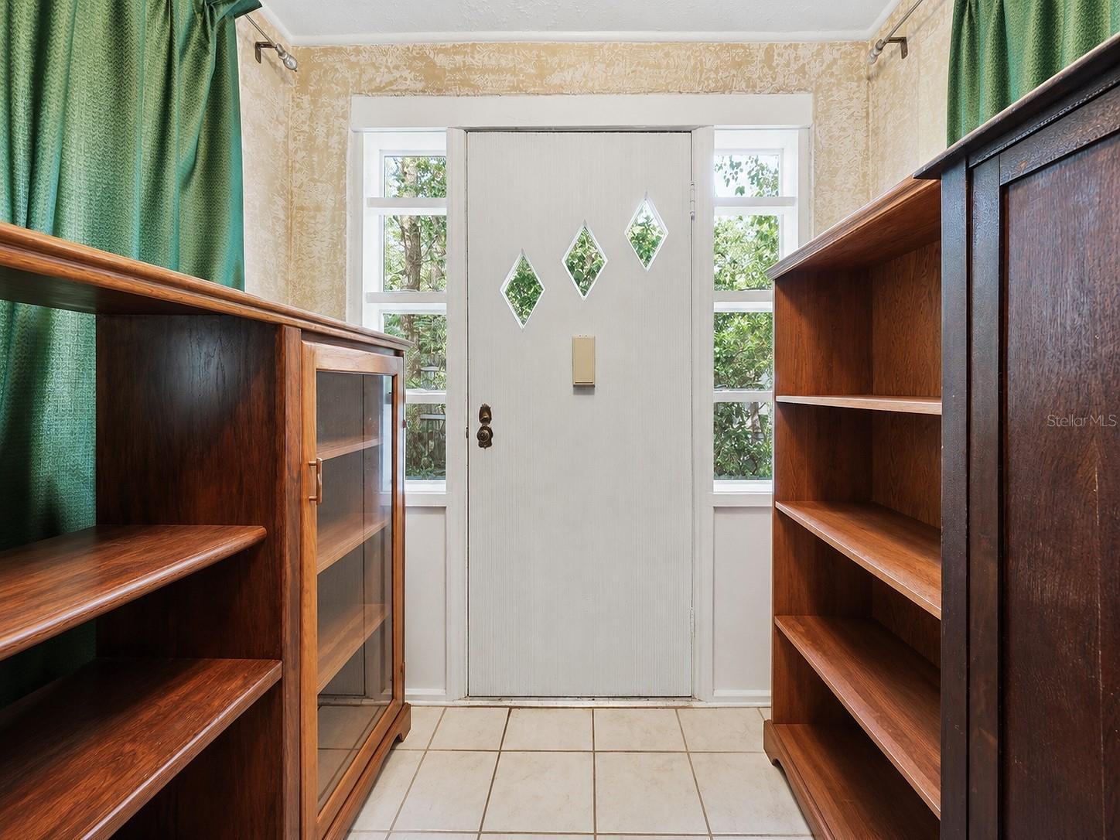
Built in 1949 and constructed like a bunker, this 4 bedroom, 2 bath Geneva property sits on 1.08 acres zoned A5, so bring the animals. Interior walls, including the closets, are solid block, with some filled with concrete instead of wood, a rare level of construction you will not find in a new build. Plus next door, nearly 200+ acres of wilderness conservation which makes the best neighbors! A complete remodel from 2001 to 2005 modernized the home top to bottom, and it wears a durable metal roof. The lot carries two addresses, one of them commercial, perfect for deliveries or running a business from home. Flood zone X gives extra peace of mind, and a 5,200-acre conservation sanctuary next door means privacy and views that are not going anywhere. Inside, the master suite is a retreat on its own, with a large walk-in closet, a private bath featuring an antique clawfoot tub, a sliding door walk-in shower, and a separate mudroom to the outside. The living room centers on a custom built-in maple entertainment wall with full extension slide-out drawers for storage. The kitchen was outfitted with slide-out shelving in every base cabinet and slide-out spice racks tucked into custom cabinetry. Add in two stand-up attics, double pane aluminum windows, and solid vintage wood four-panel doors, and every detail says quality. Two wells, one for the household and one for irrigation, plus a full water filtration system, round out the utilities. For hobbyists, business owners, or anyone needing serious extra space, the 1,000 square foot wood workshop is a showstopper. Clear span construction with 14 foot ceilings and a loft, built to a 160 mph wind rating, and fitted with side sliding front doors sized to drive a truck straight in. Use it as a workshop, a garage, or whatever your next project calls for. Equestrian and animal facilities are ready to go from day one. A 3-stall barn built in 2003 offers a concrete center aisle with horse mat flooring in the two outer stalls. There is also a 16x40 concrete dog kennel with a roof, an animal washing area with auto waterers, a 12x20 insulated storage building, and a 10x8 water shed housing the well pump and additional storage. Properties built this solid, this equipped, and this private do not come around often. Come take a peek today!!
| 8 hours ago | Listing updated with changes from the MLS® | |
| 9 hours ago | Listing first seen on site |

Listing information is provided by Participants of the Stellar MLS. IDX information is provided exclusively for personal, non-commercial use, and may not be used for any purpose other than to identify prospective properties consumers may be interested in purchasing. Information is deemed reliable but not guaranteed. Properties displayed may be listed or sold by various participants in the MLS Copyright 2026, Stellar MLS.
Last checked: 2026-07-29 11:33 PM EDT
