
Save
Ask
Tour
Hide
$217,000
New Listing
1031 LAKE HELEN OSTEEN ROADLAKE HELEN, FL 32744
For Sale|Single Family Residence|Active
3
Beds
1
Total Bath
1
Full Bath
1,125
SqFt
$193
/SqFt
1979
Built
Subdivision:
ACREAGE
County:
Volusia
Due to the health concerns created by Coronavirus we are offering personal 1-1 online video walkthough tours where possible.
Call Now: (407) 803-4049
Is this the listing for you? We can help make it yours.
(407) 803-4049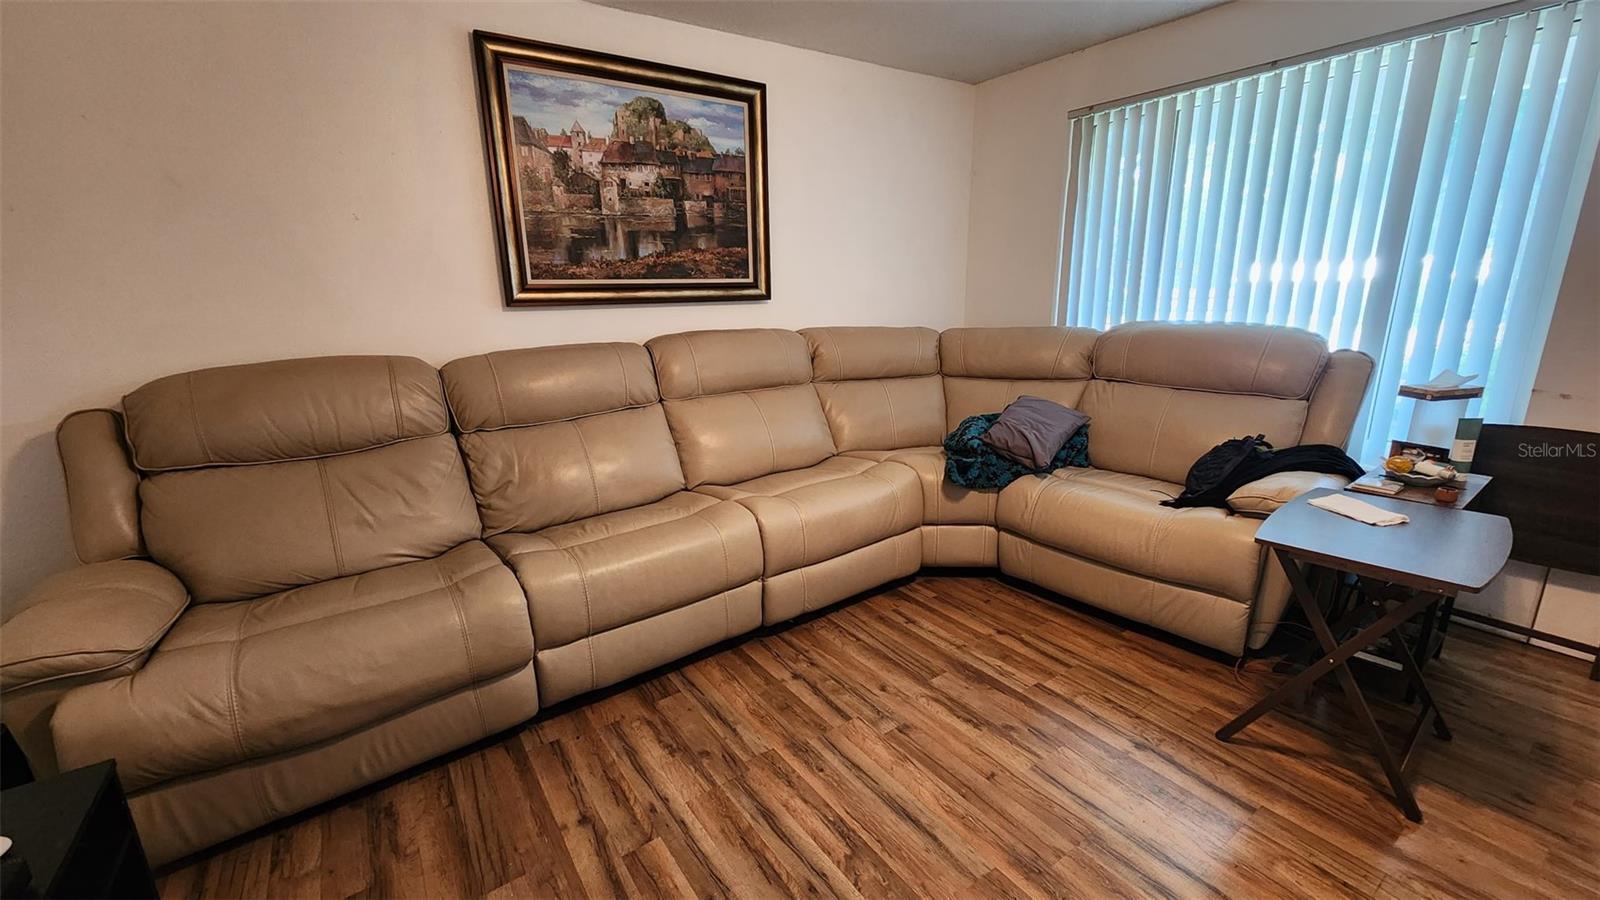
Save
Ask
Tour
Hide
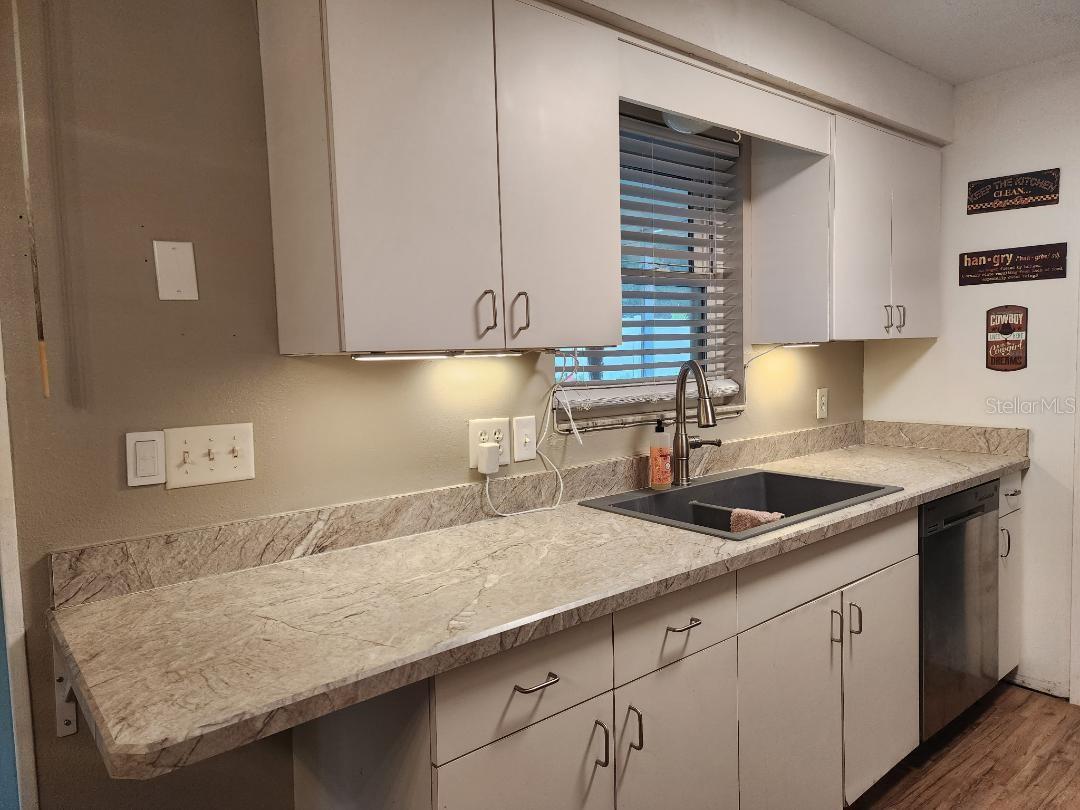
GREAT LOCATION! AND HORSES ALLOWED! Close to I-4, Hwy 44 for easy travel to New Smyrna Beach to the east, or Downtown DeLand to the west. Amazon Distributions Centers, Volusia County Fair Grounds and Farmers Market are only a few minutes away. This home is ready for you to add your touches. Many MAJOR newer items included: Double pane windows, roof in 3/2020, large 18x24 porch in 3/2021, also has a 4x18 outdoor grilling area under cover, wifi controls water heater 2022, A/C 8/2022 has 3 ton 16 SEER unit, vinyl fence encloses entire back yard 12/2022, land is almost half acre, also includes large above ground pool!!
Save
Ask
Tour
Hide
Listing Snapshot
Price
$217,000
Days On Site
0 Days
Bedrooms
3
Inside Area (SqFt)
1,125 sqft
Total Baths
1
Full Baths
1
Partial Baths
N/A
Lot Size
0.48 Acres
Year Built
1979
MLS® Number
V4950408
Status
Active
Property Tax
$3,372
HOA/Condo/Coop Fees
N/A
Sq Ft Source
Public Records
Friends & Family
Recent Activity
| 6 hours ago | Listing updated with changes from the MLS® | |
| 11 hours ago | Listing first seen on site |
General Features
Acres
0.48
Carport
1
Direction Faces
West
Foundation
Slab
Green Energy Efficient
ThermostatWindows
Levels
One
Property Sub Type
Single Family Residence
Sewer
Septic Tank
SqFt Total
16
Style
Ranch
Utilities
Cable AvailableElectricity ConnectedWater Connected
Water Source
None
Zoning
RES
Interior Features
Appliances
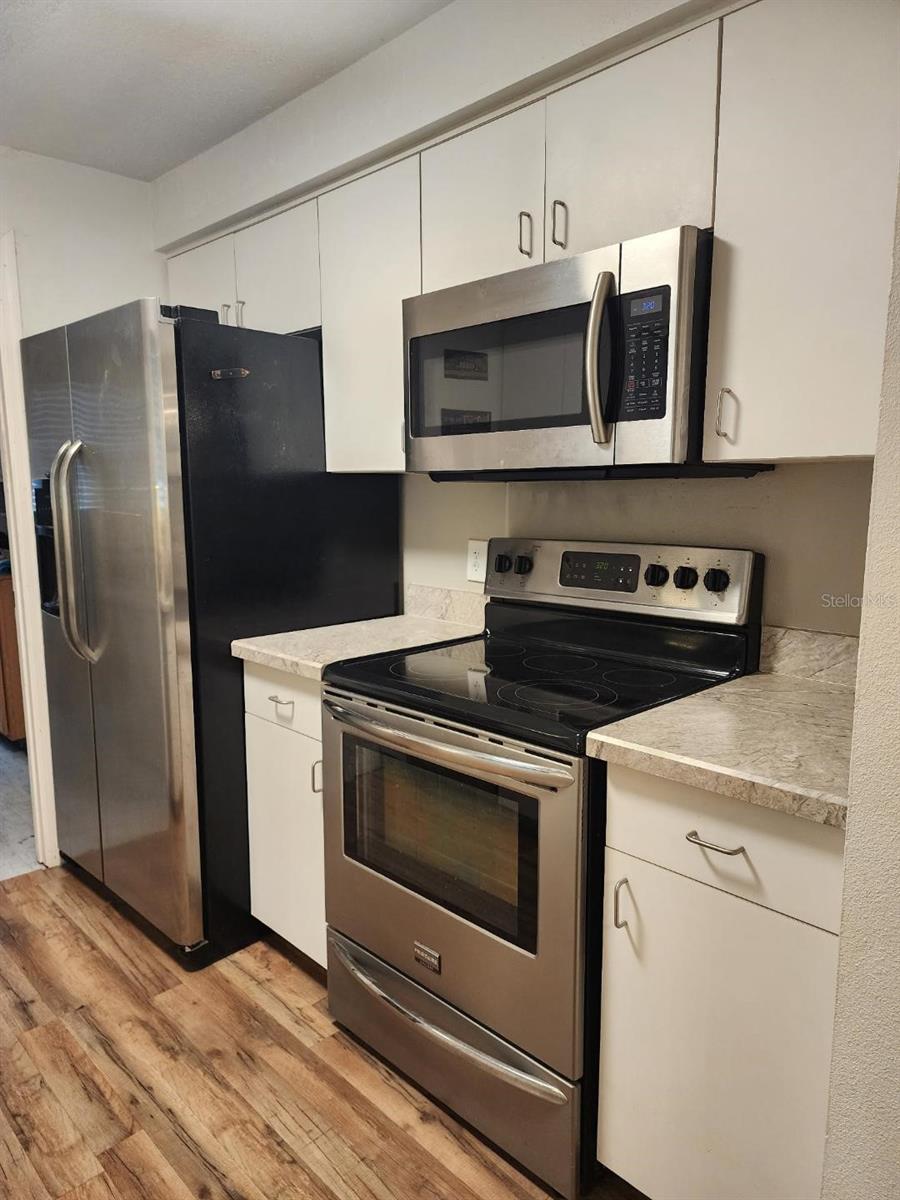
DishwasherMicrowaveRangeRefrigerator
Cooling
Central Air
Flooring
Laminate
Furnished
Negotiable
Heating
CentralElectric
Laundry Features
Electric Dryer HookupInsideLaundry RoomWasher Hookup
Window Features
Double Pane WindowsLow Emissivity Windows
Balcony/Porch/Lanai
Dimensions - 20x25Level - First
Bedroom 3
Dimensions - 10x12Level - First
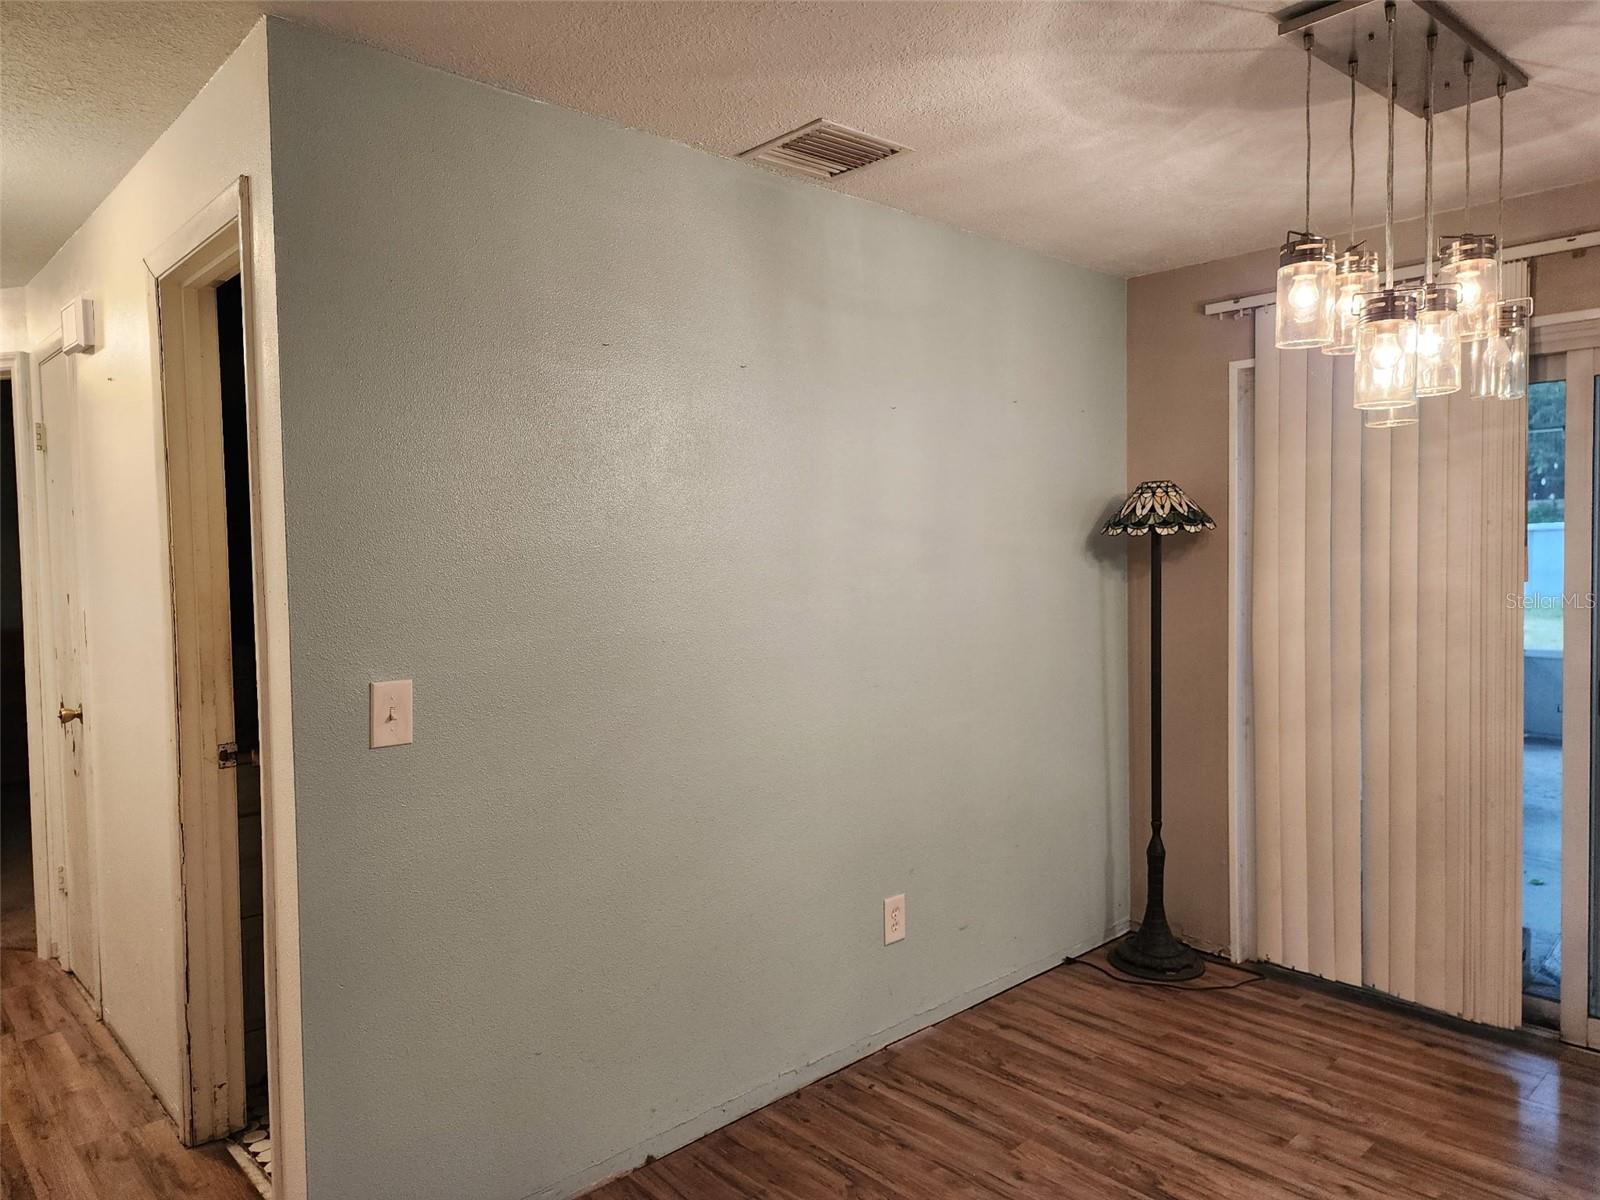
Dining Room
Dimensions - 9x9Level - First
Kitchen
Level - First
Living Room
Dimensions - 13x14Level - FirstFeatures - Ceiling Fan(s)
Primary Bedroom 2
Dimensions - 14x25Level - FirstFeatures - Ceiling Fan(s)
Save
Ask
Tour
Hide
Exterior Features
Construction Details
Vinyl SidingFrame
Fencing
Chain LinkVinyl
Lot Features
Paved
Other Structures
Shed(s)
Patio And Porch
PorchRear PorchScreened
Pool Features
Above GroundVinylPrivate
Private Pool
Yes
Roof
Shingle
View
PoolTrees/Woods
Waterview
PoolTrees/Woods
Windows/Doors
Double Pane WindowsLow Emissivity Windows
Community Features
Financing Terms Available
CashConventional
Horse Allowed
Yes
MLS Area
32744 - Lake Helen
Roads
Asphalt
Township
18
Schools
School District
Unknown
Elementary School
Volusia Pines Elem
Middle School
Deland Middle
High School
Deltona High
Listing courtesy of ST JOHNS REALTY COMPANY (386) 561-8847

Listing information is provided by Participants of the Stellar MLS. IDX information is provided exclusively for personal, non-commercial use, and may not be used for any purpose other than to identify prospective properties consumers may be interested in purchasing. Information is deemed reliable but not guaranteed. Properties displayed may be listed or sold by various participants in the MLS Copyright 2026, Stellar MLS.
Last checked: 2026-08-01 03:06 AM EDT
Listing information is provided by Participants of the Stellar MLS. IDX information is provided exclusively for personal, non-commercial use, and may not be used for any purpose other than to identify prospective properties consumers may be interested in purchasing. Information is deemed reliable but not guaranteed. Properties displayed may be listed or sold by various participants in the MLS Copyright 2026, Stellar MLS.
Last checked: 2026-08-01 03:06 AM EDT
Neighborhood & Commute
Source: Walkscore
Disclosure: Community information and market data powered by Constellation Data Labs. Information is deemed reliable but not guaranteed.
Save
Ask
Tour
Hide
