Save
Ask
Tour
Hide
Share
$299,999
New Listing

1200 E HANCOCK DRIVE
DELTONA, FL 32725

For Sale|Single Family Residence|Active
4
Beds
2
Total Baths
2
Full Baths
1,360
SqFt
$221
/SqFt
1974
Built
Subdivision:
DELTONA LAKES UNIT 2
County:
Volusia

Due to the health concerns created by Coronavirus we are offering personal 1-1 online video walkthough tours where possible.
Call Now: (407) 803-4049
Is this the listing for you? We can help make it yours.
(407) 803-4049
1200 E HANCOCK DRIVE1200 E HANCOCK DRIVE1200 E HANCOCK DRIVE1200 E HANCOCK DRIVE
Save
Ask
Tour
Hide
Share

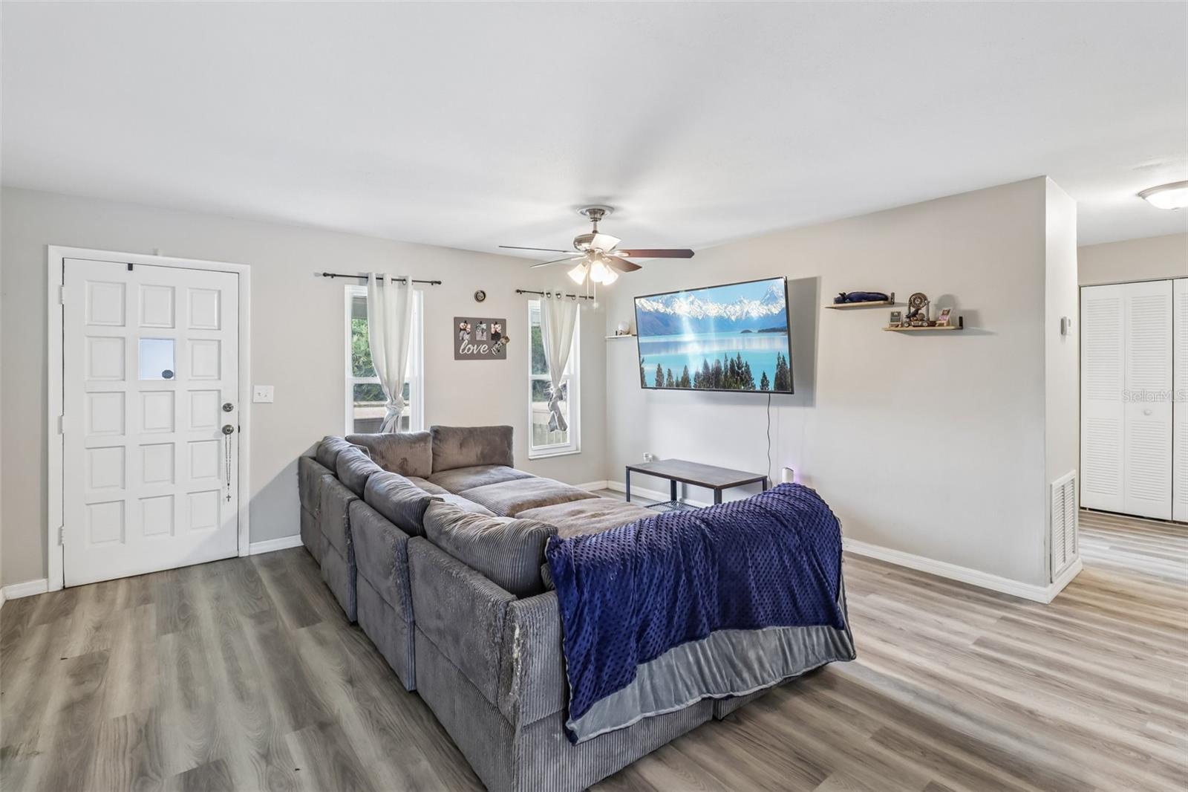
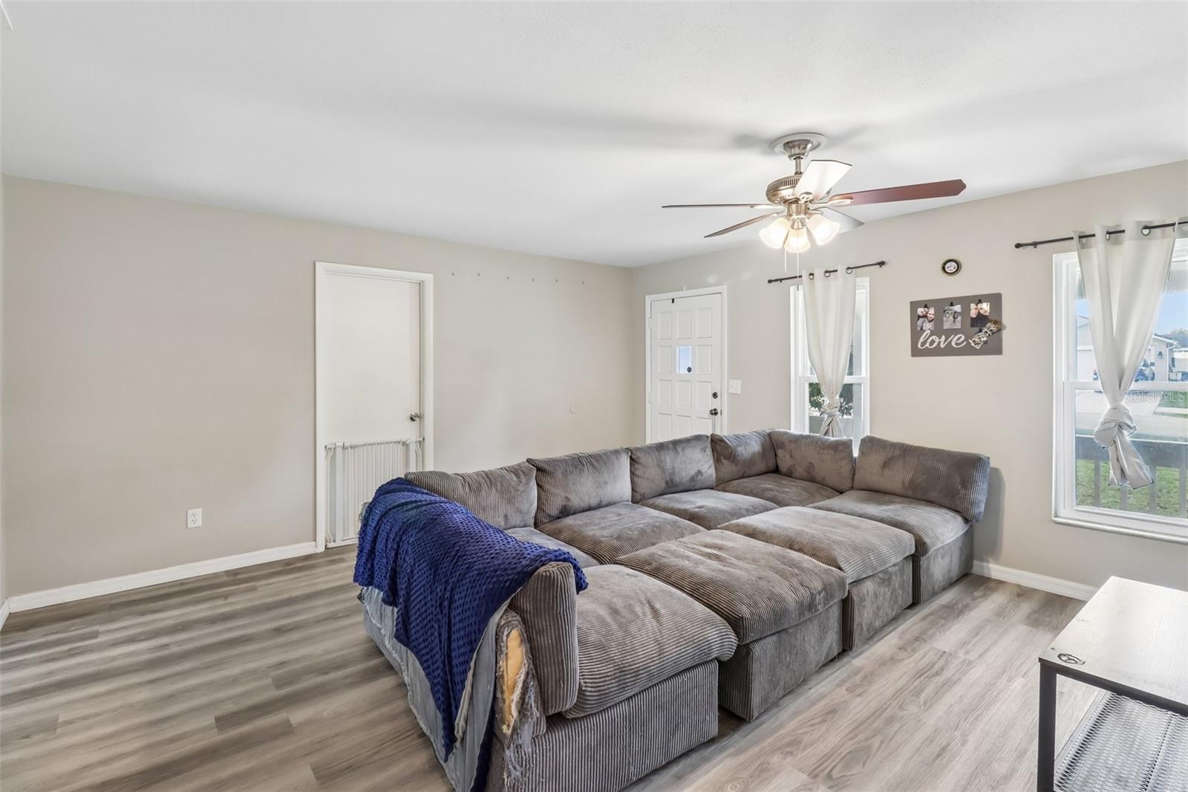
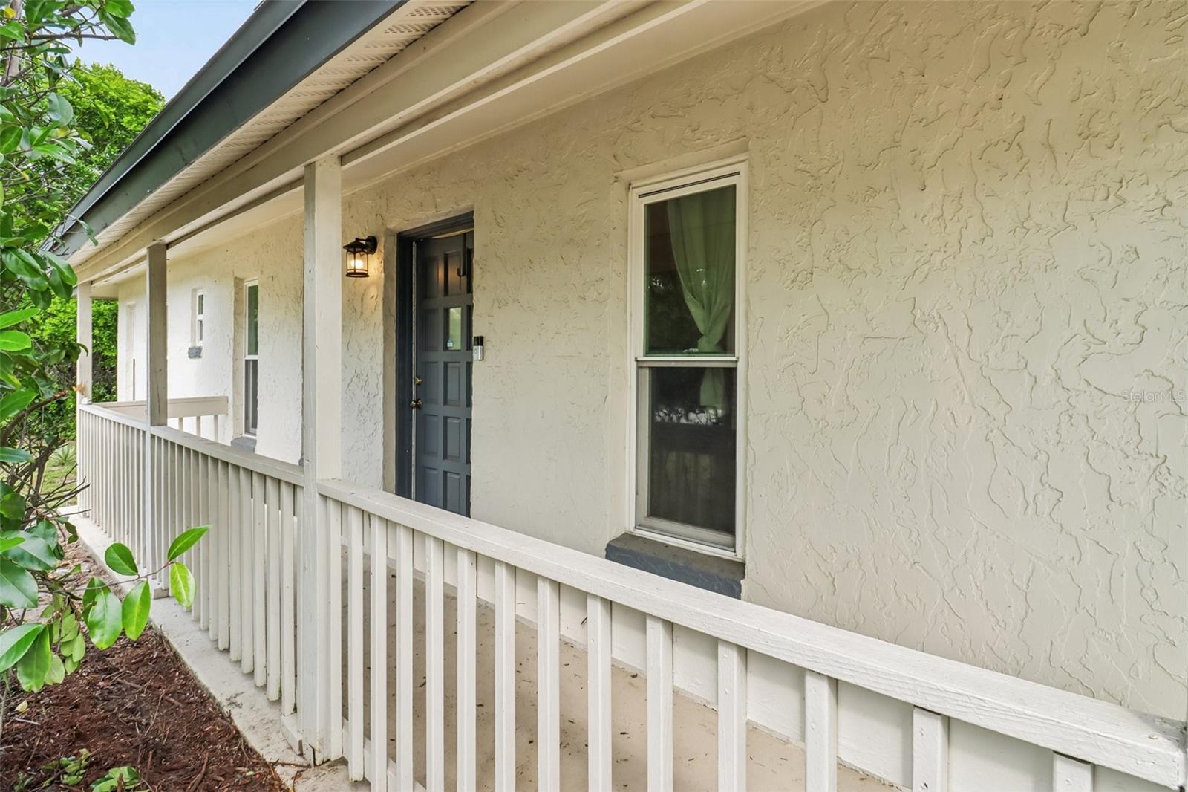
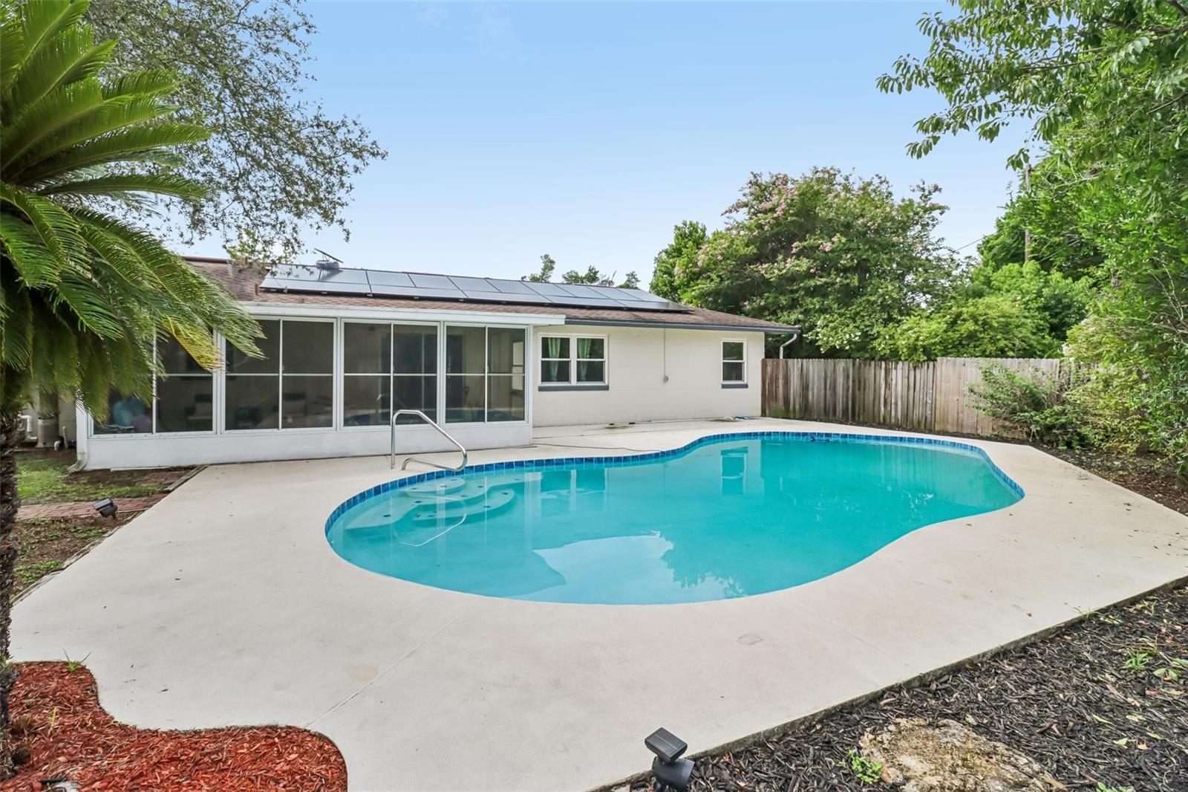
Welcome to this beautifully updated 4-bedroom, 2-bath pool home in Deltona Lakes, featuring a desirable split-bedroom floor plan and numerous improvements completed within the past three years. The home offers an updated exterior, covered front porch, fenced backyard, sparkling swimming pool, and rear sunroom ideal for relaxing or entertaining. Inside, you will find luxury vinyl plank flooring throughout the main living and wet areas, carpet in the bedrooms, and newer ceiling fans in the living room and bedrooms. The renovated kitchen features a BRAND NEW GE Smart 4-Door French Door Refrigerator with Door-in-Door in Fingerprint Resistant Stainless Steel (ENERGY STAR Certified), NEWER cabinetry, granite countertops, an undermount sink, updated faucet and lighting, microwave, and dishwasher. A separate dining area provides convenient access to the sunroom and backyard. Both bathrooms have been fully upgraded with vanities, granite countertops, undermount sinks, faucets, toilets, lighting, and tiled tub or shower surrounds. Additional improvements include the electrical panel, water heater, windows (2022) , garage paint, and garage door motor. Conveniently located near Interstate 4, shopping, dining, and everyday amenities, this move-in-ready home combines modern updates with inviting indoor and outdoor living spaces. *Solar panels are currently installed. Seller will either have the system removed prior to closing or allow the buyer to retain the system, subject to full disclosure, review, and written acceptance of all solar-related documentation, legal matters, risks, and obligations. Buyer must independently verify acceptability with buyer’s lender, title company, and attorney.

Save
Ask
Tour
Hide
Share
Listing Snapshot
Price 
$299,999
Days On Site 
0 Days
Bedrooms 
4
Inside Area (SqFt) 
1,360 sqft
Total Baths 
2
Full Baths 
2
Partial Baths 
N/A
Lot Size 
0.28 Acres
Year Built 
1974
MLS® Number 
V4950453
Status 
Active
Property Tax 
$3,861.4
HOA/Condo/Coop Fees 
N/A
Sq Ft Source 
Public Records
Friends & Family
Recent Activity
5 hours agoListing updated with changes from the MLS®
6 hours agoListing first seen on site
General Features
Acres 
0.28
Attached Garage 
Yes
Direction Faces 
West
Foundation 
Slab
Garage 
Yes
Garage Spaces 
1
Levels 
One
Number Of Stories 
1
Parking 
CoveredDrivewayAttached
Pets 
Yes
Property Sub Type 
Single Family Residence
Security 
Smoke Detector(s)
Sewer 
Septic Tank
SqFt Total 
2008
Utilities 
Cable AvailableElectricity AvailablePhone AvailableSewer AvailableWater Available
Water Source 
Public
Zoning 
R
Interior Features
Appliances 
CooktopDishwasherElectric Water HeaterMicrowaveRefrigerator
Cooling 
Central Air
Flooring 
Carpet
Furnished 
Unfurnished
Heating 
CentralElectric
Interior 
Eat-in KitchenStone Counters
Laundry Features 
In Garage
Window Features 
Blinds
Bedroom 2 
Dimensions - 11.6x10.6Level - First
Bedroom 3 
Dimensions - 12.2x10.6Level - First
Bedroom 4 
Dimensions - 11.3x11.1Level - First
Dining Room 
Dimensions - 10.1x10.6Level - First
Kitchen 
Dimensions - 13.3x10.6Level - FirstFeatures - Pantry
Living Room 
Dimensions - 15.5x15.1Level - FirstFeatures - Ceiling Fan(s)
Master Bedroom 
Dimensions - 13.7x10.9Level - First
Save
Ask
Tour
Hide
Share
Exterior Features
Construction Details 
BlockConcrete
Exterior 
Lighting
Fencing 
Wood
Lot Features 
LandscapedNear Public TransitPaved
Patio And Porch 
CoveredFront PorchRear PorchScreened
Pool Features 
GuniteIn GroundPrivate
Private Pool 
Yes
Roof 
Shingle
View 
PoolTrees/Woods
Waterview 
PoolTrees/Woods
Windows/Doors 
Blinds
Community Features
Financing Terms Available 
CashConventionalFHAVA Loan
MLS Area 
32725 - Deltona / Enterprise
Roads 
AsphaltPaved
Township 
18
Schools
School District
Unknown
Elementary School
Discovery Elem
Middle School
Deltona Middle
High School
University High School-VOL
Listing courtesy of VOS REAL ESTATE LLC (407) 917-0867


Listing information is provided by Participants of the Stellar MLS. IDX information is provided exclusively for personal, non-commercial use, and may not be used for any purpose other than to identify prospective properties consumers may be interested in purchasing. Information is deemed reliable but not guaranteed. Properties displayed may be listed or sold by various participants in the MLS Copyright 2026, Stellar MLS.
Last checked: 2026-08-03 08:38 PM EDT

Neighborhood & Commute
Source: Walkscore
Disclosure: Community information and market data powered by Constellation Data Labs. Information is deemed reliable but not guaranteed.
Save
Ask
Tour
Hide
Share