Save
Ask
Tour
Hide
Share
$270,000
New Listing

49 BAHIA TRACE COURSE
OCALA, FL 34472

For Sale|Single Family Residence|Active
3
Beds
2
Total Baths
2
Full Baths
2,000
SqFt
$135
/SqFt
2002
Built
Subdivision:
SILVER SPGS SHORES UN 27
County:
Marion

Due to the health concerns created by Coronavirus we are offering personal 1-1 online video walkthough tours where possible.
Call Now: (407) 803-4049
Is this the listing for you? We can help make it yours.
(407) 803-4049
49 BAHIA TRACE COURSE49 BAHIA TRACE COURSE49 BAHIA TRACE COURSE49 BAHIA TRACE COURSE
Save
Ask
Tour
Hide
Share

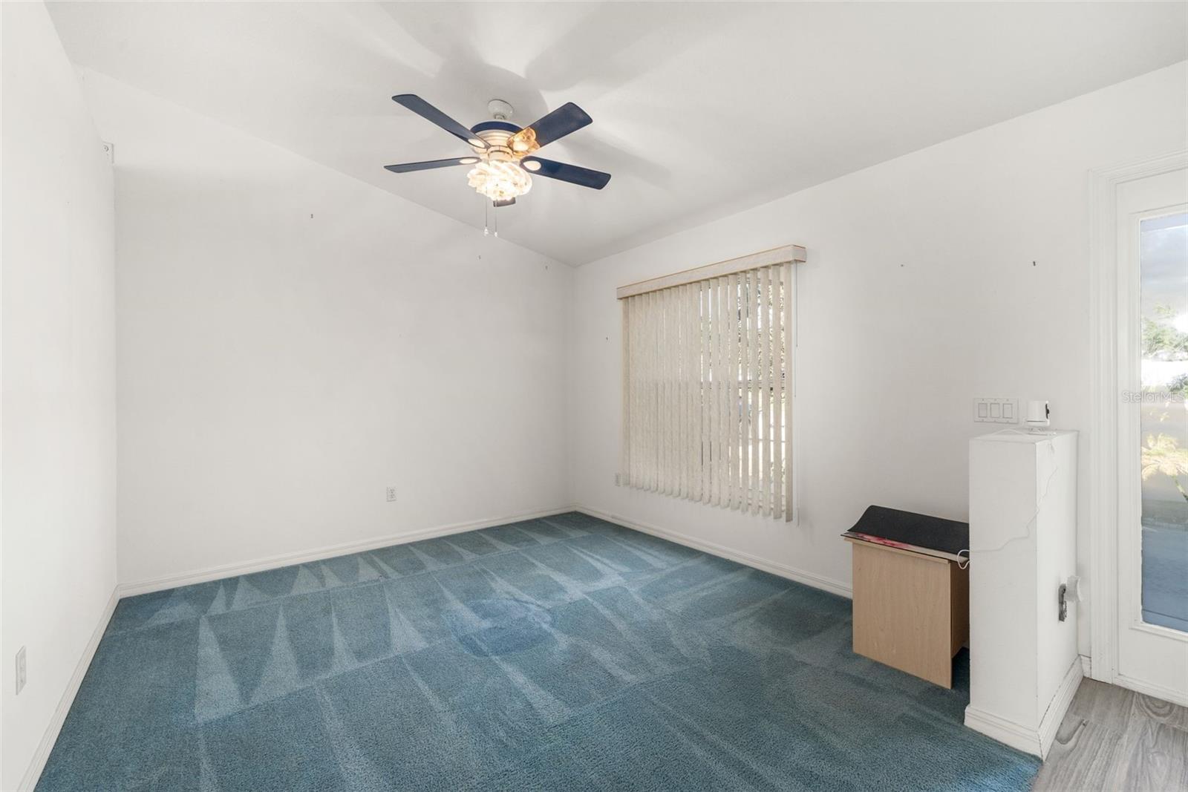
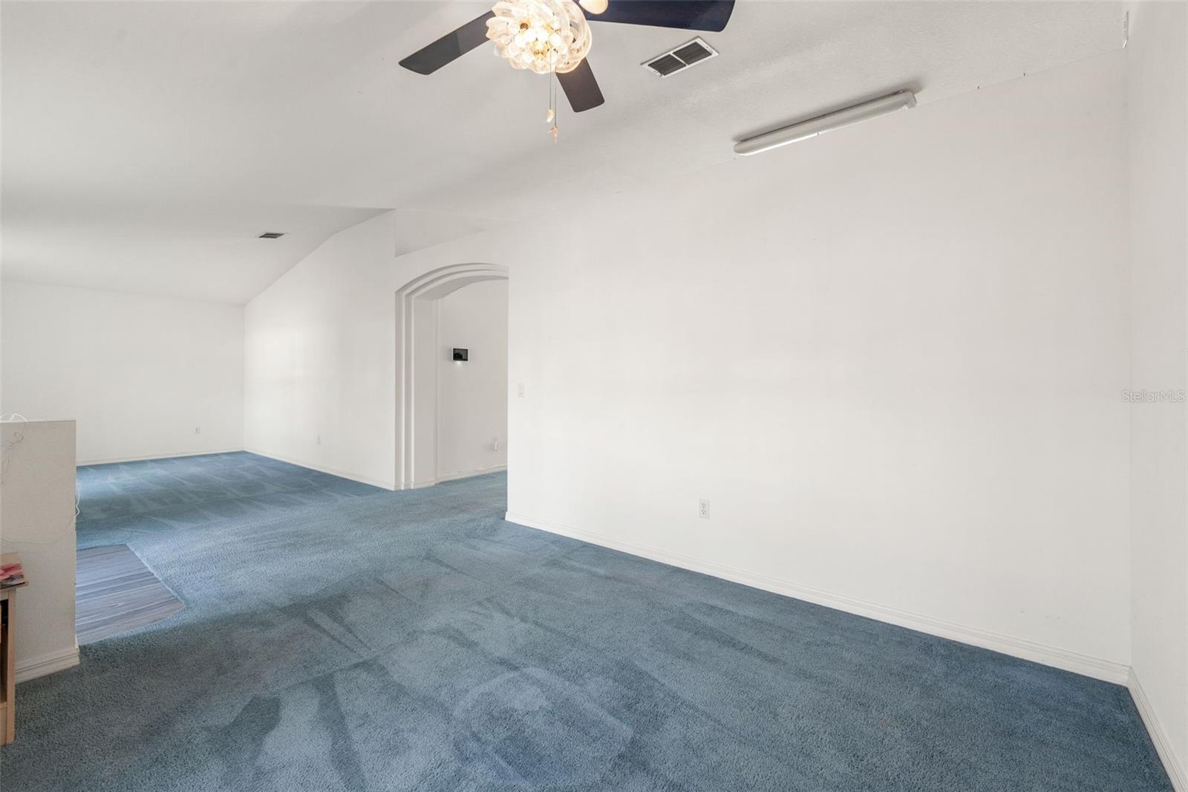
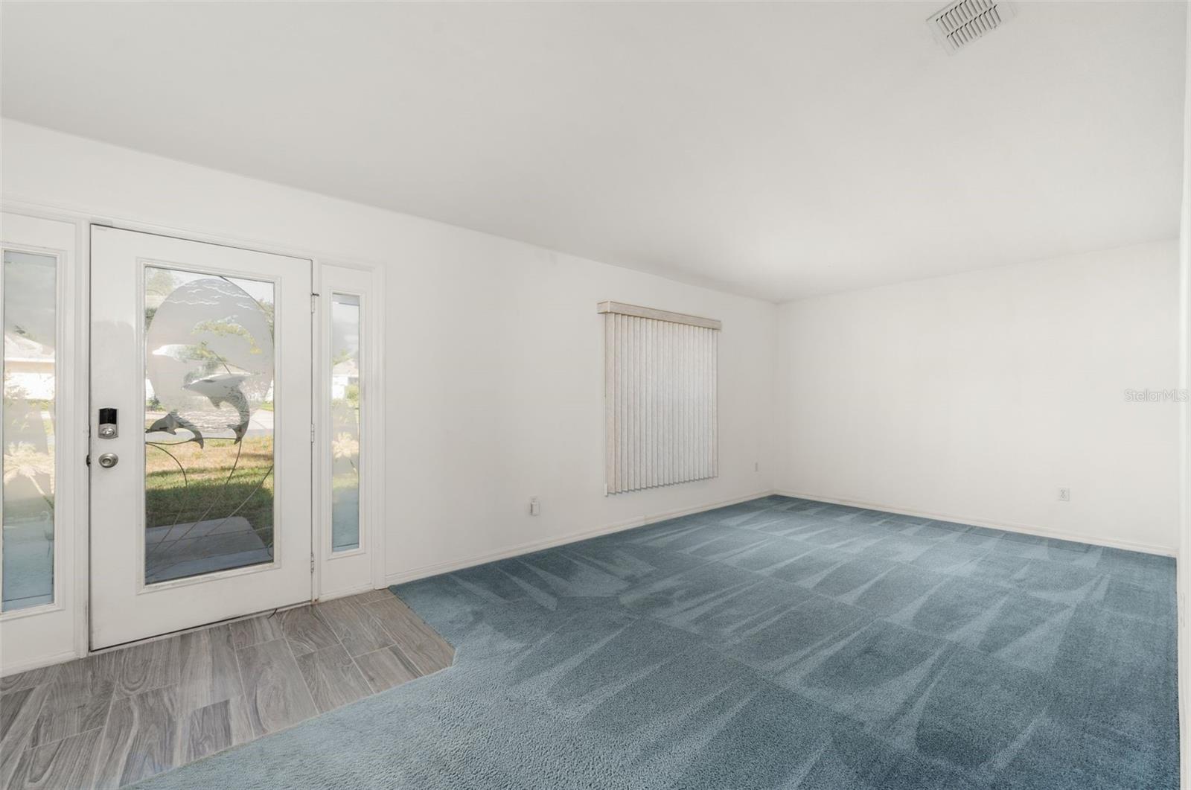
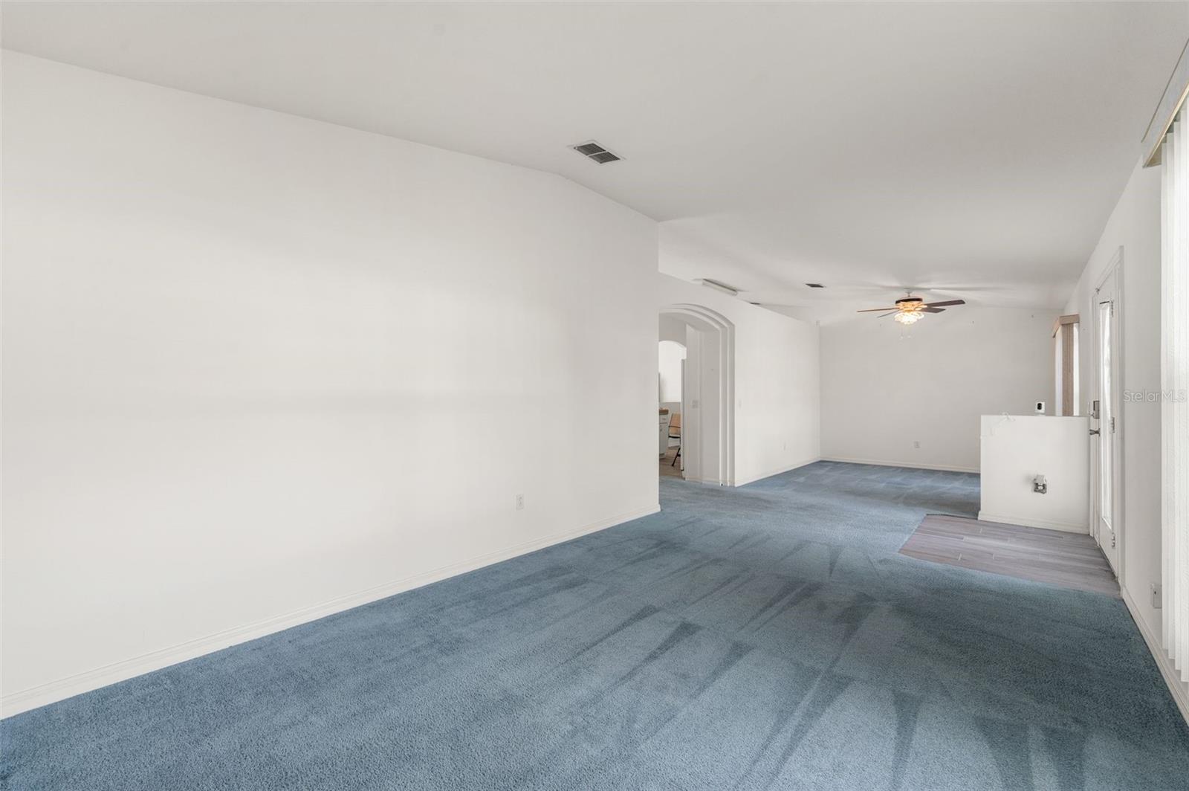
Welcome to this spacious 3-bedroom, 2-bath home in the desirable Silver Springs Shores community! Offering approximately 2,000 square feet of living space and more than 3,100 total square feet under roof, this concrete-block home provides plenty of room to spread out, entertain, and make it your own. Step inside to a comfortable and functional floor plan featuring generously sized living areas, ample natural light, and flexible spaces ready to fit your lifestyle. The home also features an attached two-car garage and sits on a 0.23-acre lot, providing plenty of outdoor space for relaxing, entertaining, gardening, or creating the backyard setup you have always wanted. Best of all, there is no HOA, giving you added flexibility without monthly association fees. Conveniently located near shopping, restaurants, schools, parks, and everyday necessities, this home offers the space and location buyers have been searching for. Whether you are purchasing your first home, looking for more room, or searching for your next investment, this property is full of potential. Don’t miss your chance to see it—schedule your private showing today!

Save
Ask
Tour
Hide
Share
Listing Snapshot
Price 
$270,000
Days On Site 
0 Days
Bedrooms 
3
Inside Area (SqFt) 
2,000 sqft
Total Baths 
2
Full Baths 
2
Partial Baths 
N/A
Lot Size 
0.23 Acres
Year Built 
2002
MLS® Number 
V4950457
Status 
Active
Property Tax 
$1,793
HOA/Condo/Coop Fees 
N/A
Sq Ft Source 
Public Records
Friends & Family
Recent Activity
5 hours agoListing updated with changes from the MLS®
19 hours agoListing first seen on site
General Features
Acres 
0.23
Attached Garage 
Yes
Direction Faces 
East
Foundation 
BlockSlab
Garage 
Yes
Garage Spaces 
2
Levels 
One
Number Of Stories 
1
Parking 
DrivewayGarage Door OpenerAttached
Pets 
Yes
Property Sub Type 
Single Family Residence
Security 
Security System
Sewer 
Septic Tank
SqFt Total 
3130
Style 
Traditional
Utilities 
Cable AvailableElectricity AvailablePhone AvailableSewer Connected
Water Source 
Public
Zoning 
R1
Interior Features
Appliances 
DishwasherDisposalElectric Water HeaterMicrowaveRangeRange Hood
Cooling 
Central Air
Flooring 
CarpetCeramic Tile
Furnished 
Partially
Heating 
Central
Interior 
Eat-in KitchenHigh CeilingsOpen FloorplanVaulted Ceiling(s)Walk-In Closet(s)
Laundry Features 
Electric Dryer HookupInsideLaundry RoomWasher Hookup
Window Features 
Double Pane Windows
Family Room 
Dimensions - 20x20Level - First
Kitchen 
Dimensions - 15x10Level - First
Master Bedroom 
Dimensions - 15x20Level - First
Save
Ask
Tour
Hide
Share
Exterior Features
Construction Details 
BlockStucco
Lot Features 
LandscapedLevelNear Public TransitPaved
Patio And Porch 
CoveredRear PorchScreened
Roof 
Shingle
Windows/Doors 
Double Pane Windows
Community Features
Financing Terms Available 
CashConventionalFHAVA Loan
MLS Area 
34472 - Ocala
Roads 
Asphalt
Township 
15
Schools
School District
Unknown
Elementary School
Greenway Elementary School
Middle School
Lake Weir Middle School
High School
Lake Weir High School
Listing courtesy of CENTURY 21 MCBRIDE REALTY GROUP (386) 866-1007


Listing information is provided by Participants of the Stellar MLS. IDX information is provided exclusively for personal, non-commercial use, and may not be used for any purpose other than to identify prospective properties consumers may be interested in purchasing. Information is deemed reliable but not guaranteed. Properties displayed may be listed or sold by various participants in the MLS Copyright 2026, Stellar MLS.
Last checked: 2026-07-29 11:38 AM EDT

Neighborhood & Commute
Source: Walkscore
Disclosure: Community information and market data powered by Constellation Data Labs. Information is deemed reliable but not guaranteed.
Save
Ask
Tour
Hide
Share