Save
Ask
Tour
Hide
Share
$1,300,000
New Listing

881 CATFISH AVENUE
NEW SMYRNA BEACH, FL 32169

For Sale|Single Family Residence|Active
3
Beds
3
Total Baths
3
Full Baths
1,408
SqFt
$923
/SqFt
1991
Built
Subdivision:
BETHUNE VOLUSIA BEACH
County:
Volusia

Due to the health concerns created by Coronavirus we are offering personal 1-1 online video walkthough tours where possible.
Call Now: (407) 803-4049
Is this the listing for you? We can help make it yours.
(407) 803-4049
Upcoming Open Houses
Due to COVID-19, we recommend you verify Open Houses before attending.
Sun, Aug 16, 12:00 PM - 3:00 PM
881 CATFISH AVENUE881 CATFISH AVENUE881 CATFISH AVENUE881 CATFISH AVENUE
Save
Ask
Tour
Hide
Share

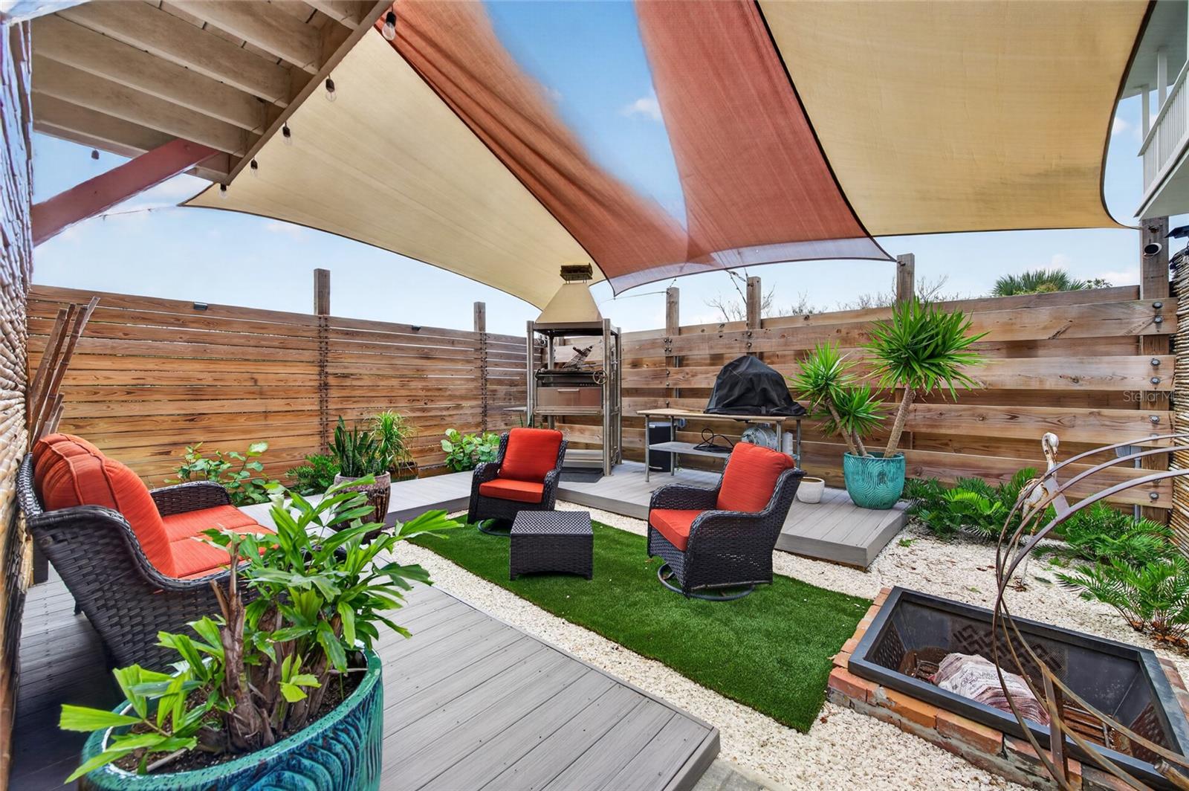
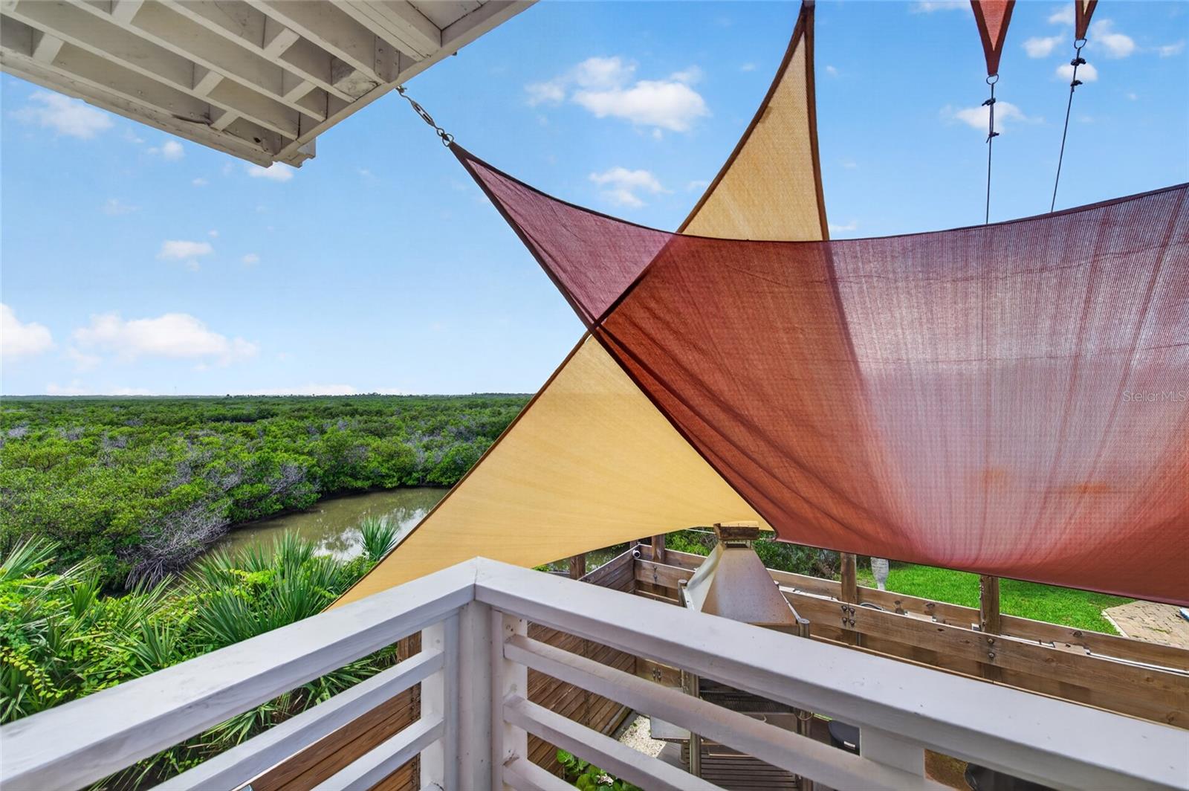
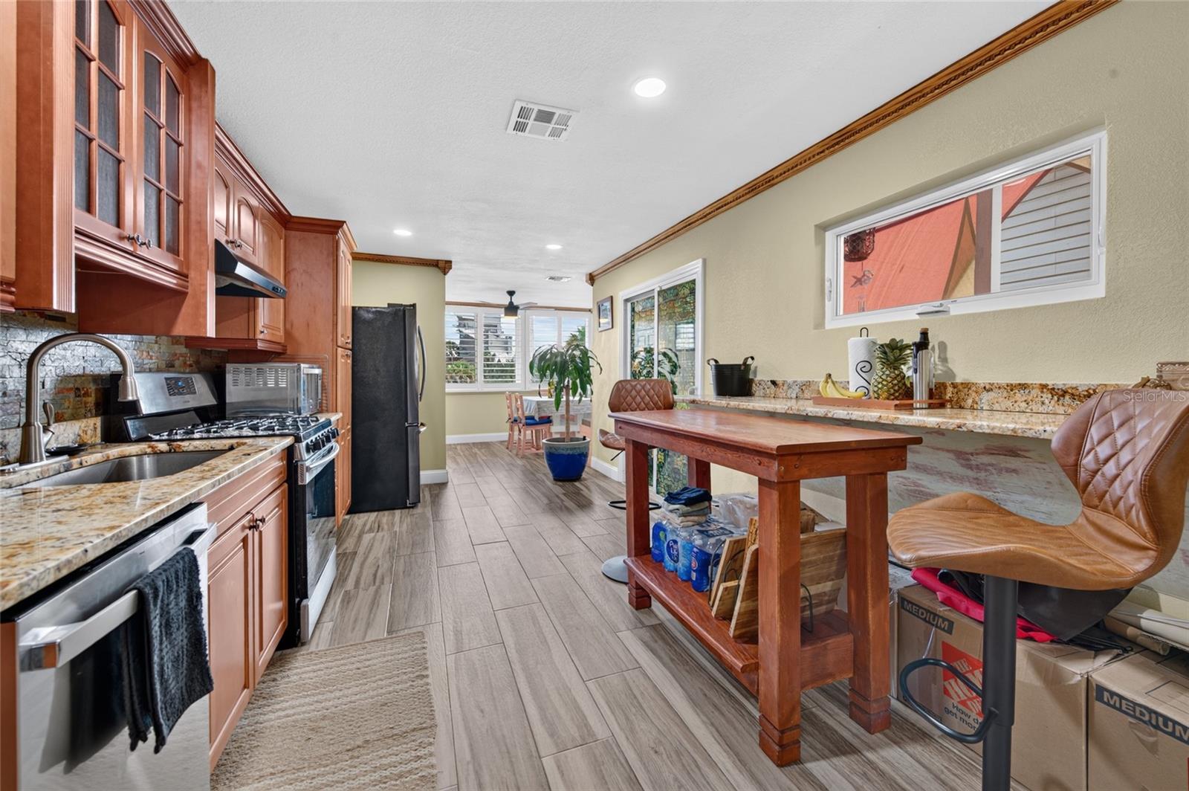
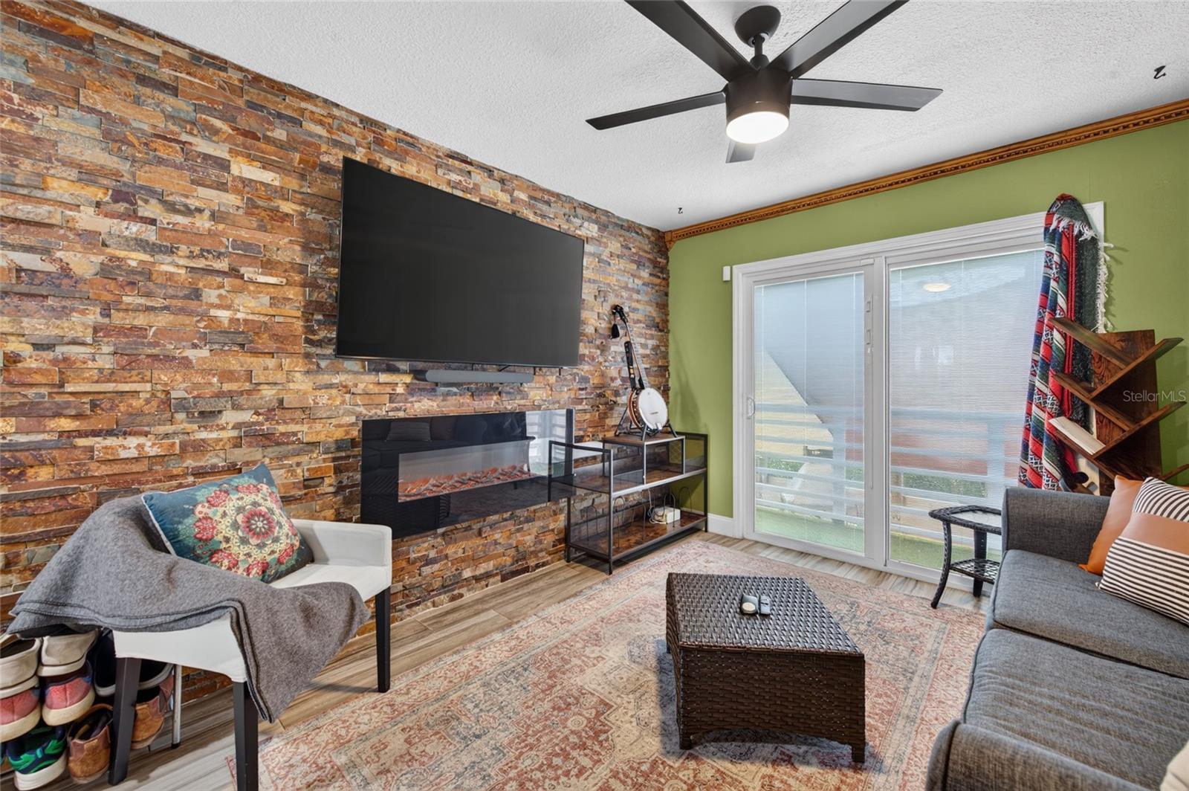
Virtually Staged. Discover a one-of-a-kind Bethune Beach coastal retreat on a quiet dead-end street in New Smyrna Beach, ideally positioned near no-drive beach access, the Halifax River, and Canaveral National Seashore. This updated three-story 3-bedroom, 3-bath home blends distinctive architectural character, relaxed indoor-outdoor living, and flexible income potential. The third-floor primary retreat opens to a wraparound balcony with peaceful Halifax River and mangrove views, an inviting setting for morning coffee, coastal breezes, and sunset skies. The thoughtfully designed interior features a gourmet kitchen with gas cooktop, custom cabinetry, granite countertops, and stainless-steel appliances, along with neutral luxury vinyl plank flooring, custom crown molding, stone accent walls, an electric fireplace, built-in breakfast banquette, and a striking spiral staircase. A private-entry first-floor one-bedroom living area offers a kitchenette, full bath, in-unit laundry, flexible bonus room, and second exterior entrance, ideal for guests, a studio, workspace, multigenerational living, or 30-day-plus rental use. Enjoy a resort-inspired outdoor setting with mature tropical landscaping, landscape lighting, Trex composite decking, solar-lit pavers, a sail-shade-covered patio, outdoor kitchen with Argentine charcoal grill, fire pit, two-person barrel sauna, and outdoor shower. Major 2023 improvements include a durable metal roof, impact-rated double-pane windows and sliders, main-home HVAC, dedicated mini-split for the lower-level living area, separate water heaters for the main home and lower level, and a bathroom skylight. A rare opportunity to own a character-rich beachside home offering location, lifestyle, flexibility, and long-term potential. Thirty-day-or-longer rental use is subject to buyer verification of all applicable zoning, licensing, and local requirements.

Save
Ask
Tour
Hide
Share
Listing Snapshot
Price 
$1,300,000
Days On Site 
0 Days
Bedrooms 
3
Inside Area (SqFt) 
1,408 sqft
Total Baths 
3
Full Baths 
3
Partial Baths 
N/A
Lot Size 
0.06 Acres
Year Built 
1991
MLS® Number 
V4950509
Status 
Active
Property Tax 
$5,491.28
HOA/Condo/Coop Fees 
N/A
Sq Ft Source 
Public Records
Friends & Family
Recent Activity
2 hours agoListing updated with changes from the MLS®
2 hours agoListing first seen on site
General Features
Acres 
0.06
Direction Faces 
South
Foundation 
Slab
Home Warranty 
Yes
Levels 
Three Or More
Number Of Stories 
3
Parking 
Off Street
Pets 
Yes
Property Sub Type 
Single Family Residence
Security 
Closed Circuit Camera(s)Smoke Detector(s)
Sewer 
Public Sewer
SqFt Total 
2130
Style 
FloridaKey West
Utilities 
Electricity ConnectedPropaneSewer ConnectedWater Connected
Water Source 
Public
Zoning 
01R4
Interior Features
Appliances 
DishwasherDisposalDryerElectric Water HeaterMicrowaveRangeRefrigeratorWasher
Cooling 
Central Air
Fireplace 
Yes
Fireplace Features 
ElectricLiving Room
Flooring 
Tile
Furnished 
Furnished
Heating 
Electric
Interior 
Crown MoldingEat-in KitchenIn-Law Floorplan
Laundry Features 
InsideLaundry ClosetUpper Level
Window Features 
Skylight(s)BlindsShuttersStorm Window(s)
Bathroom 2 
Dimensions - 4.3x10Level - Second
Bathroom 3 
Dimensions - 5x11Level - First
Bedroom 2 
Dimensions - 10x10Level - ThirdFeatures - Ceiling Fan(s)
Bedroom 3 
Dimensions - 10x9Level - FirstFeatures - Ceiling Fan(s)
Kitchen 
Dimensions - 10x25Level - SecondFeatures - Breakfast Bar, Ceiling Fan(s)
Living Room 
Dimensions - 10x13Level - SecondFeatures - Ceiling Fan(s)
Master Bathroom 
Dimensions - 7.5x5Level - Third
Master Bedroom 
Dimensions - 10x15Level - ThirdFeatures - Ceiling Fan(s)
Save
Ask
Tour
Hide
Share
Exterior Features
Construction Details 
HardiPlank Type
Exterior 
BalconyFire PitOutdoor GrillOutdoor Shower
Fencing 
FencedWire
Lot Features 
Paved
Other Structures 
Outdoor Kitchen
Patio And Porch 
Covered
Roof 
Metal
View 
Water
Waterview 
Water
Windows/Doors 
Skylight(s)BlindsShuttersStorm Window(s)
Community Features
Financing Terms Available 
CashConventionalFHA
MLS Area 
32169 - New Smyrna Beach
Roads 
Asphalt
Township 
18S
Listing courtesy of RE/MAX SIGNATURE (801) 317-5351


Listing information is provided by Participants of the Stellar MLS. IDX information is provided exclusively for personal, non-commercial use, and may not be used for any purpose other than to identify prospective properties consumers may be interested in purchasing. Information is deemed reliable but not guaranteed. Properties displayed may be listed or sold by various participants in the MLS Copyright 2026, Stellar MLS.
Last checked: 2026-08-13 12:54 PM EDT

Neighborhood & Commute
Source: Walkscore
Disclosure: Community information and market data powered by Constellation Data Labs. Information is deemed reliable but not guaranteed.
Save
Ask
Tour
Hide
Share