Save
Ask
Tour
Hide
Share
$290,000
New Listing

809 WYNBROOK LANE
DELAND, FL 32724

For Sale|Townhouse|Active
2
Beds
3
Total Baths
2
Full Baths
1
Partial Bath
1,550
SqFt
$187
/SqFt
2005
Built
Subdivision:
VICTORIA PARK INCREMENT 02 SE
County:
Volusia

Due to the health concerns created by Coronavirus we are offering personal 1-1 online video walkthough tours where possible.
Call Now: (407) 803-4049
Is this the listing for you? We can help make it yours.
(407) 803-4049
809 WYNBROOK LANE809 WYNBROOK LANE809 WYNBROOK LANE809 WYNBROOK LANE
Save
Ask
Tour
Hide
Share

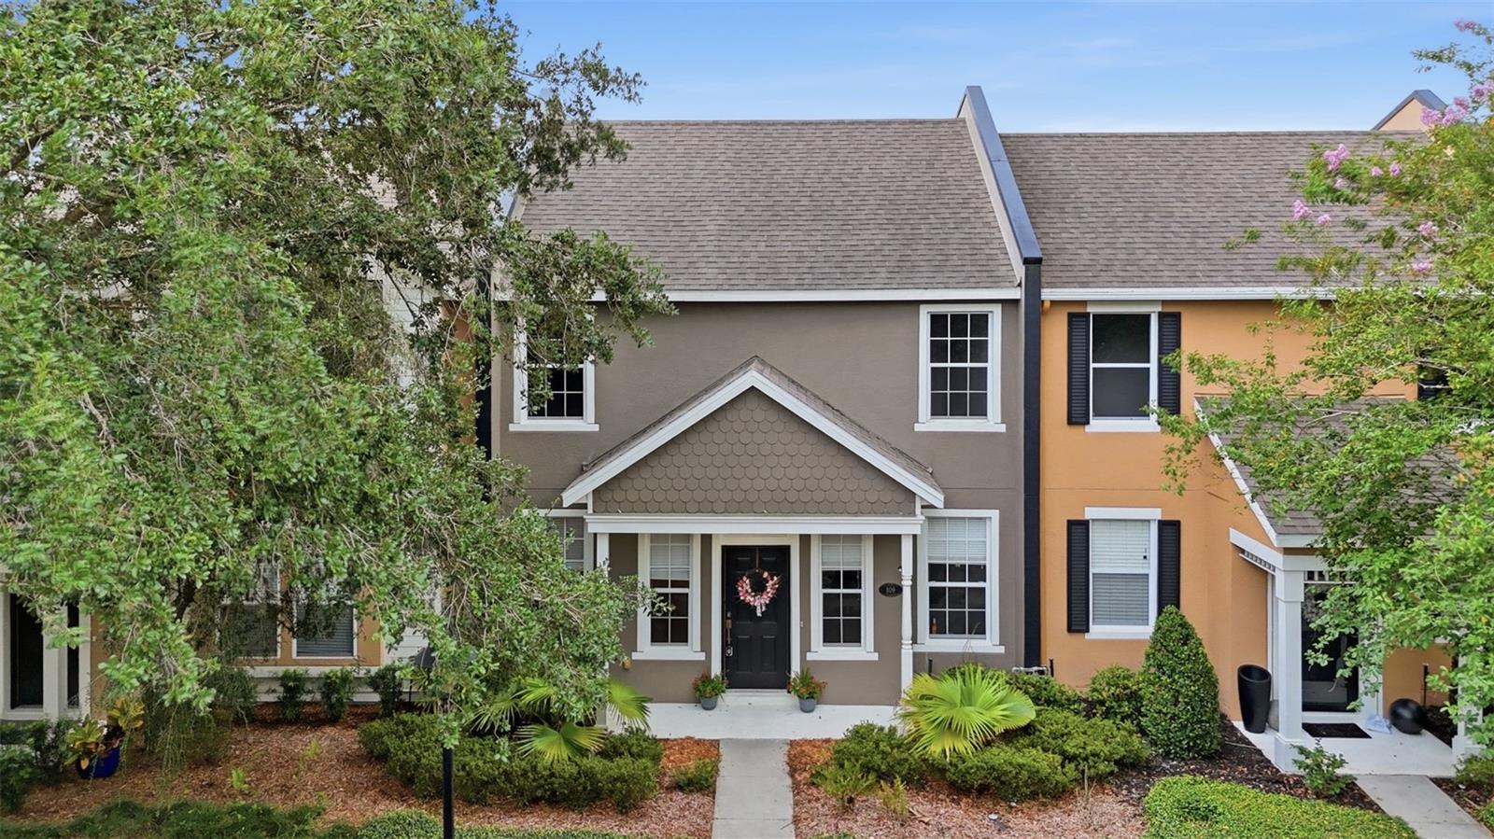
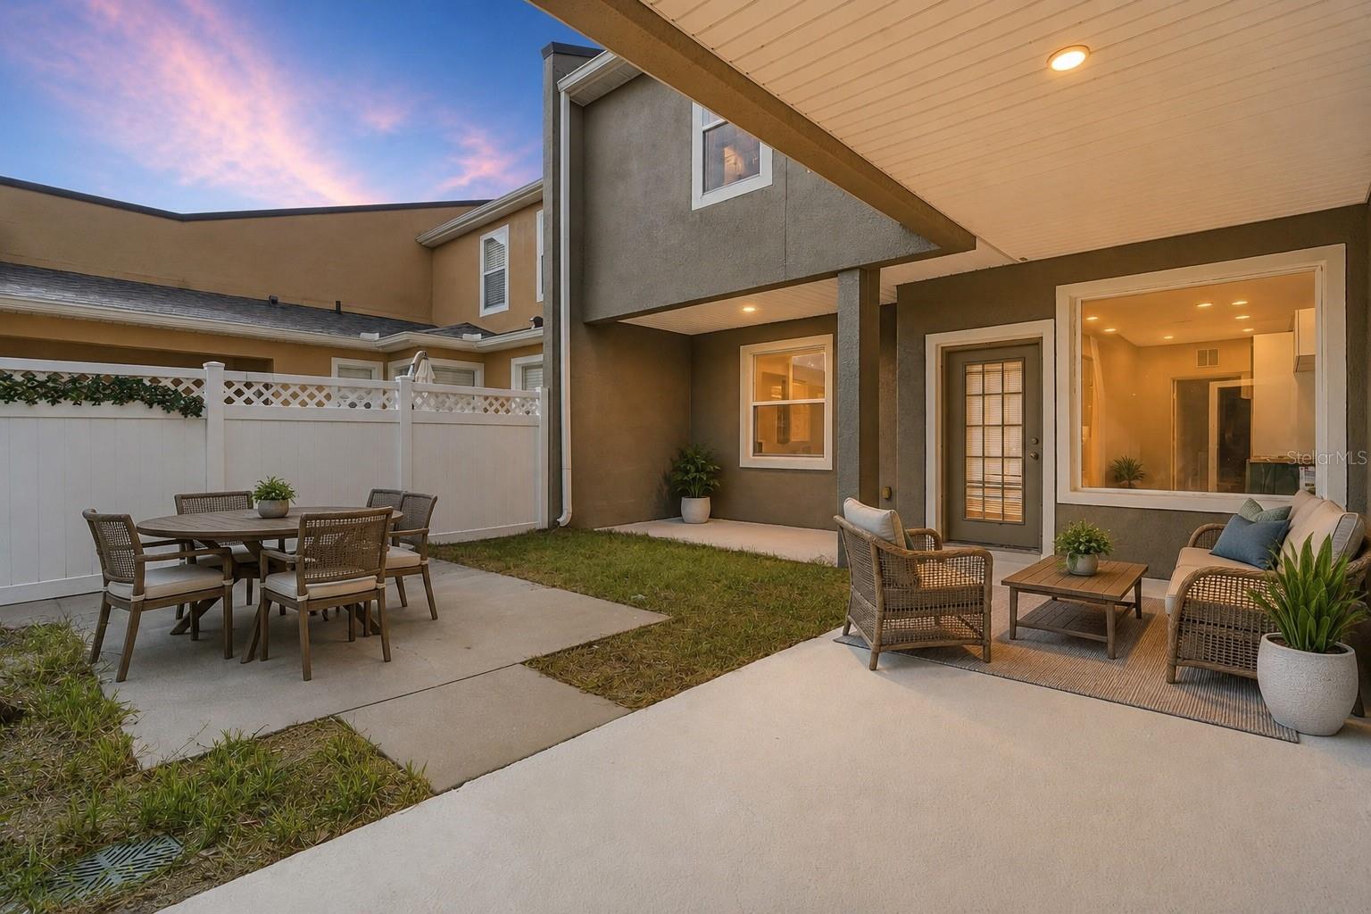
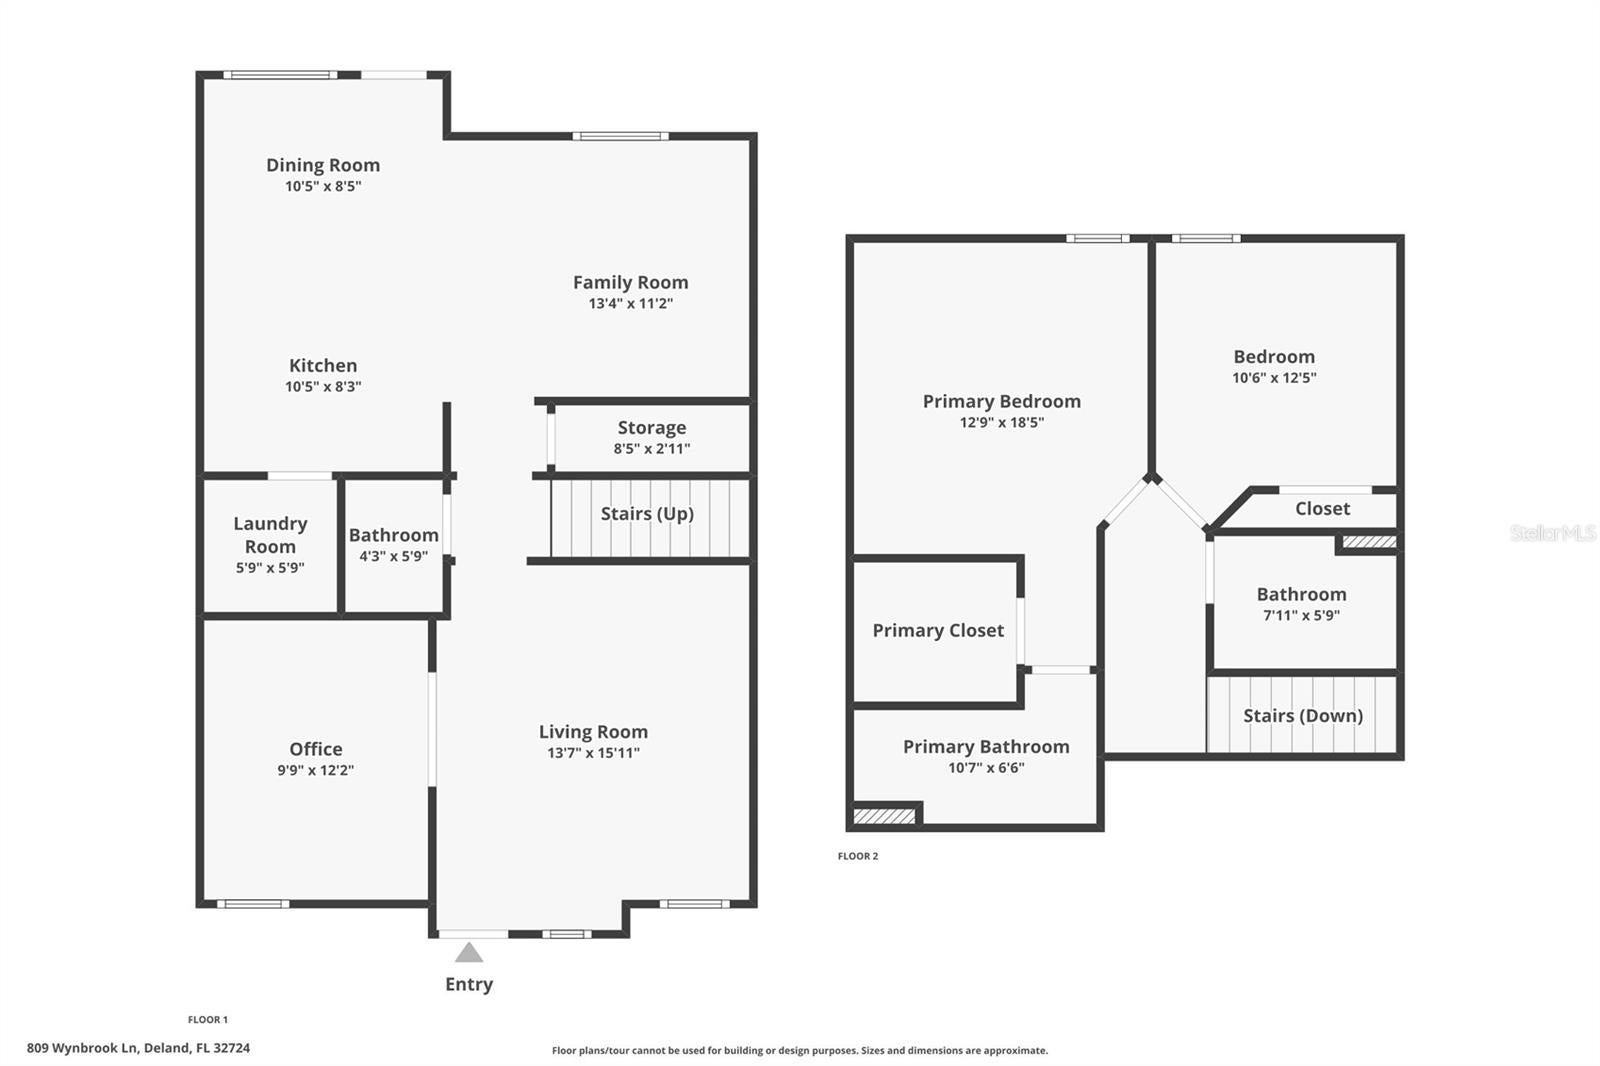
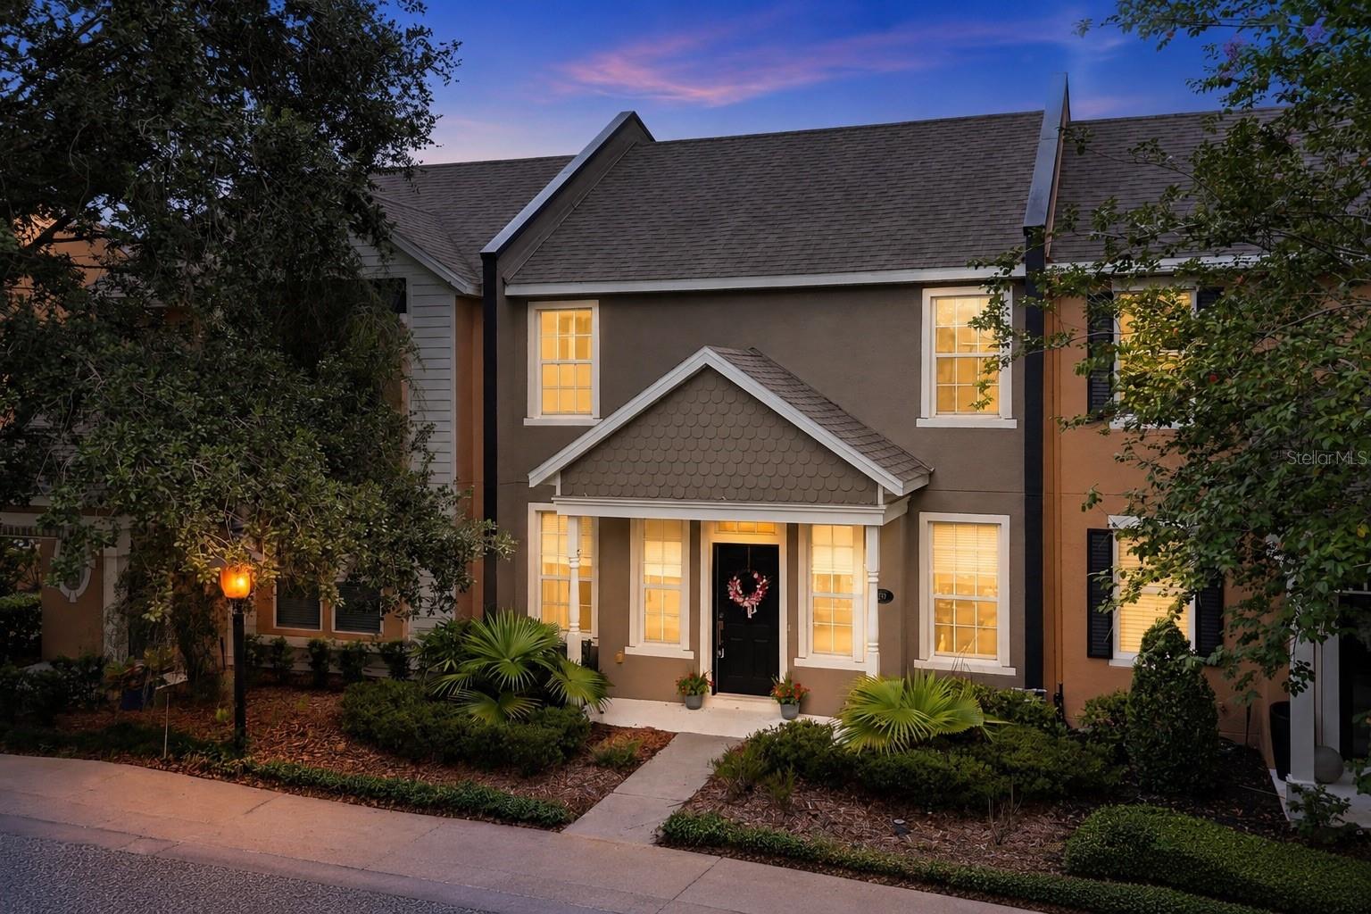
Located in the sought-after Victoria Park community, this two-story DeLand townhome offers a LOW-MAINTENANCE LIFESTYLE with a functional layout, comfortable living spaces, and convenient access to everyday amenities. Built in 2005, the home features 2 bedrooms, 2.5 bathrooms, 1,550 square feet of living space, and a finished garage. The main level is highlighted by a TWO-STORY VAULTED LIVING ROOM ceiling with abundant natural light, wood-look flooring, and an open feel as soon as you enter. The kitchen features granite countertops, wood cabinetry, a tile backsplash, black appliances, a gas range, breakfast bar seating, and a clear connection to the dining and family room areas. A first-floor office/den provides flexible space for working from home, guests, hobbies, or a sitting area. Upstairs, the primary suite includes a spacious bedroom, walk-in closet, and private en-suite bathroom, while the additional bedroom and full bathroom offer comfort for guests or everyday use. Out back, the PRIVATE COURTYARD creates a great place to relax, entertain, or enjoy a quiet outdoor setting with access to the rear garage area. Living in Victoria Park means access to RESORT-STYLE AMENITIES, including pools, fitness centers, walking trails, parks, playgrounds, tennis courts, and the Victoria Hills Golf Course, plus convenient access to shopping, dining, medical facilities, Downtown DeLand, and I-4. ROOF 2021. WATER HEATER 2022. HVAC 2023.

Save
Ask
Tour
Hide
Share
Listing Snapshot
Price 
$290,000
Days On Site 
0 Days
Bedrooms 
2
Inside Area (SqFt) 
1,550 sqft
Total Baths 
3
Full Baths 
2
Partial Baths 
1
Lot Size 
0.07 Acres
Year Built 
2005
MLS® Number 
V4950528
Status 
Active
Property Tax 
$3,704.5
HOA/Condo/Coop Fees 
$520 monthly
Sq Ft Source 
Public Records
Friends & Family
Recent Activity
an hour agoListing updated with changes from the MLS®
17 hours agoListing first seen on site
General Features
Acres 
0.07
Attached Garage 
Yes
Direction Faces 
North
Foundation 
Slab
Garage 
Yes
Garage Spaces 
2
Levels 
Two
Number Of Stories 
2
Parking 
DrivewayGarage Faces RearOn StreetAttached
Pets 
Yes
Property Sub Type 
Townhouse
Sewer 
Public Sewer
SqFt Total 
2282
Utilities 
Cable AvailableNatural Gas AvailableCable ConnectedElectricity ConnectedNatural Gas ConnectedSewer ConnectedUnderground UtilitiesWater Connected
Water Source 
Public
Zoning 
PUD
Interior Features
Appliances 
DishwasherDryerMicrowaveRangeRefrigeratorWasher
Cooling 
Central Air
Flooring 
TileVinyl
Furnished 
Unfurnished
Heating 
CentralElectric
Interior 
Stone CountersVaulted Ceiling(s)
Laundry Features 
InsideLaundry Room
Bathroom 2 
Dimensions - 8x6Level - Second
Bathroom 3 
Dimensions - 4x6Level - First
Bedroom 2 
Dimensions - 11x13Level - Second
Dining Room 
Dimensions - 11x9Level - First
Family Room 
Dimensions - 13x11Level - FirstFeatures - Ceiling Fan(s)
Kitchen 
Dimensions - 11x8Level - First
Laundry 
Dimensions - 6x6Level - First
Living Room 
Dimensions - 14x16Level - First
Master Bathroom 
Dimensions - 11x7Level - Second
Master Bedroom 
Dimensions - 13x19Level - SecondFeatures - Ceiling Fan(s)
Office 
Dimensions - 10x12Level - First
Save
Ask
Tour
Hide
Share
Exterior Features
Construction Details 
BlockStucco
Lot Features 
Paved
Patio And Porch 
CoveredPatio
Roof 
Shingle
Community Features
Association Dues 
520
Community Features 
ClubhouseFitness CenterPoolRestaurantSidewalks
Financing Terms Available 
CashConventionalFHAVA Loan
HOA Fee Frequency 
Monthly
MLS Area 
32724 - Deland
Roads 
Paved
Township 
17S
Listing courtesy of KELLER WILLIAMS HERITAGE REALTY (386) 259-0744


Listing information is provided by Participants of the Stellar MLS. IDX information is provided exclusively for personal, non-commercial use, and may not be used for any purpose other than to identify prospective properties consumers may be interested in purchasing. Information is deemed reliable but not guaranteed. Properties displayed may be listed or sold by various participants in the MLS Copyright 2026, Stellar MLS.
Last checked: 2026-08-06 07:55 AM EDT

Neighborhood & Commute
Source: Walkscore
Disclosure: Community information and market data powered by Constellation Data Labs. Information is deemed reliable but not guaranteed.
Save
Ask
Tour
Hide
Share