
1532 N NORMANDY BOULEVARDDELTONA, FL 32725
Due to the health concerns created by Coronavirus we are offering personal 1-1 online video walkthough tours where possible.
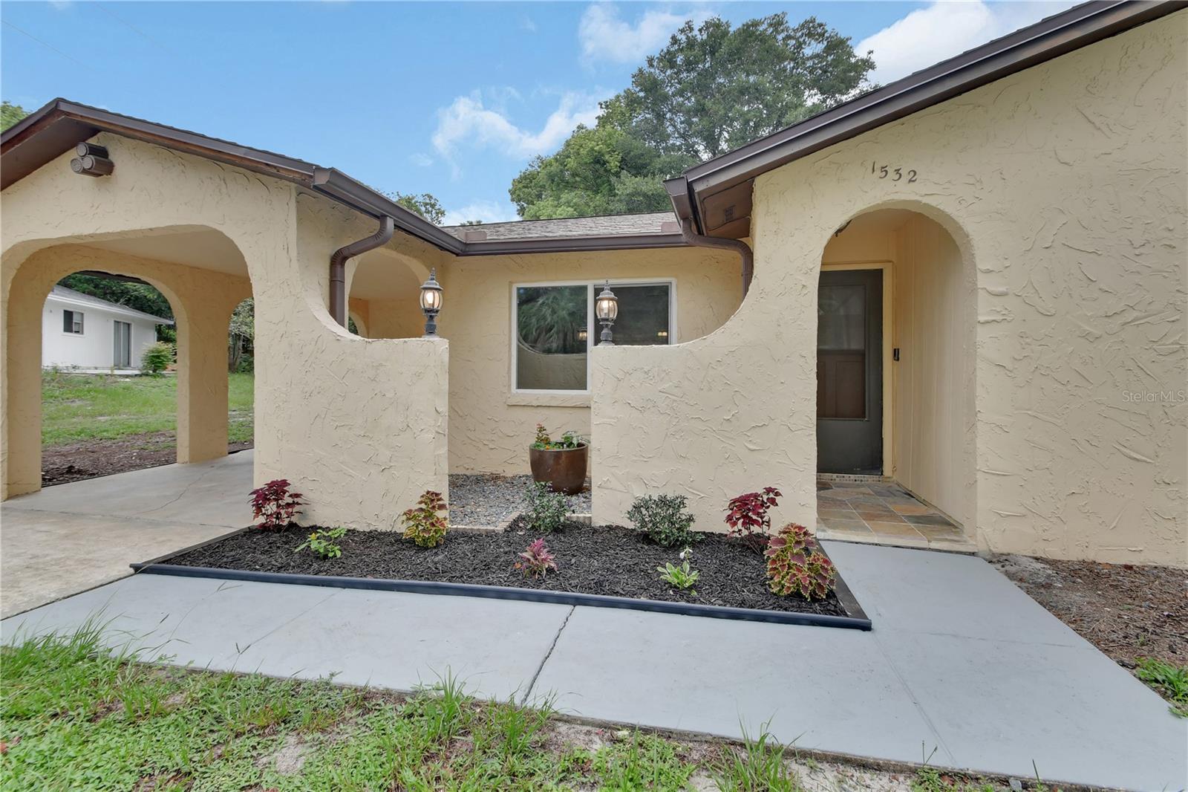
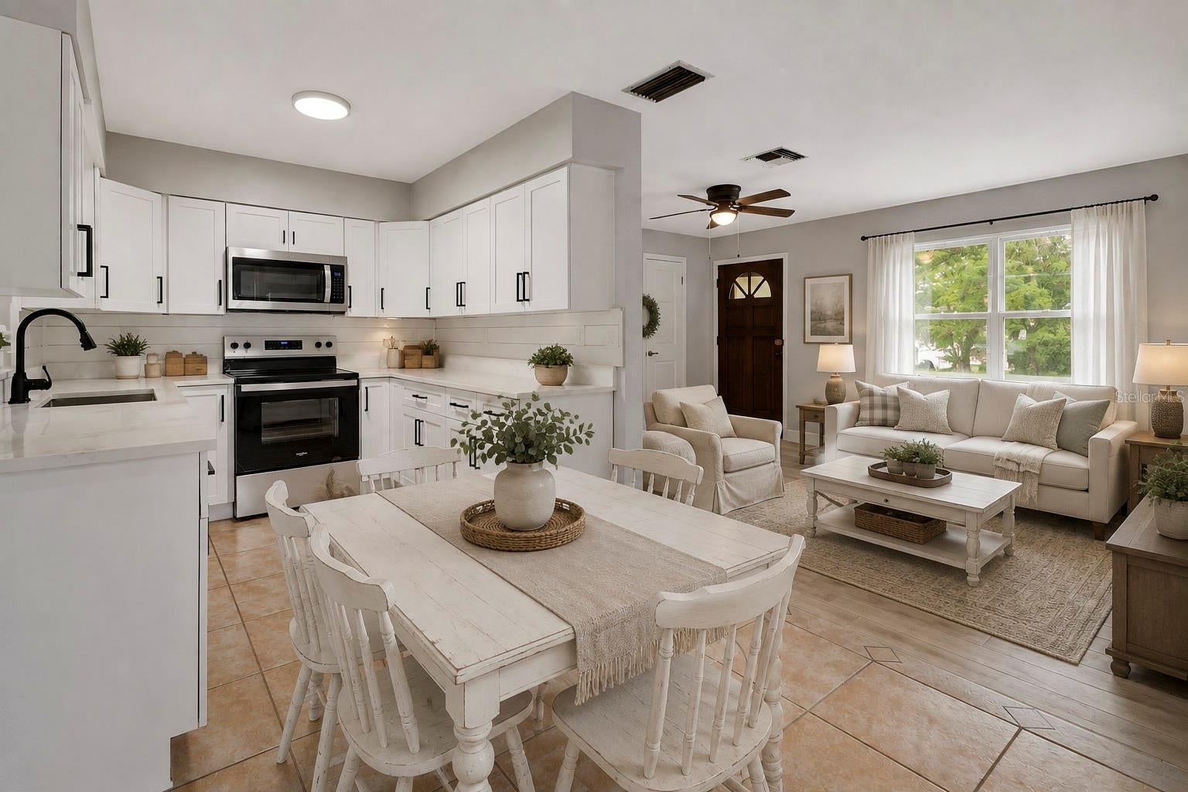
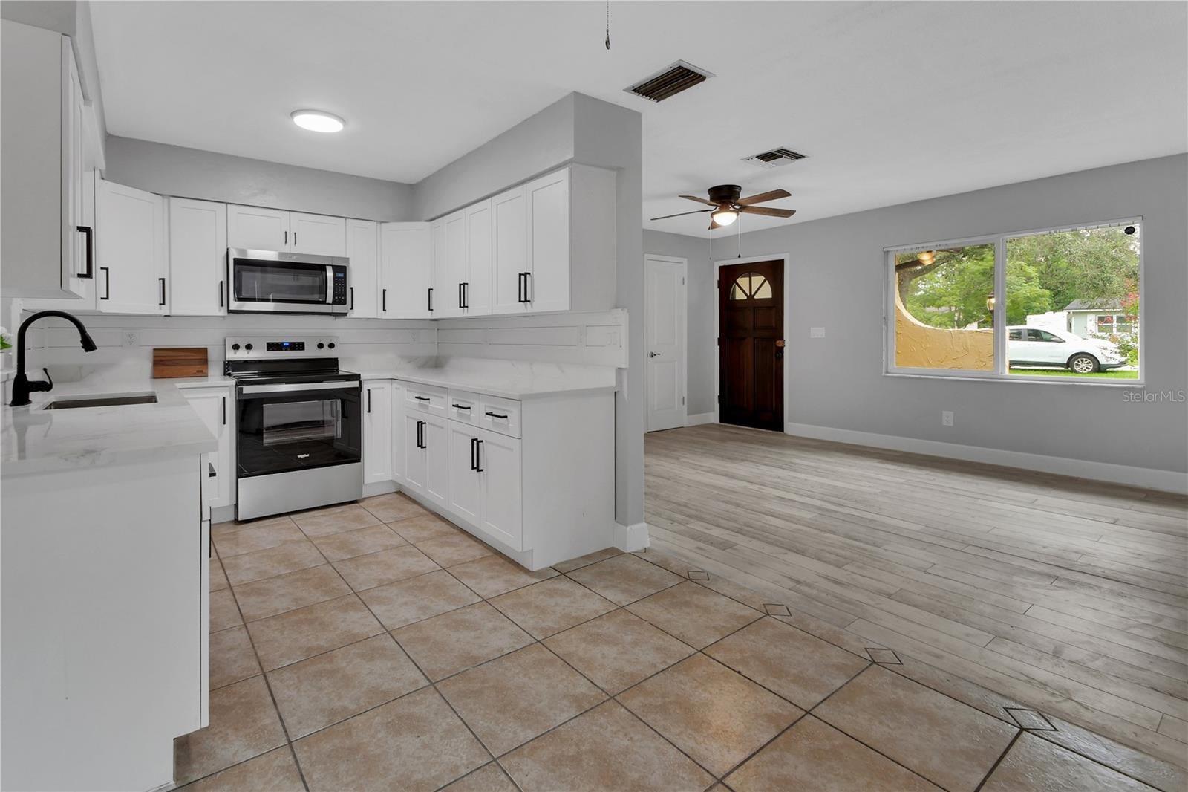
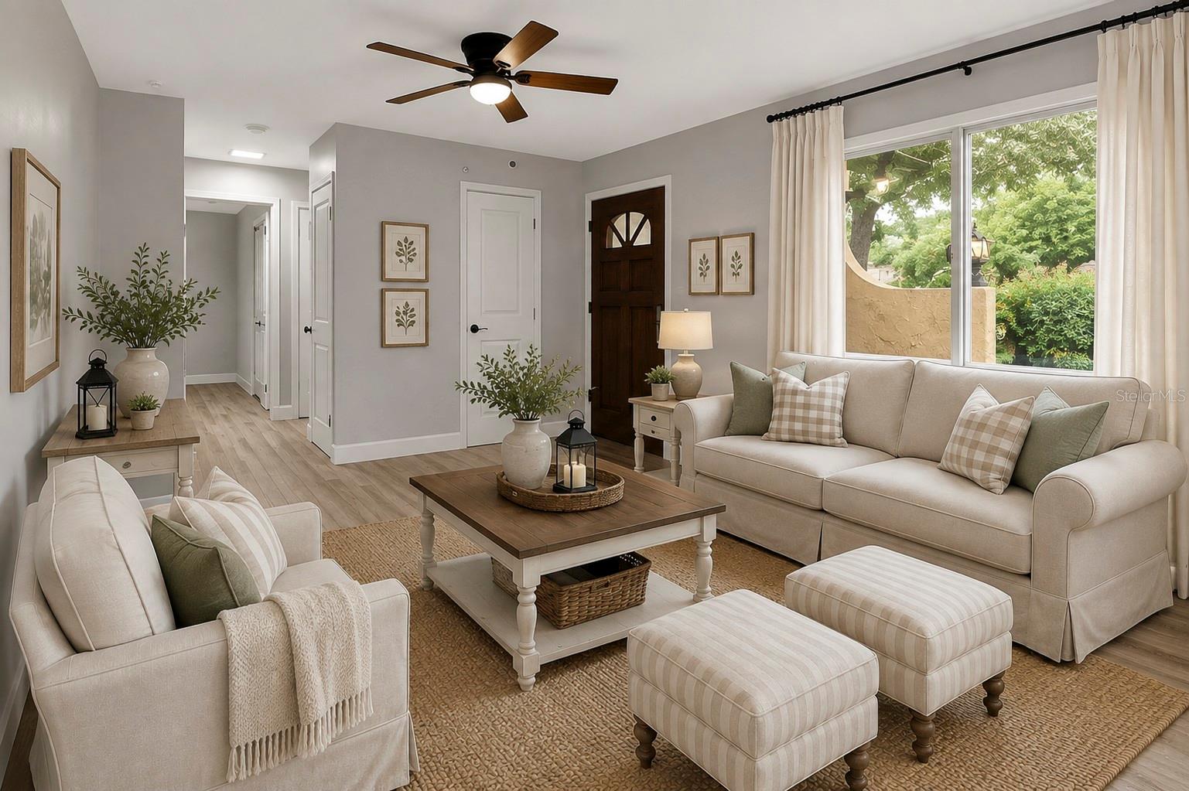
Virtually Staged. Why rent when you can own this beautifully remodeled home on a spacious 1/3-acre lot with NO HOA? Conveniently located near shopping, public transportation, and I-4, this home offers the perfect combination of comfort, style, and convenience. Simply unpack and enjoy the peace of mind that comes with major updates already completed, including a new roof, new kitchen, updated HVAC with new blower motor, and new luxury waterproof vinyl flooring throughout the living areas, bedrooms, and hallway. The stunning kitchen is designed to impress with solid wood soft-close cabinetry, elegant quartz countertops, a large deep single-bowl stainless steel sink, and Whirlpool stainless steel appliances. Whether you're preparing everyday meals or entertaining friends and family, you'll appreciate the abundant cabinet space, spacious countertops, and functional layout. The open floor plan creates a warm and inviting atmosphere where the living room flows seamlessly into the dining area and kitchen. A charming Mediterranean-style covered entry and courtyard provide wonderful curb appeal and a welcoming first impression. Both bathrooms have been tastefully updated with new vanities, sinks, commodes and has a beautifully tiled shower. Additional improvements include new interior doors, modern hardware, updated lighting, and ceiling fans throughout. Step outside through the new sliding glass door to the screened patio overlooking the large, partially fenced backyard—ideal for weekend barbecues, pets, gardening, or simply relaxing and enjoying Florida's beautiful weather. Updated double-pane front windows improve energy efficiency, while the oversized carport provides covered parking and additional storage. 1/2 mile to Publix, Walgreens, Gas Station and restaurants. Golf at nearby The Deltona Club golf course, Park and Playground with fields at Dewey O Booster Park, and dog parks nearby also. This home truly checks all the boxes for buyers—beautifully updated, move-in ready, city water and sewer for peace of mind and located in a convenient area with no HOA restrictions. Don't miss your opportunity to make homeownership a reality in this exceptional property! 10 mins to Lake Mary / Sanford, 25 mins to Beaches, 35 mins to Orlando, 1 hour to Disney. This home may be under audio-video surveillance.
| 4 hours ago | Listing updated with changes from the MLS® | |
| 6 hours ago | Listing first seen on site |

Listing information is provided by Participants of the Stellar MLS. IDX information is provided exclusively for personal, non-commercial use, and may not be used for any purpose other than to identify prospective properties consumers may be interested in purchasing. Information is deemed reliable but not guaranteed. Properties displayed may be listed or sold by various participants in the MLS Copyright 2026, Stellar MLS.
Last checked: 2026-08-06 07:42 PM EDT

Did you know? You can invite friends and family to your search. They can join your search, rate and discuss listings with you.