
3737 S ATLANTIC AVENUE 401DAYTONA BEACH SHORES, FL 32118
Due to the health concerns created by Coronavirus we are offering personal 1-1 online video walkthough tours where possible.
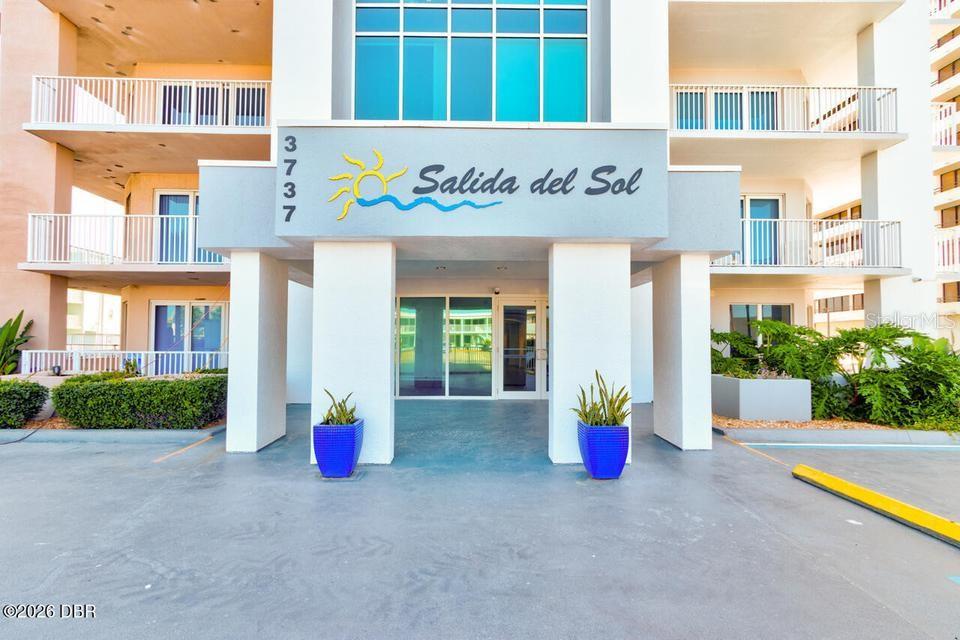
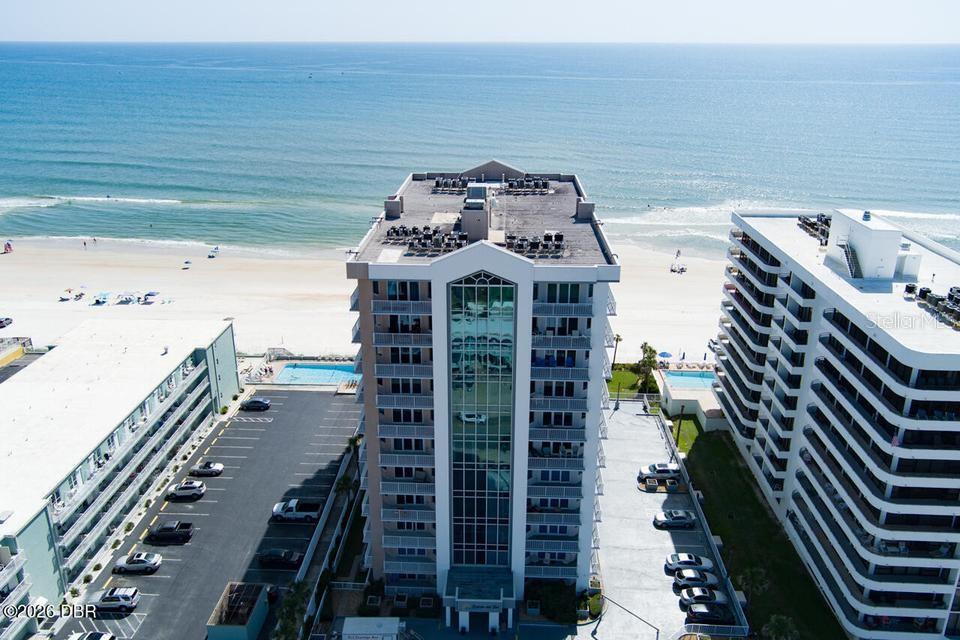
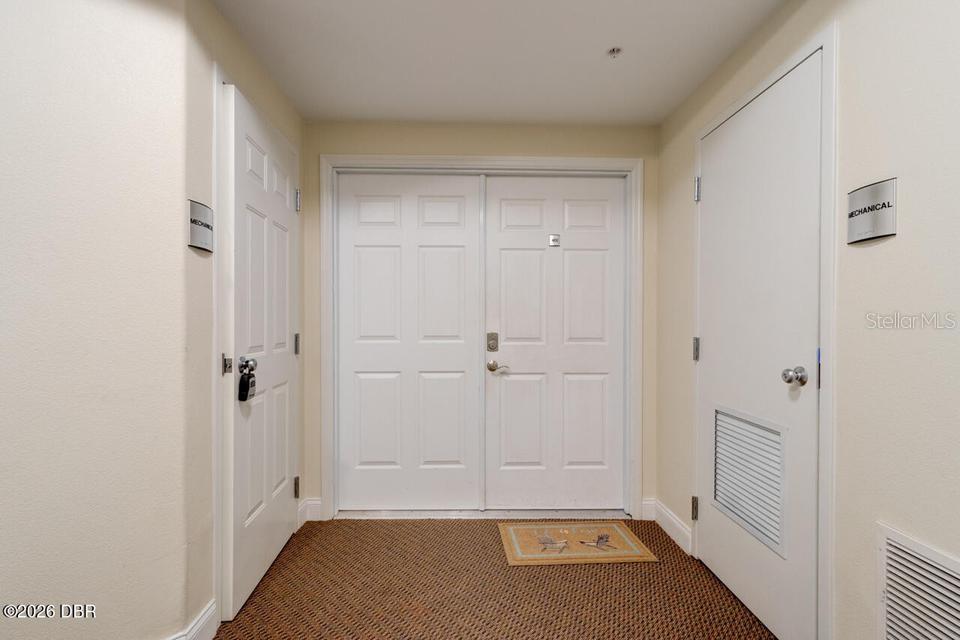
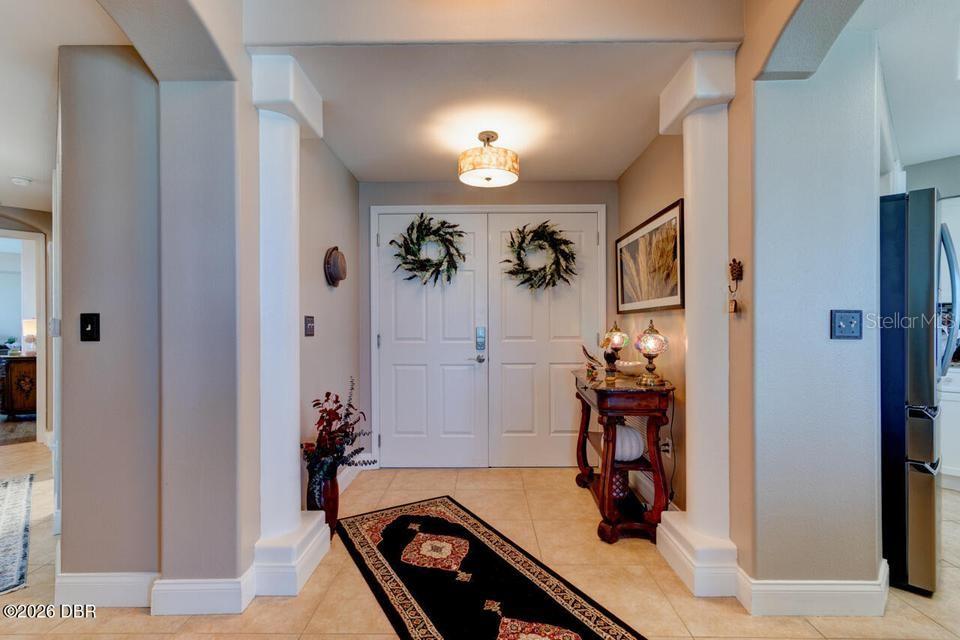
Experience the ultimate in coastal living at Salida De Sol, a premier boutique oceanfront condominium offering the privacy and exclusivity of only four residences per floor. Renowned as a secluded beachfront retreat in an exceptional location, this residence combines the elegance and spaciousness of a luxury home with the ease of maintenance-free condominium living. A private foyer with double-door entry welcomes you into a beautifully appointed foyer showcasing quality craftsmanship, designer plank flooring, soaring volume ceilings, and upscale finishes throughout. This stunning 3-bedroom, 2-bath residence offers 1,808 square feet of living space, complemented by an impressive wraparound balcony. Enjoy breathtaking ocean and Intracoastal Waterway views, along with spectacular sunsets from multiple vantage points. The chef-inspired kitchen is thoughtfully designed with a large center island wrapped in designer stacked stone, crisp white cabinetry, stainless steel appliances, Refrigerator and stove new 2026. A designer tile backsplash, tray ceiling, and a spacious pantry. Floor-to-ceiling glass windows fills the living and dining areas with natural light while framing panoramic Intracoastal views and unforgettable evening sunsets. The spacious primary suite offers beautiful ocean views, private balcony access, designer plank flooring, and a generous walk-in closet. The luxurious owner's suite bath features a large walk-in shower with privacy glass, a Jacuzzi soaking tub, dual vanities with granite countertops, and abundant storage. Two additional bedrooms are located down a wide hallway accented by a tray ceiling, providing comfort and privacy for family or guests. Additional conveniences include an in-unit washer and dryer, a new HVAC system installed in November 2025, and partial furnishings. Residents of Salida De Sol enjoy an exceptional collection of amenities, including a heated oceanfront pool, spa, expansive paver pool deck, fitness center, billiards room, clubroom with kitchen, on-site management, private storage, secured parking, and a pet-friendly community. All information is intended to be accurate but is not guaranteed and should be independently verified.
| an hour ago | Listing updated with changes from the MLS® | |
| 17 hours ago | Listing first seen on site |

Listing information is provided by Participants of the Stellar MLS. IDX information is provided exclusively for personal, non-commercial use, and may not be used for any purpose other than to identify prospective properties consumers may be interested in purchasing. Information is deemed reliable but not guaranteed. Properties displayed may be listed or sold by various participants in the MLS Copyright 2026, Stellar MLS.
Last checked: 2026-08-06 08:00 AM EDT

Did you know? You can invite friends and family to your search. They can join your search, rate and discuss listings with you.