Save
Ask
Tour
Hide
Share
$449,900
New Listing

522 NEWHALL LANE
DEBARY, FL 32713

For Sale|Single Family Residence|Active
3
Beds
3
Total Baths
3
Full Baths
2,259
SqFt
$199
/SqFt
2006
Built
Subdivision:
DEBARY PLANTATION UN 17B
County:
Volusia

Due to the health concerns created by Coronavirus we are offering personal 1-1 online video walkthough tours where possible.
Call Now: (407) 803-4049
Is this the listing for you? We can help make it yours.
(407) 803-4049
522 NEWHALL LANE522 NEWHALL LANE522 NEWHALL LANE522 NEWHALL LANE
Save
Ask
Tour
Hide
Share

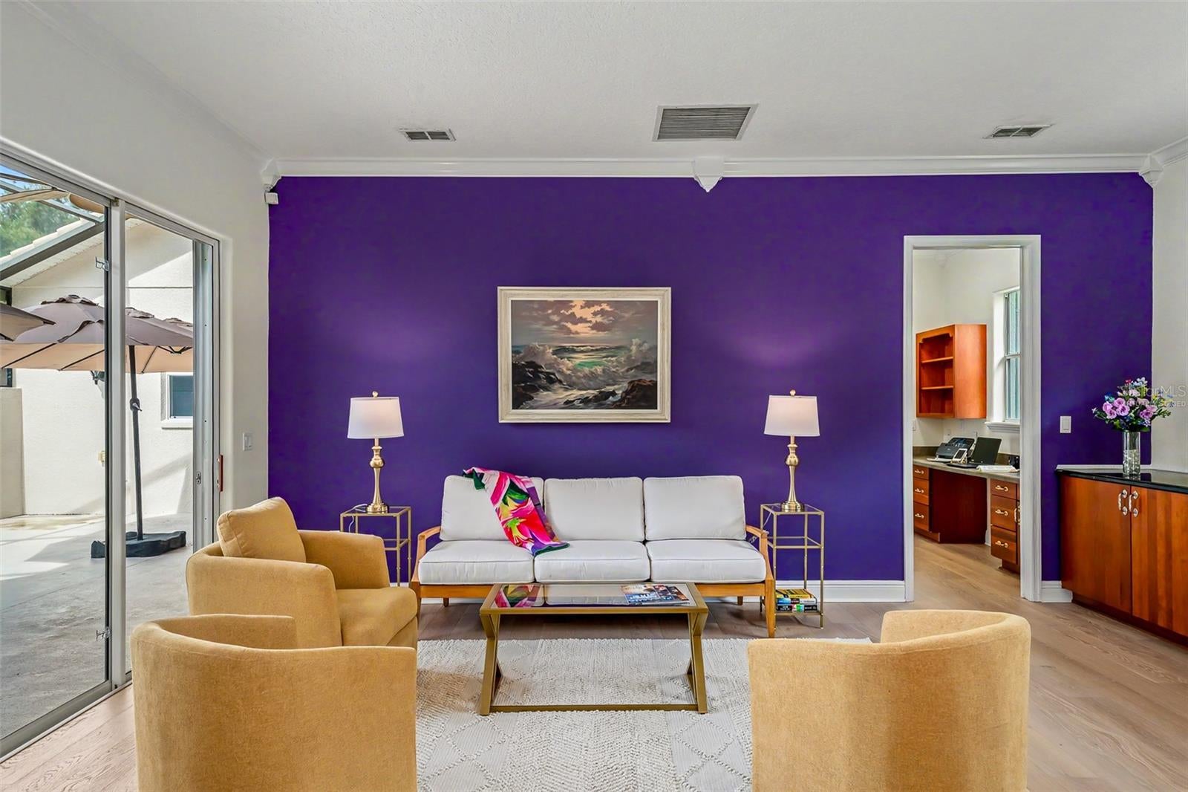
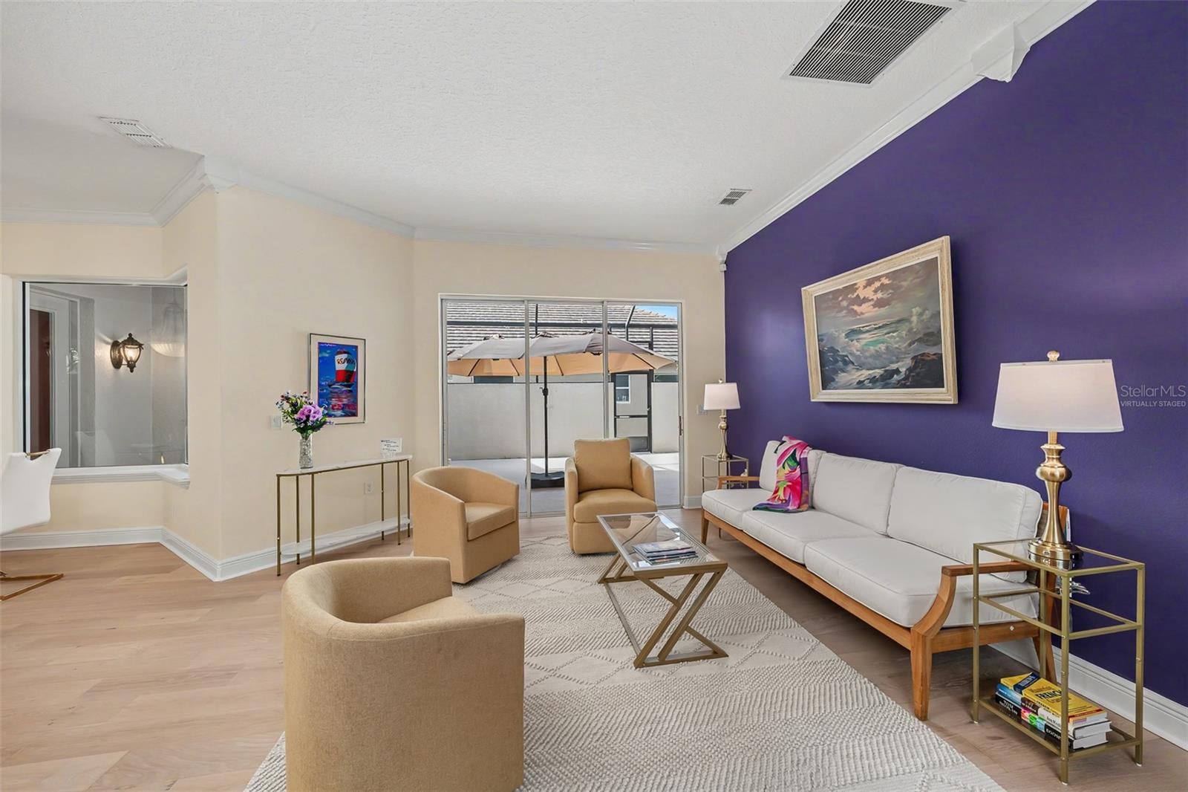
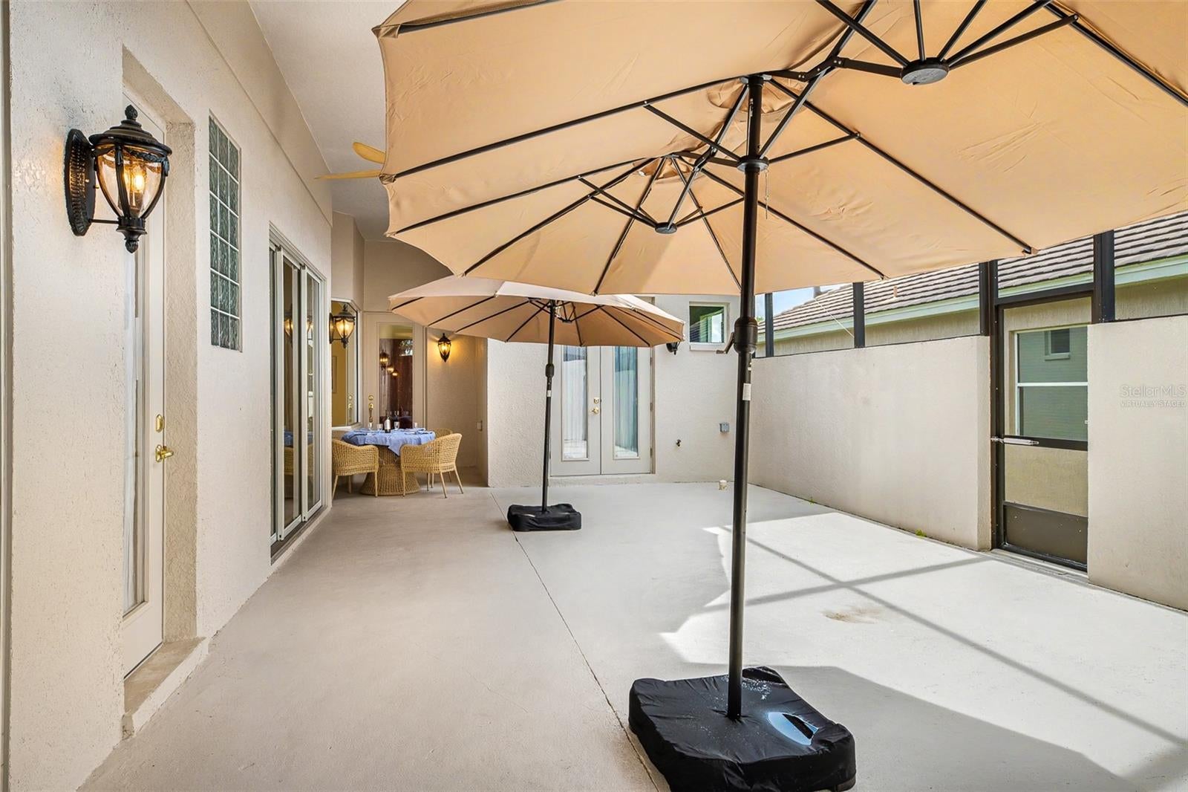
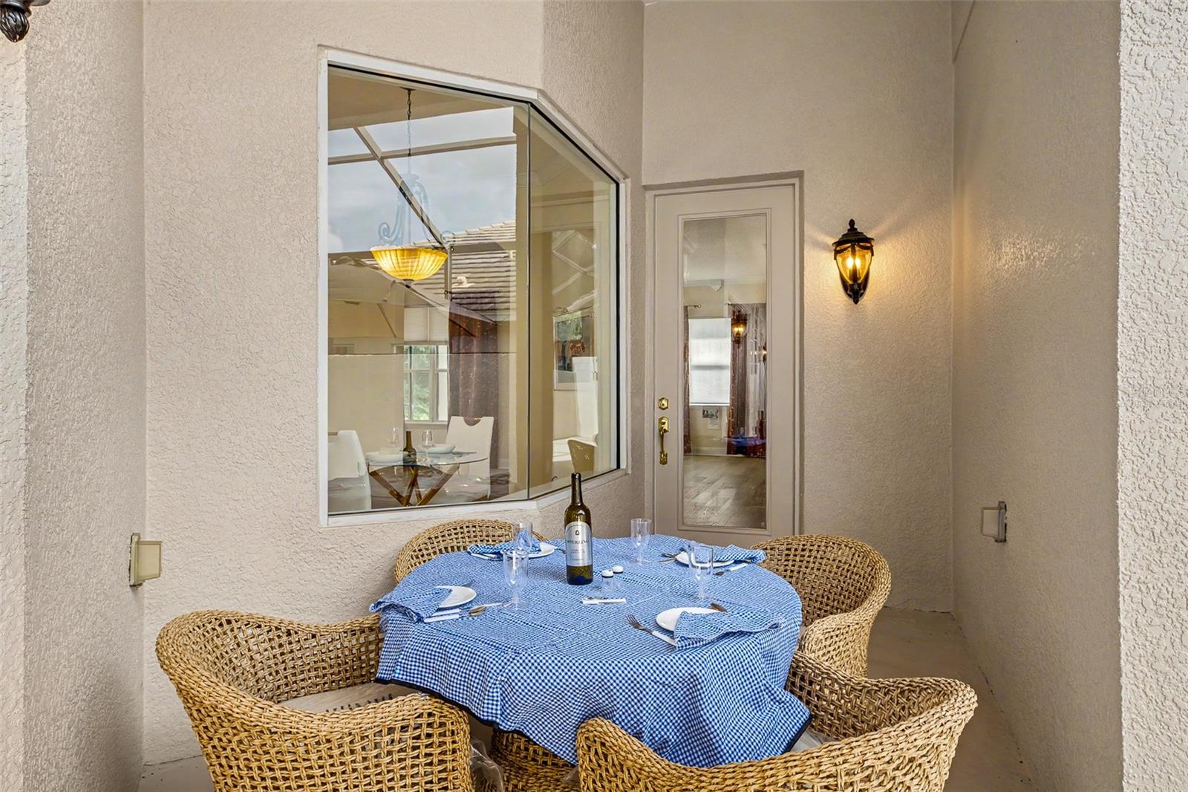
Virtually Staged. Rarely does a home combine executive-quality construction, exceptional privacy, timeless craftsmanship, and carefree living as beautifully as does this custom residence in DeBary's gated Westridge community. Thoughtfully designed around a private courtyard, the home's dramatic ceiling heights, walls of windows, and seamless indoor-outdoor floor plan create an atmosphere that is both elegant and inviting. From the moment you step through the front door, you'll appreciate the craftsmanship found throughout the home. Its custom American cherry cabinetry, rich granite countertops, Baldwin hardware, solid-core interior doors and louvered closet doors, designer lighting, extensive architectural millwork and soft-white laminate and durable tile flooring reflects a level of quality seldom found in today's construction. The flexible floor plan offers formal living and dining rooms, a spacious family room, a casual dining area overlooking the courtyard, a carefully designed office, and a thoughtfully designed third bedroom with an ensuite bathroom that has its own private entrance near the courtyard entry is ideal for guests, multigenerational living, or as a private work or play space. Practical luxury is equally impressive. Enjoy the peace of mind of a whole-house natural gas-fired generator, tankless water heater, premium water conditioning system, recently installed HVAC system, connections for a hot tub and gas grill in the courtyard, and numerous thoughtful additions and updates that allow the next owner to move in with confidence and immediately begin enjoying the home. As the original owners, we have carefully maintained every aspect of this home and have found it remarkably easy to live in and maintain. Detailed records and a comprehensive list of recommended service providers will be gifted to the new owners. Located just minutes from shopping, dining, medical facilities, the DeBary Elementary School, SunRail commuter rail station, Interstate 4, the St. Johns River, parks and trails, this exceptional home offers a rare opportunity to own a beautifully crafted custom residence in one of west Volusia's most desirable communities. Now offered below its recent FHA appraised value, this exceptional residence presents an outstanding opportunity to own a beautifully crafted custom home in one of West Volusia's most desirable gated communities. Come experience the quality, comfort, and privacy that have made this house our home for almost 20 years.

Save
Ask
Tour
Hide
Share
Listing Snapshot
Price 
$449,900
Days On Site 
0 Days
Bedrooms 
3
Inside Area (SqFt) 
2,259 sqft
Total Baths 
3
Full Baths 
3
Partial Baths 
N/A
Lot Size 
0.14 Acres
Year Built 
2006
MLS® Number 
V4950589
Status 
Active
Property Tax 
$6,934.04
HOA/Condo/Coop Fees 
$210 monthly
Sq Ft Source 
Public Records
Friends & Family
Recent Activity
4 hours agoListing updated with changes from the MLS®
10 hours agoListing first seen on site
General Features
Acres 
0.14
Attached Garage 
Yes
Direction Faces 
West
Foundation 
Slab
Garage 
Yes
Garage Spaces 
2
Green Energy Efficient 
Exposure/ShadeWater Heater
Levels 
One
Parking 
Garage Door OpenerAttached
Pets 
Cats OKDogs OK
Property Sub Type 
Single Family Residence
Security 
Gated CommunitySecurity GateSecurity System OwnedSmoke Detector(s)
Sewer 
Public Sewer
SqFt Total 
3609
Style 
Contemporary
Utilities 
Natural Gas AvailableElectricity ConnectedNatural Gas ConnectedSewer ConnectedUnderground UtilitiesWater Connected
Water Source 
Public
Zoning 
RES
Interior Features
Appliances 
Convection OvenCooktopDishwasherDisposalDryerMicrowaveRange HoodRefrigeratorTankless Water HeaterWasherWine Refrigerator
Cooling 
Central Air
Flooring 
Ceramic TileLaminateTile
Furnished 
Partially
Heating 
CentralElectric
Interior 
Crown MoldingHigh CeilingsOpen FloorplanWalk-In Closet(s)
Laundry Features 
Electric Dryer HookupInsideLaundry RoomWasher Hookup
Window Features 
Window CoveringsBlindsWindow Treatments
Balcony/Porch/Lanai 
Dimensions - 22x55Level - FirstFeatures - Ceiling Fan(s)
Bathroom 2 
Dimensions - 6x14Level - First
Bathroom 3 
Dimensions - 6x12Level - FirstFeatures - Granite Counters
Bedroom 2 
Dimensions - 12x14Level - FirstFeatures - Ceiling Fan(s)
Bedroom 3 
Dimensions - 12x14Level - FirstFeatures - Ceiling Fan(s)
Dinette 
Dimensions - 9x13Level - First
Dining Room 
Dimensions - 11x11Level - First
Family Room 
Dimensions - 13x18Level - FirstFeatures - Granite Counters
Kitchen 
Dimensions - 11x27Level - FirstFeatures - Granite Counters
Laundry 
Dimensions - 6x8Level - First
Living Room 
Dimensions - 17x25Level - First
Master Bathroom 
Dimensions - 8x12Level - FirstFeatures - Double Vanity, Granite Counters
Master Bedroom 
Dimensions - 14x16Level - FirstFeatures - Ceiling Fan(s)
Office 
Dimensions - 6x10Level - FirstFeatures - Pantry
Save
Ask
Tour
Hide
Share
Exterior Features
Construction Details 
BlockStucco
Exterior 
CourtyardGray Water SystemRain Gutters
Patio And Porch 
EnclosedOtherRear PorchScreened
Roof 
Tile
Windows/Doors 
Window CoveringsBlindsWindow Treatments
Community Features
Association Dues 
210
Community Features 
GatedGolfSidewalksStreet Lights
Financing Terms Available 
CashConventionalFHAVA Loan
HOA Fee Frequency 
Monthly
MLS Area 
32713 - Debary
Roads 
Asphalt
Township 
18
Schools
School District
Unknown
Elementary School
Debary Elem
Middle School
River Springs Middle School
High School
University High School-VOL
Listing courtesy of RE/MAX CENTRAL REALTY (386) 748-0749


Listing information is provided by Participants of the Stellar MLS. IDX information is provided exclusively for personal, non-commercial use, and may not be used for any purpose other than to identify prospective properties consumers may be interested in purchasing. Information is deemed reliable but not guaranteed. Properties displayed may be listed or sold by various participants in the MLS Copyright 2026, Stellar MLS.
Last checked: 2026-08-11 01:30 AM EDT

Neighborhood & Commute
Source: Walkscore
Disclosure: Community information and market data powered by Constellation Data Labs. Information is deemed reliable but not guaranteed.
Save
Ask
Tour
Hide
Share