
2269 COUNTRY CLUB DRIVEDELAND, FL 32724
Due to the health concerns created by Coronavirus we are offering personal 1-1 online video walkthough tours where possible.
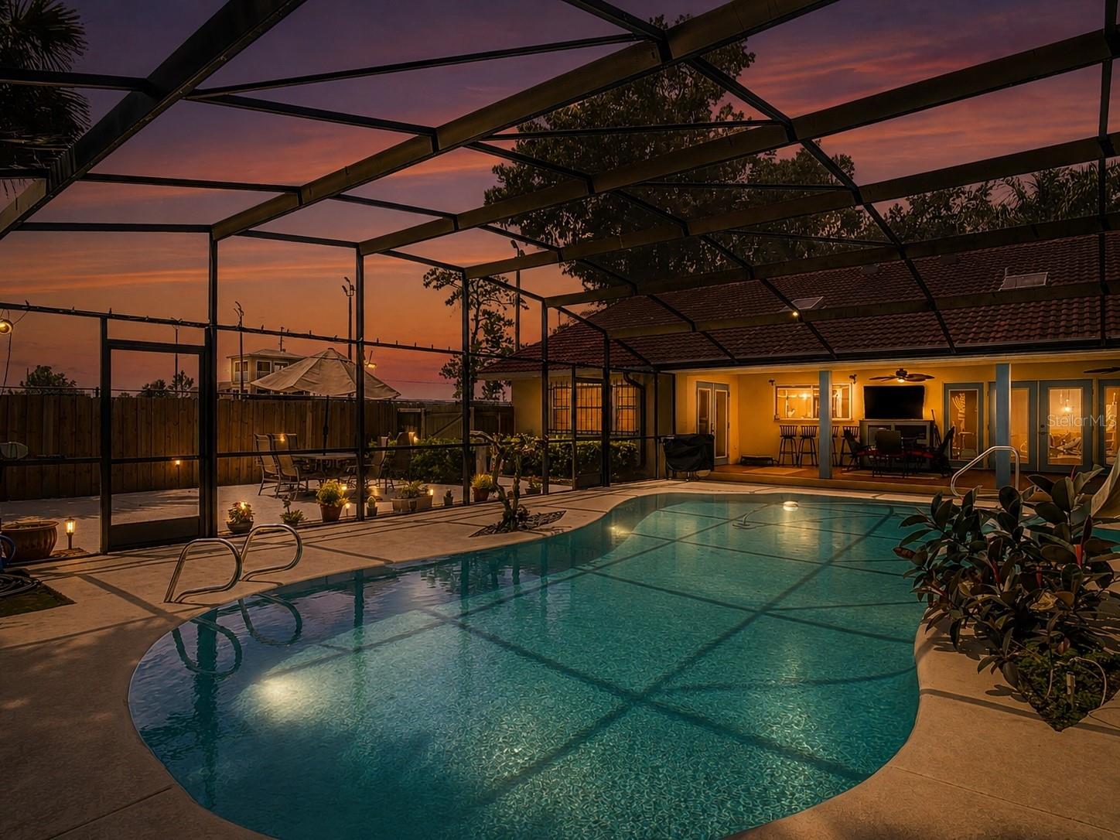
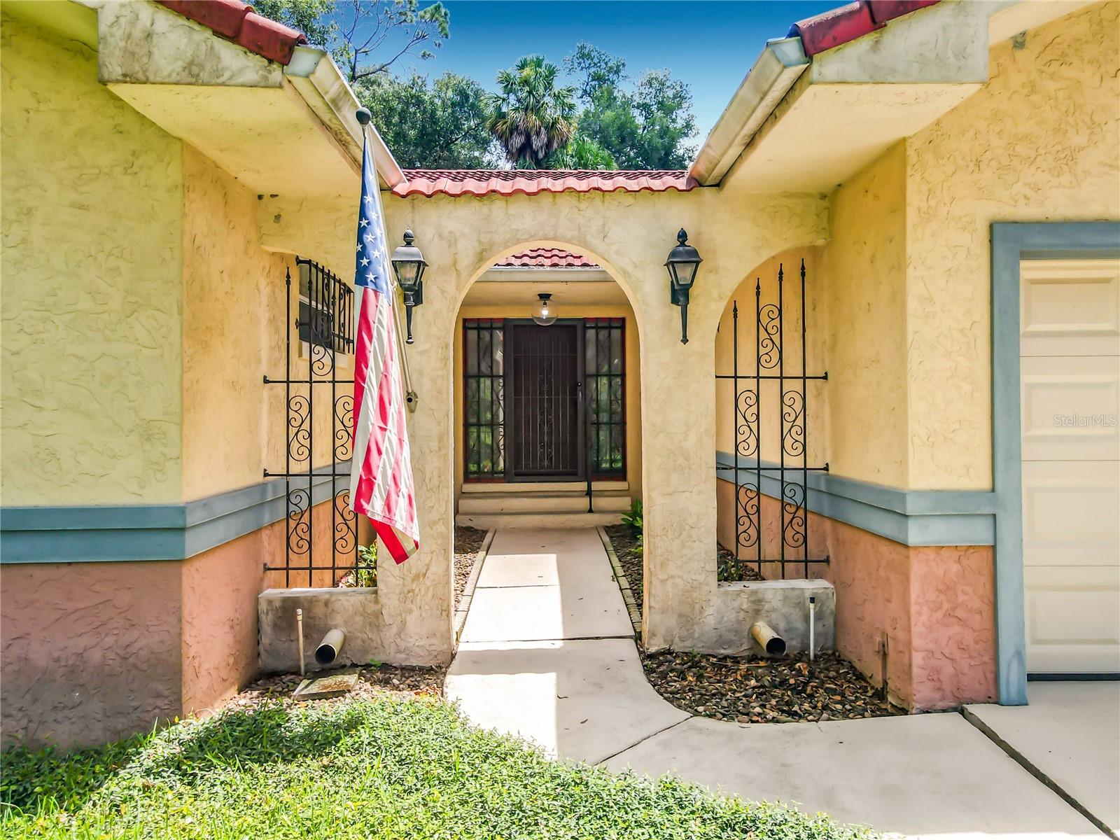
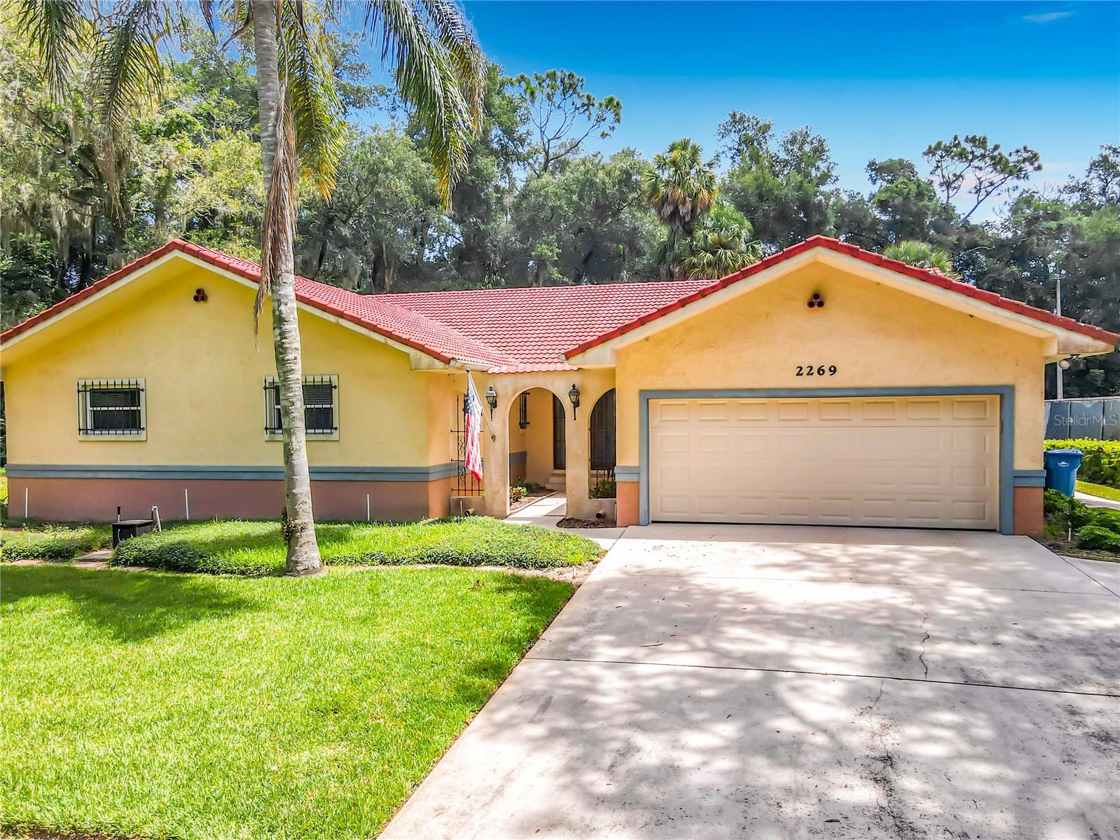
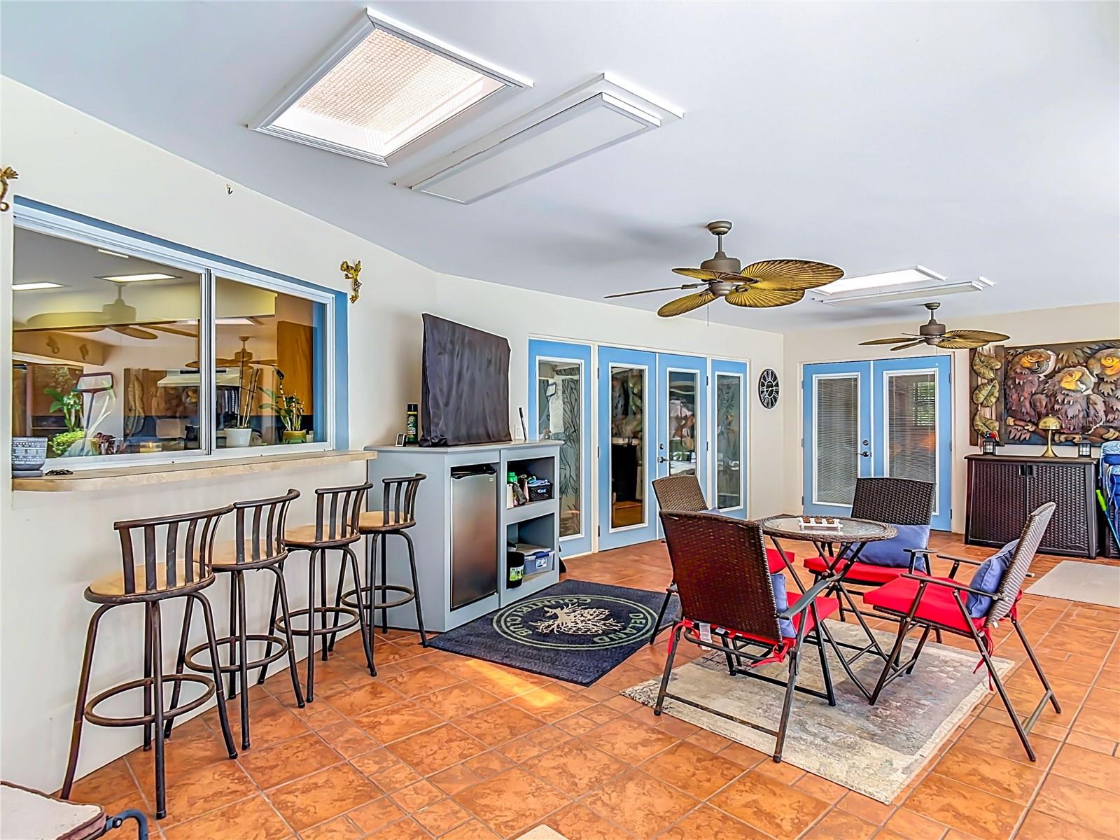
A rare opportunity to own a spacious and character-filled home tucked away on a private dead-end road in DeLand’s sought-after Country Club area—with no HOA. Set on nearly half an acre and positioned between two dedicated green space buffers, this unique 3 bedroom, 2 bath home enjoys peaceful views of majestic live oaks and surrounding nature, offering a level of privacy and tranquility that is increasingly difficult to find. The property features 2,633 square feet of living space, an inviting screened-in pool, fenced dog run, and the quiet seclusion of a road shared by only two other homes. A charming courtyard-style entry with wrought-iron details creates a memorable first impression. Inside, exceptionally oversized bedrooms, abundant closet space, and a generous floor plan provide room to live, work, entertain, and relax. The light-filled, open kitchen features a functional layout and butcher block island, creating a warm and welcoming gathering space. Both bathrooms preserve their original character with beautifully maintained vintage tile, complemented by updated flooring, restored wood vanities with stone countertops, and updated toilets. Outdoor living is a true highlight, featuring a well-maintained screened pool enclosure, covered lanai, private backyard, and adjoining fenced patio with low-maintenance turf overlooking the serene wooded setting. Additional features include a durable concrete tile roof, attached two-car garage, newer water heater, and a full-height attic offering exceptional storage space and additional insulation. Located beside the DeLand Tennis Club and surrounded by mature trees and dedicated green space, this home offers the space, privacy, character, and outdoor lifestyle that are increasingly difficult to find in newer construction. With no HOA, generous living spaces, exceptional storage, a private pool, and protected natural views, this is a truly special DeLand property with room to make it your own while enjoying the charm, craftsmanship, and generous proportions of an established home.
| 2 hours ago | Listing updated with changes from the MLS® | |
| 3 hours ago | Listing first seen on site |

Listing information is provided by Participants of the Stellar MLS. IDX information is provided exclusively for personal, non-commercial use, and may not be used for any purpose other than to identify prospective properties consumers may be interested in purchasing. Information is deemed reliable but not guaranteed. Properties displayed may be listed or sold by various participants in the MLS Copyright 2026, Stellar MLS.
Last checked: 2026-08-13 12:54 PM EDT

Did you know? You can invite friends and family to your search. They can join your search, rate and discuss listings with you.